Andover RE
Powered by 
- 0
- 1
- Overview
- Description
- Property Details
- Location
- HOA Management
- Facts & Features
- Getting Around
- Nearby Homes



$790,000
Monthly Est:$3,932
 4 Beds
 4 Baths
3 full baths + 1 half bath
 2,900sqft
24714 Butternut Dr, Sturgis, MI 49091
$790,000
$3,932/moEst:
Get Pre-Approved
Single Family Residence
Built in 1986
$42.5/mo HOA
20,473.2 sqft lot
$272/sq.ft
Description

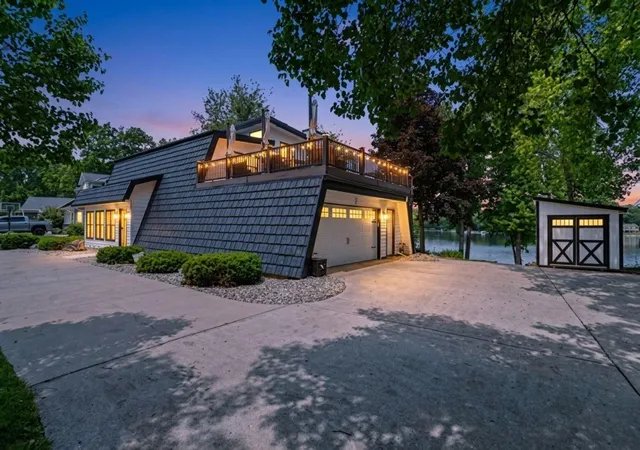
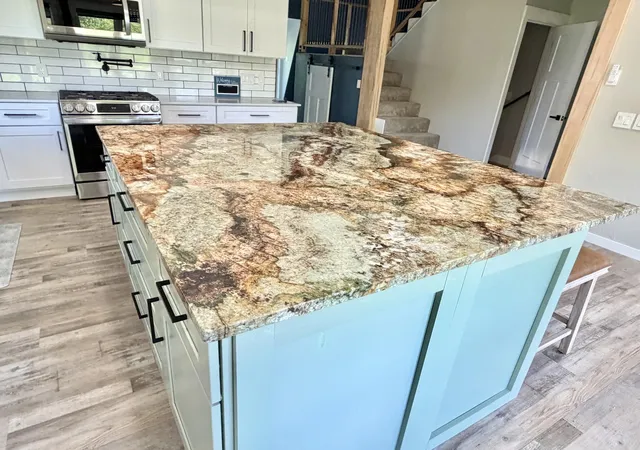
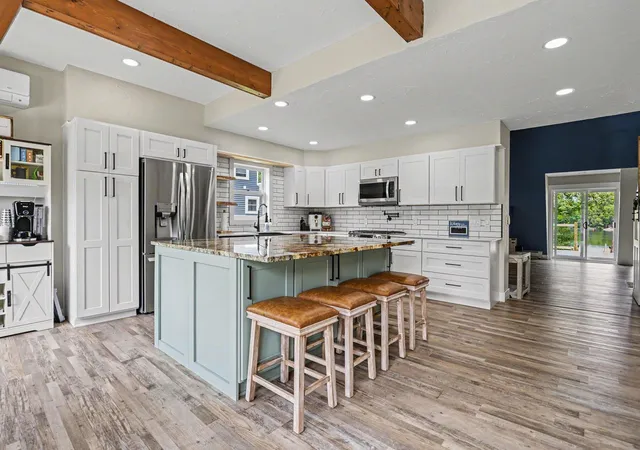
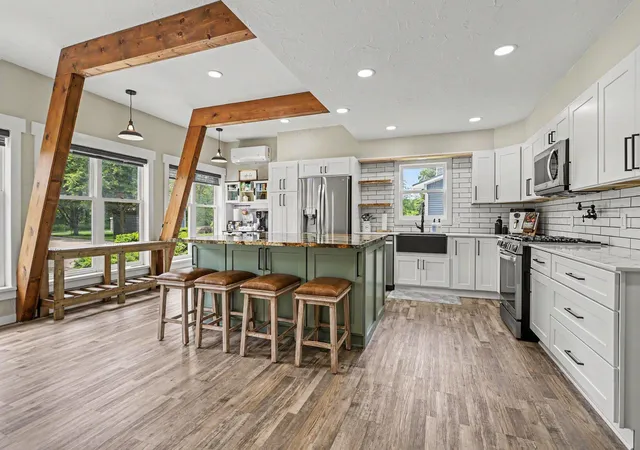
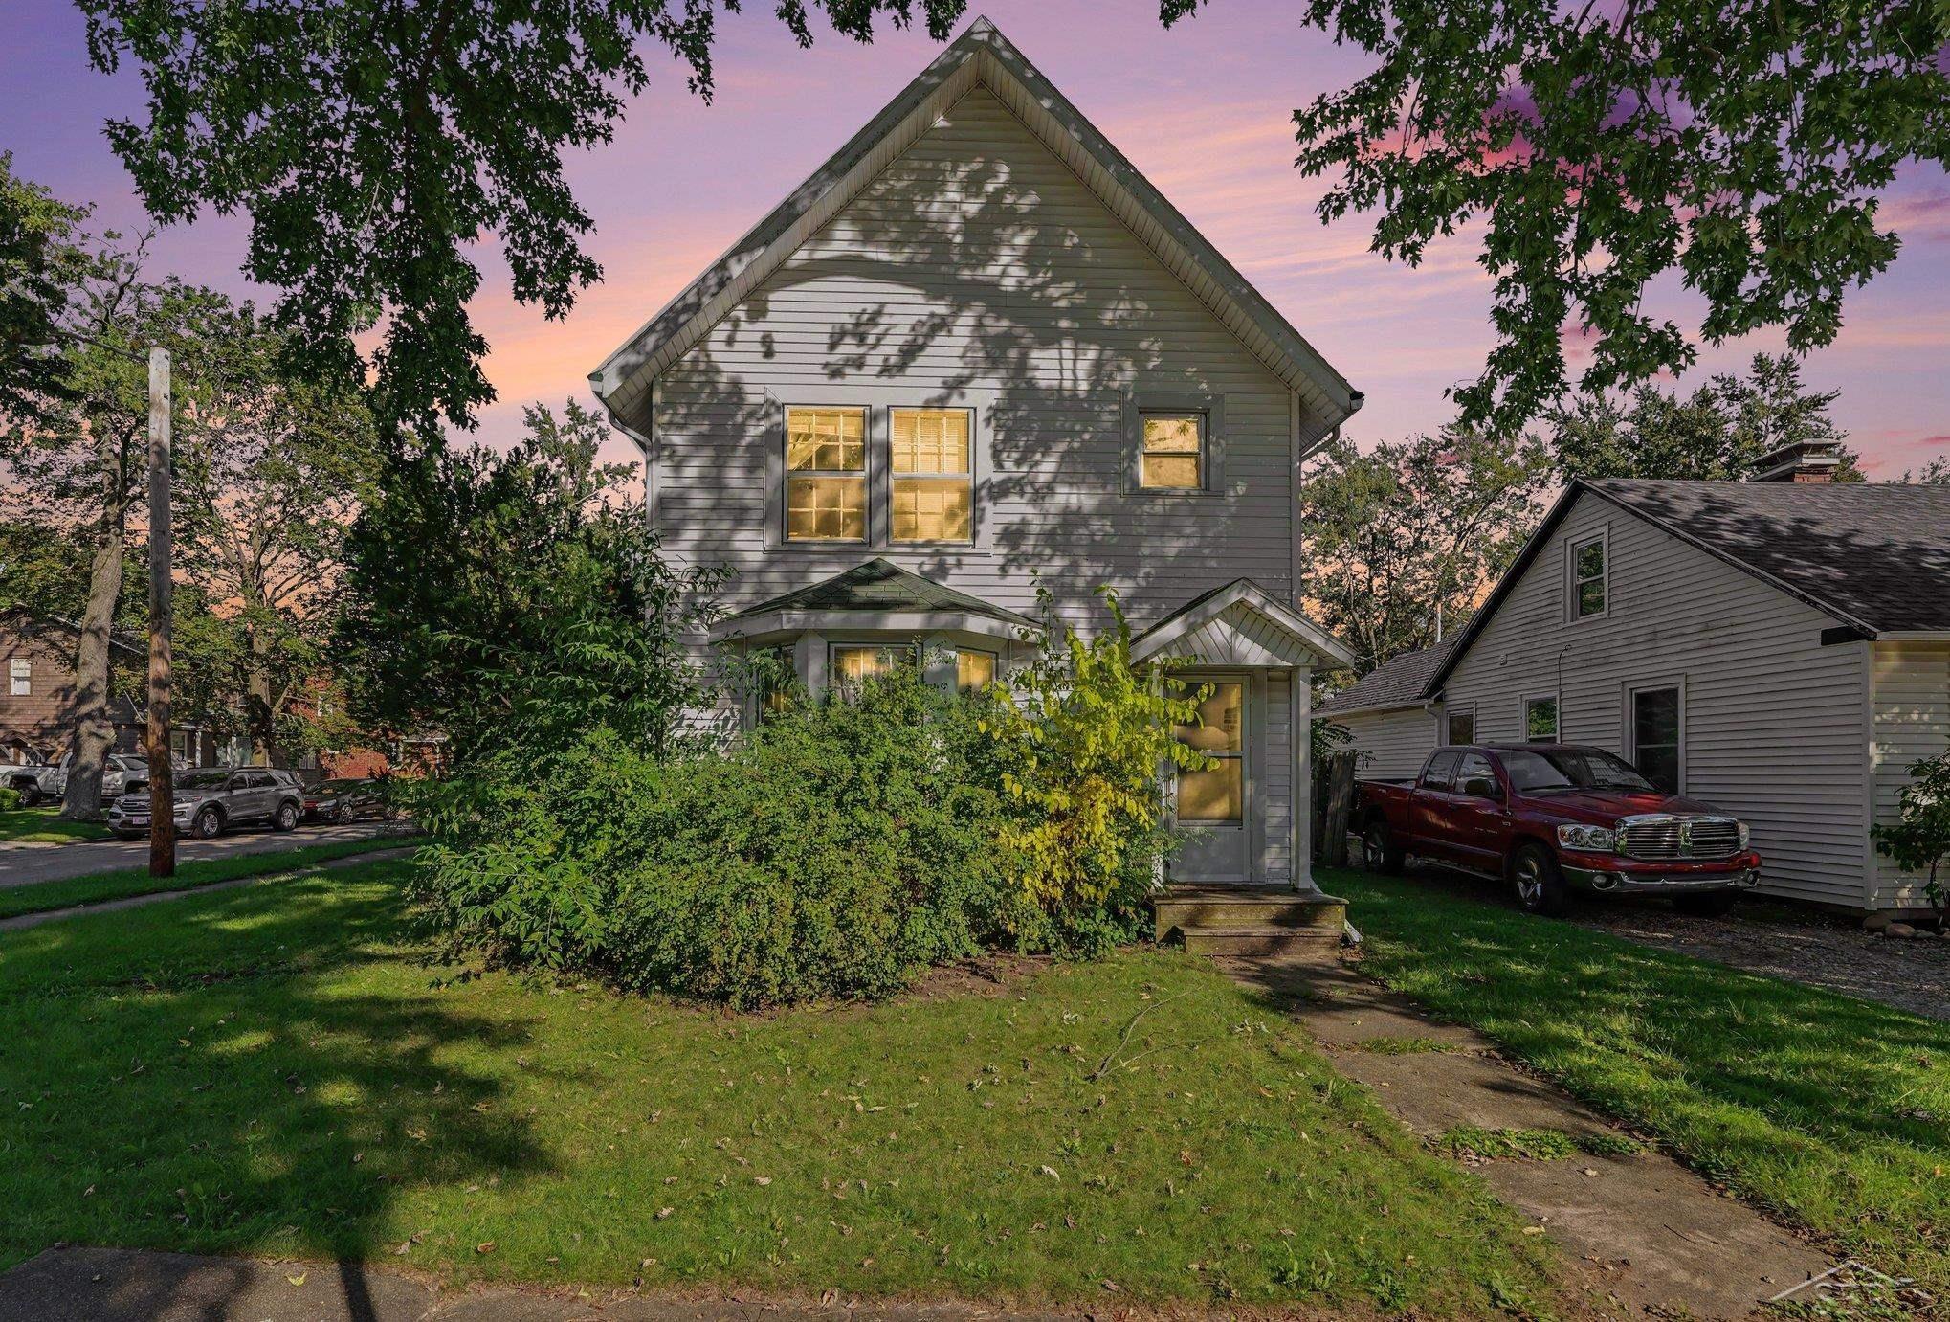
Welcome to 24714 Butternut Drive, a fully renovated waterfront retreat on beautiful Lake Templene, one of Southwest Michigan's premier all-sports lakes. Designed for making memories, this 4 bedroom, 3.5 bath home offers the perfect blend of modern comfort and lakefront lifestyle. Spend your days boating, wake surfing, fishing, swimming, and paddleboarding, then unwind with breathtaking sunset views from the waterfront deck, private dock, or rooftop entertaining area. Inside, stylish updates, open-concept living spaces, and a spacious kitchen create the ideal setting for gathering with family and friends. The incredible bunk room provides flexible accommodations for guests and unforgettable lake weekends. Whether you're searching for a year-round residence or the ultimate weekend escape, this home offers everything you need to enjoy life on the water. Conveniently located within easy driving distance of Chicago, South Bend, Kalamazoo, and Grand Rapids.This is your opportunity to experience the best of Lake Templene living.
- Houzeo last checked: 8 hours ago
- Listing updated: August 27, 2026 at 6:36 pm
- Listing Provided by: Sharon Wilson (616) 594-6737 | Coldwell Banker Woodland Schmidt Muskegon (231) 733-4455
- Source: Realcomp MLS-MI | MLS#: 71026026192

- Originating MLS: West Michigan Lakeshore Association of REALTORS
Property Details
Status
Active
Type
Single Family Residence
No. of Stories
2
County
City
Neighborhood
--
Year Built
1986
HOA Fees
$42.5/mo
Finished Area
2,900 sqft
Lot Size
20,473.2 sqft lot
Basement Area
- sqft
MLS Name
Realcomp MLS
MLS Number
71026026192
MLS Status
Active
Days on Market
127
Cumulative Days on Market
87

Continue Your Journey in App
Find your dream home, receive real-time updates, and many more!
Download App
Continue Your Journey in App
Find your dream home, receive real-time updates, and many more!
Location
HOA Management
N/A
HOA Fees
$510/ Annually
Disclaimer: Amenities are based on third-party information and may vary; buyers must independently verify all amenities, as information is deemed reliable but not guaranteed.
Facts & Features
Rooms
Bedrooms & bathrooms
Bedrooms: 4
Bathrooms: 4
Interior
Window Features
Garden Windows
Exterior Features
Balcony
Cooling
Ceiling Fans
Flooring
Carpet, Simulated Wood, Vinyl, Wood
Sewer
Septic Tank
Interior Features
Pantry, Vaulted Ceilings, Window Treatments
Heating
Baseboard, Hot Water, Natural Gas, Radiant
Appliances
Dishwasher, Dryer, Microwave, Oven, Refrigerator, Range, Washer, Water Softener Owned
Construction
Year Built
Year Built: 1986
Home type
Single Family Residence
Foundation Details
Basement
Roof
Flat, Metal
Construction Materials
Block, Stone, Vinyl Siding
Architectural Style
Contemporary, Mid Century Modern
Utilities & Energy
Utilities
Natural Gas Connected
Fireplace Features
Living Room, Wood Burning
Basement
Full, Sump Pump, Walk Out Access
Water Source
Well
Parking Features
Attached, Garage Door Opener, Paved
Laundry Features
Laundry Room, Main Level
Other Features
Lot Features
Landscaped Ground Cover, Terraced Yard
Patio And Porch Features
Covered, Deck, Patio
Price History
| Date | Event | Price |
|---|---|---|
08/26/2026 Source: | Listed for Sale | $790,000 -4.81% $272/sqft |
08/17/2026 Source: | Pending | $829,900 $286/sqft |
06/01/2026 Source: | Listed for Sale | $829,900 $286/sqft |

Nearby Homes





Find Homes by Property Features in Sturgis, MI
Nearby New Homes For Sale


Based on information from the Board/Association of REALTORS® (alternatively, from the Realcomp II Ltd. MLS) through Oct 07, 2026, 06:00AM. All information provided is deemed reliable, but is not guaranteed to be accurate and should be independently verified. IDX provided courtesy of Realcomp II Ltd. via Andover Real Estate & Houzeo, Copyright 2026 Realcomp II Ltd. Shareholders Any use of search facilities of data on the site, other than by a consumer looking to purchase real estate, is prohibited. IDX information is provided exclusively for consumers' personal, noncommercial use and may not be used for any purpose other than to identify prospective properties consumers may be interested in purchasing. The accuracy of all information, regardless of source, is not guaranteed or warranted. All information should be independently verified. Listing Information presented by local MLS brokerage: Andover Real Estate, local REALTOR®- Scott Rubin - (248)206-3666 . Any use of search facilities of data on the site, other than by a consumer looking to purchase real estate, is prohibited. © 2024 Realcomp II Ltd. MLS. All Rights Reserved.
 Advertising Broker: Andover Real Estate | Andover Real Estate