Savvy Avenue
Powered by 
- 9
- Overview
- Description
- Property Details
- Location
- HOA Management
- Facts & Features
- Getting Around
- Nearby Homes

Street View
$750,000
Monthly Est:$3,733
 3 Beds
 4 Baths
1 full bath + 1 half bath
 2,960sqft
2472 Cliff View Cir, Two Harbors, MN 55616
$750,000
$3,733/moEst:
Get Pre-Approved
Single Family Residence
Built in 2005
$200/mo HOA
0.5 acre lot
$253/sq.ft
Description
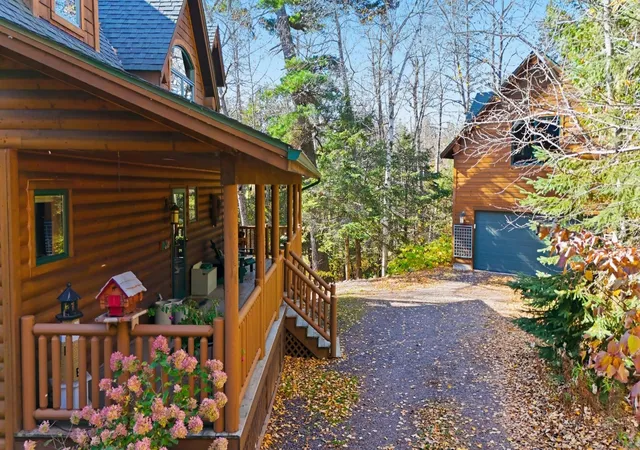
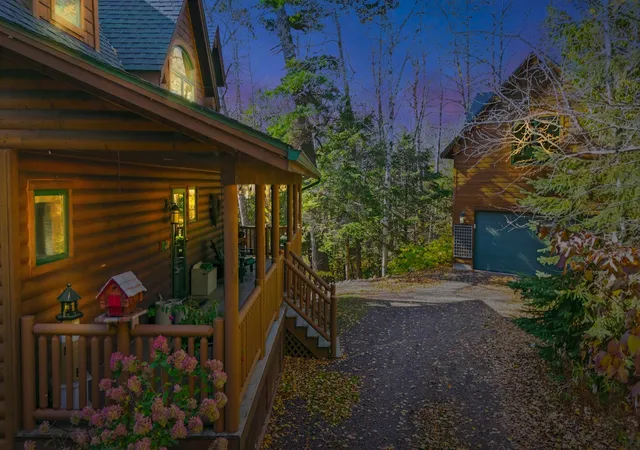
Set among a pristine canopy of spruce, cedar, and white pines, this exceptional North Shore residence offers a rare blend of natural serenity and refined comfort. Perfectly positioned as your base camp for adventure, the home places you minutes from Gooseberry Falls, the Superior Hiking Trail, and the Gitchi Gami Bike Trail. Lutsen and Spirit Mountain Ski Resorts, and multiple state parks are all within an hour’s reach.
Thoughtfully designed across three levels, the home features 3 spacious bedrooms and 3.5 baths.
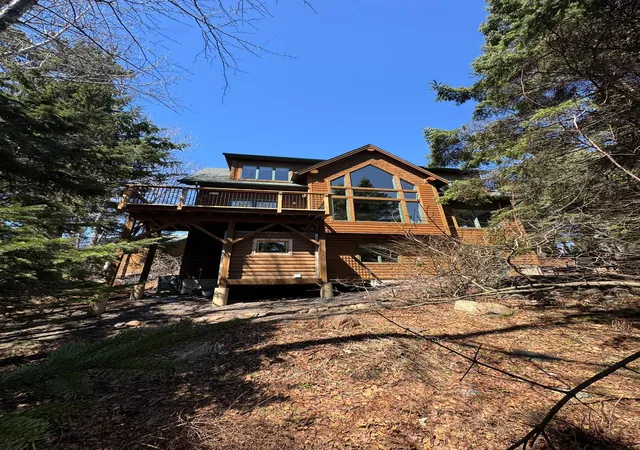
• Main Level — An elegant open floor plan welcomes you with soaring floor-to-ceiling windows, a striking fireplace, and abundant natural light. The living, dining and kitchen area flows seamlessly to a deck with a Lake Superior view, ideal for morning coffee or evening gatherings. Also, there is a primary bedroom including a full bath with a jetted tub.
• Loft Level — A custom architectural railing defines the loft, flanked by two bedrooms that offer comfort, privacy, treetop and lake views. A ¾ bath completes the space.
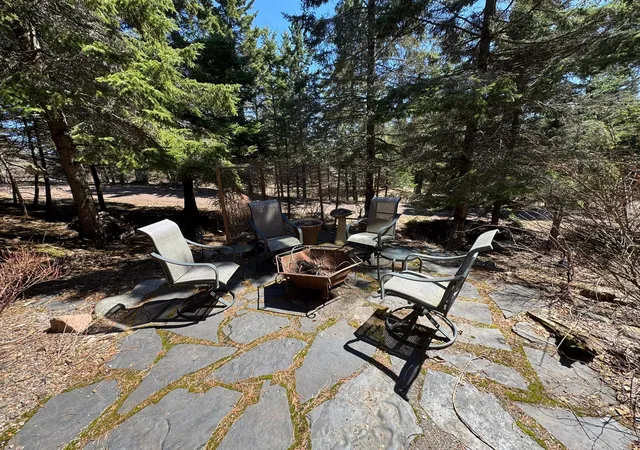
• Lower Level — A sophisticated retreat featuring built-in cabinetry, a second fireplace, wet bar and 3/4 bath. Step outside to a flagstone patio with a firepit and direct access to the sauna—your own spa experience.
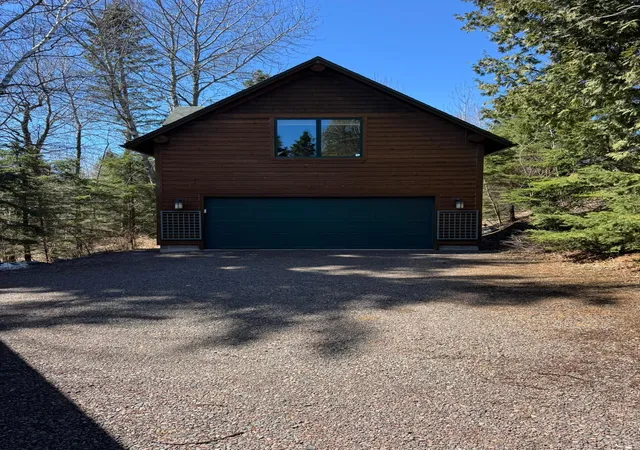
• Detached Studio Garage — The fully insulated two-car garage includes a beautifully finished, heated upper level—perfect for a creative studio, executive office, or luxe guest suite.
Recent enhancements include new carpeting, custom vinyl plank flooring, updated railings, new furnace, and a modernized fireplace. A generator ensures uninterrupted comfort, powering essential circuits including lighting, refrigeration, and Wi-Fi.
Located within a secluded community of 13 homes, residents enjoy exclusive access to a path and stairway leading to a ledge-rock cove on Lake Superior. The HOA fee of $200/month covers water, septic, trash, snow removal, and common-area maintenance—luxury living with effortless convenience.
- Houzeo last checked: 8 minutes ago
- Listing updated: September 22, 2026 at 8:46 pm
- Listing Provided by: Justin E. Fox (651) 768-0100 | RE/MAX Professionals (651) 455-7000
- Source: Northstar MLS-MN as distributed by MLS GRID | MLS#: 7112972

Property Details
Status
Active
Type
Single Family Residence
No. of Stories
-
County
City
Neighborhood
--
Year Built
2005
HOA Fees
$200/mo
Finished Area
2,960 sqft
Lot Size
0.5 acre lot
Basement Area
- sqft
MLS Name
Northstar MLS
MLS Number
7112972
Days on Market
107
Cumulative Days on Market
164

Continue Your Journey in App
Find your dream home, receive real-time updates, and many more!
Continue Your Journey in App
Find your dream home, receive real-time updates, and many more!
Location
HOA Management
Crow Creek Homeowners Association
HOA Fees
$200/ Monthly
Amenities
 Amenities and services may be covered by one or multiple associations and service providers.
 Water
 Sewer
 Lawn Care
 Snow Removal
Disclaimer: Amenities are based on third-party information and may vary; buyers must independently verify all amenities, as information is deemed reliable but not guaranteed.
Facts & Features
Rooms
Bedrooms & bathrooms
Bedrooms: 3
Bathrooms: 4
Bar/Wet Bar Room
Level: Lower
Area: 90.00 Square Feet
Dimensions: 10x9
Bonus Room
Level: Upper
Area: 484.00 Square Feet
Dimensions: 22x22
Dining Room
Level: Main
Area: 168.00 Square Feet
Dimensions: 14x12
Family Room
Level: Lower
Area: 504.00 Square Feet
Dimensions: 24x21
Bedroom
Level: Main
Area: 168.00 Square Feet
Dimensions: 14x12
Kitchen
Level: Main
Area: 168.00 Square Feet
Dimensions: 14x12
Living Room
Level: Main
Area: 272.00 Square Feet
Dimensions: 17x16
Loft
Level: Upper
Area: 256.00 Square Feet
Dimensions: 16x16
Bedroom 2
Level: Upper
Area: 288.00 Square Feet
Dimensions: 24x12
Bedroom 3
Level: Upper
Area: 180.00 Square Feet
Dimensions: 15x12
Interior
Sewer
City Sewer/connected
Exterior Features
Log
Cooling
Central Air
Heating
Forced Air
Construction
Year Built
Year Built: 2005
Home type
Single Family Residence
Construction Materials
Frame, Log
Foundation Details
Block
Utilities & Energy
Basement
Egress Window(s), Finished, Full, Walkout
Water Source
City Water/connected
Parking Features
Detached Garage, Gravel, Storage
Price History
| Date | Event | Price |
|---|---|---|
07/21/2026 Source: | Listed for Sale | $750,000 -5.66% $253/sqft |
07/20/2026 Source: | Listing Removed | $795,000 $269/sqft |
06/15/2026 Source: | Price Decreased | $795,000 -0.56% $269/sqft |
05/04/2026 Source: | Price Decreased | $799,500 -5.38% $270/sqft |
04/13/2026 Source: | Listed for Sale | $845,000 $285/sqft |

Nearby Homes
Find Homes by Property Features in Two Harbors, MN
Nearby New Homes For Sale

Based on information submitted to the MLS GRID from the REGIONAL MULTIPLE LISTING SERVICE OF MINNESOTA, INC through Nov 05, 2026, 06:31PM. IDX information is provided exclusively for consumers’ personal, non-commercial use. It may not be used for any purpose other than to identify prospective properties consumers may be interested in purchasing. The data is deemed reliable but is not guaranteed by MLS GRID. The use of the MLS GRID Data may be subject to an end-user license agreement prescribed by the Member Participant’s applicable MLS, if any and as amended from time to time. All data is obtained from various sources and may not have been verified by the broker or MLS GRID. Supplied Open House Information is subject to change without notice. All information should be independently reviewed and verified for accuracy. Properties may or may not be listed by the office/agent presenting the information.
Information deemed reliable but not guaranteed. The property data presented reflects information otherwise available from public records. The real estate broker participating in MLS and providing this information may not have represented the buyer or seller in some or all of the transactions. Listings courtesy of Northstar MLS as distributed by MLS GRID. © 2026 Regional Multiple Listing Service of Minnesota, Inc. All Rights Reserved.
 Advertising Broker: Moe Mossa (Savvy Avenue) (612) 490-1268 | Savvy Avenue, LLC
