Realty Solution
Powered by 
- 0
- 15
- Overview
- Description
- Property Details
- Location
- Facts & Features
- Getting Around
- Nearby Homes

 No HOA


Street View
Listed by: Alan Silva (562) 715-6598 DRE #01825463 | Compass (562) 283-8107
$930,000
Monthly Est:$4,629
 5 Beds
 4 Baths
1 full bath + 1 half bath
 2,338sqft
24727 Marbella Ave, Carson, CA 90745
$930,000
$4,629/moEst:
Get Pre-Approved
Single Family Residence
Built in 1969
$-- HOA
5,158 sqft lot
$398/sq.ft
Description
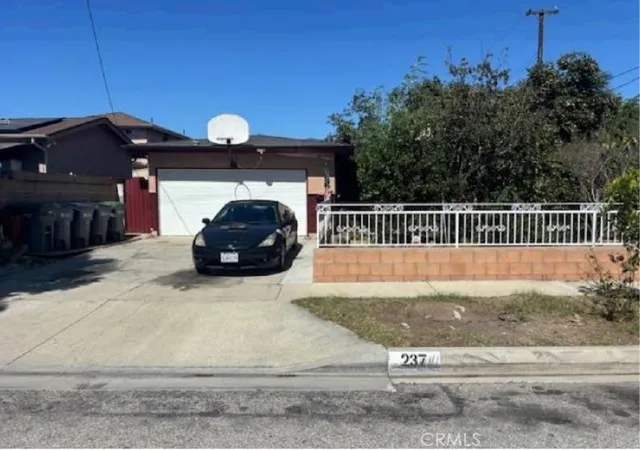
Imagine pulling into a friendly cul-de-sac in South Carson and being greeted by the striking modern curb appeal of 24727 Marbella Avenue. Step through the gate of your private, enclosed front courtyard—a welcoming sanctuary perfectly designed for hosting vibrant weekend BBQs or enjoying a relaxing morning coffee in the sun. From the moment you lay eyes on the sleek, custom-style garage, you will know this home is something truly special. Pass through the front door into a sprawling 2,300 + square-foot floor plan where contemporary elegance meets ultimate comfort. The heart of the home features a freshly refreshed, designer-grade kitchen that will instantly inspire your inner chef, flowing seamlessly into a light-filled living space anchored by a cozy fireplace. Whether you are hosting a grand dinner party or enjoying a quiet movie night, the layout functions beautifully. On warm summer days, you will stay perfectly crisp and cool thanks to the home's air conditioning system. The thoughtful design shines with a highly coveted downstairs bedroom and bath, offering a private retreat for weekend guests, in-laws, or a spacious home office. Upstairs, the accommodations continue to impress, capped off by a magnificent primary suite. This large bedroom is your personal oasis, complete with its own private bathroom and an exclusive balcony where you can unwind and look out over your home. Step outside into the backyard, and you will find your own personal paradise situated on a generous 5,100 + square foot lot. The crown jewel of this outdoor space is a stunning pool that practically begs for summer pool time and lazy afternoons floating under the sun. Meticulously upgraded with modern touches throughout the years, this turnkey home does not just offer a place to live—it offers a vibrant lifestyle you will love waking up to every single day. Great location in the South Bay area of Los Angeles County.
- Houzeo last checked: 12 hours ago
- Listing updated: October 9, 2026 at 3:48 pm
- Source: California Regional MLS-CA | MLS#: PW26200789

Property Details
Status
Active
Type
Single Family Residence
No. of Stories
2
County
City
Neighborhood
--
Year Built
1969
HOA Fees
-
Finished Area
2,338 sqft
Lot Size
5,158 sqft lot
Basement Area
- sqft
MLS Name
California Regional MLS
MLS Number
PW26200789
MLS Status
Active
Days on Market
3
Cumulative Days on Market
4

Continue Your Journey in App
Find your dream home, receive real-time updates, and many more!
Download App
Continue Your Journey in App
Find your dream home, receive real-time updates, and many more!
Location
Facts & Features
Rooms
Bedrooms & bathrooms
Bedrooms: 5
Bathrooms: 4
Interior
Interior Features
Balcony, Eat In Kitchen, Recessed Lighting, Storage
Sewer
Public Sewer
Cooling
Central Air
Flooring
Laminate, Tile
Appliances
Dishwasher, Gas Range, Microwave, Refrigerator, Range Hood
Heating
Central
Construction
Year Built
Year Built: 1969
Home type
Single Family Residence
Architectural Style
Contemporary
Foundation Details
None
Property Condition
Turnkey
Roof
None
Construction Materials
Stucco
Utilities & Energy
Pool Features
In Ground, Private
Laundry Features
In Garage
Utilities
Electricity Connected, Sewer Connected, Water Connected
Parking Features
Driveway, Garage Faces Front, Garage
Security Features
Smoke Detectors
Electric
Standard
Fireplace Features
Family Room
Water Source
See Remarks
Other Features
Lot Features
Front Yard, Yard
Community Features
Suburban, Urban
Price History
| Date | Event | Price |
|---|---|---|
09/14/2026 Source: | Listed for Sale | $930,000 -4.62% $398/sqft |
05/15/2024 Source: | Off Market | $975,000 +163.51% $417/sqft |
04/02/2012 Source: | Sold | $370,000 $158/sqft |

Nearby Homes


Find Homes by Property Features in Carson, CA


Based on information from California Regional Multiple Listing Service, Inc. as of Oct 12, 2026, 10:30AM and /or other sources. All data, including all measurements and calculations of area, is obtained from various sources and has not been, and will not be, verified by broker or MLS. All information should be independently reviewed and verified for accuracy. Properties may or may not be listed by the office/agent presenting the information. Information being provided is for consumers’ personal, non-commercial use and may not be used for any purpose other than to identify prospective properties consumers may be interested in purchasing. This website may not include listings or property addresses of sellers who have directed their listing brokers to withhold their listing or their property address from display on the Internet. © 2026 California Regional Multiple Listing Service. All Rights Reserved.
 Advertising Broker: William Johnson DRE #01463271 | William Johnson Brokerage