- Overview
- Description
- Property Details
- Location
- HOA Management
- Facts & Features
- Getting Around
- Nearby Homes





$2,725,000
Monthly Est:$13,563
 5 Beds
 5 Baths
4 full baths + 1 half bath
 4,398sqft
24729 Travis Lakeside Cv, Spicewood, TX 78669
$2,725,000
$13,563/moEst:
Get Pre-Approved
Single Family Residence
Built in 1996
$83.33/mo HOA
1.15 acres lot
$620/sq.ft
Description
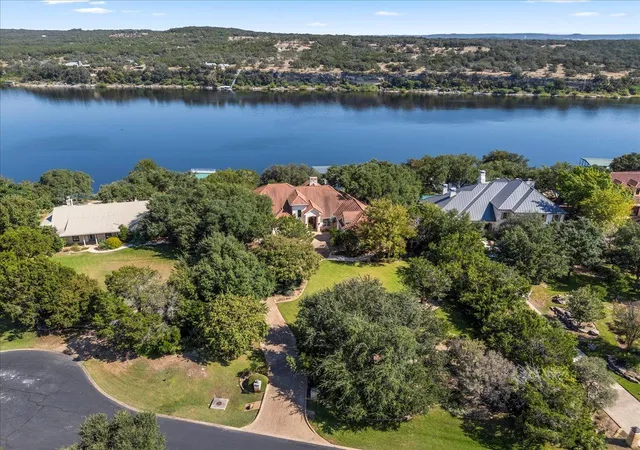
Waterfront Rarity; 24729 Travis Lakeside CV: Strike Gold with this recently updated Lake Travis waterfront home with easy and walkable water access, (the waterfront has never gone dry even in historically low water times), a private boat dock, and true Hill Country privacy.
Set along a coveted stretch of Lake Travis, this exceptional waterfront home in the gated Travis Lakeside community offers consistent, navigable water and a true connection to the lake year-round.
Nestled in the Texas Hill Country just outside of Austin, the setting provides privacy, wide-open skies, and the quiet appeal of a more relaxed environment while remaining within convenient reach of Austin and Marble Falls.
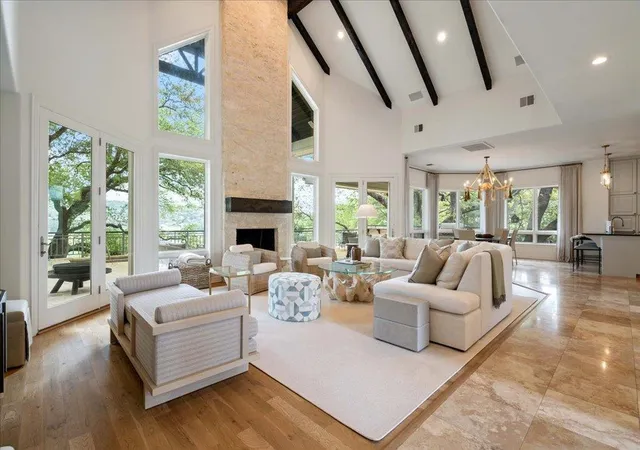
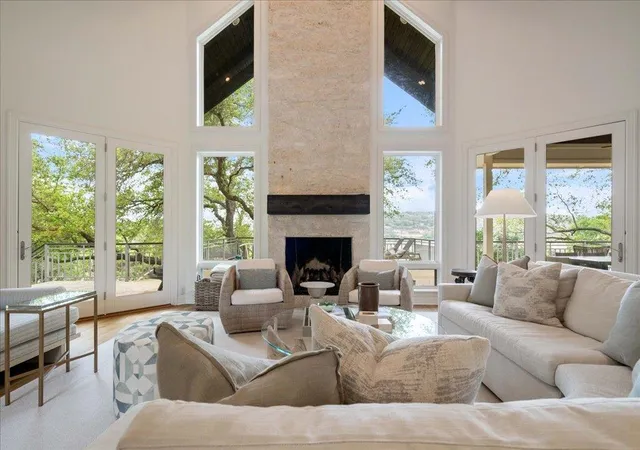
The home has been thoughtfully updated, blending modern luxury, timeless design, and comfortable living. White oak floors, vaulted ceilings with exposed beams, interior stone walls, designer lighting, and custom window treatments create a warm, refined atmosphere. The flexible layout includes four bedrooms (two on the main level) plus a dedicated office or optional fifth bedroom.
The chef’s kitchen is equipped with Wolf double ovens, dual Sub-Zero refrigerators, a Sub-Zero wine refrigerator, double dishwashers, and an oversized island ideal for both everyday living and entertaining.
Positioned on the Colorado arm of Lake Travis, known for more reliable water levels and quiet boating, the property features a private boat dock with lift that holds a boat and jet ski. A gentle path leads to the shoreline, offering easy access for boating, swimming, and paddleboarding.
The spacious outdoor living includes a covered flagstone patio with an outdoor kitchen and plunge pool, designed for year-round enjoyment. Surrounded by estate properties and near Stone House Vineyard, Lakecliff Golf Club, and Barton Creek Lakeside Country Club, this home delivers luxury, privacy, and an exceptional Lake Travis lifestyle.
- Houzeo last checked: 1 hour ago
- Listing updated: October 3, 2026 at 9:02 pm
- Listing Provided by: Amy Brossette (512) 913-8940 , Judy Bowen | Keller Williams - Lake Travis (512) 263-9090
- Source: Unlock MLS-TX as distributed by MLS GRID | MLS#: 7852251

Property Details
Status
Active
Type
Single Family Residence
No. of Stories
-
County
City
Neighborhood
--
Year Built
1996
HOA Fees
$83.33/mo
Finished Area
4,398 sqft
Lot Size
1.15 acres lot
Basement Area
- sqft
MLS Name
Unlock MLS
MLS Number
7852251
MLS Status
Active
Days on Market
223

Continue Your Journey in App
Find your dream home, receive real-time updates, and many more!
Continue Your Journey in App
Find your dream home, receive real-time updates, and many more!
Location
HOA Management
Travis Lakeside HOA
HOA Fees
$1,000/ Annually
Amenities
 Amenities and services may be covered by one or multiple associations and service providers.
 Common Area Maintenance
See Remarks
Disclaimer: Amenities are based on third-party information and may vary; buyers must independently verify all amenities, as information is deemed reliable but not guaranteed.
Facts & Features
Rooms
Bedrooms & bathrooms
Bedrooms: 5
Bathrooms: 5
Interior
Appliances
Built In Gas Range, Built In Refrigerator, Dishwasher, Disposal, Exhaust Fan, Gas Range, Ice Maker, Microwave, Gas Oven, Rnghd, Electric Water Heater, Water Softener Owned, Wine Cooler
Exterior Features
Boat Dock Private, Boat Lift, Boat Slip
Heating
Central, Electric
Cooling
Central Air
Sewer
Septic Tank
Window Features
Double Pane Windows, Wood Frames
Flooring
Carpet, Tile, Wood
Interior Features
Bookcases, Built In Features, Beamed Ceilings, Granite Counters, Double Vanity, Interior Steps, Kitchen Island, Multiple Dining Areas, Multiple Living Areas, Pantry, Primary Bedroom On Main, Recessed Lighting, Walk In Closet(s)
Construction
Year Built
Year Built: 1996
Home type
Single Family Residence
Construction Materials
Stone, Stone Veneer, Stucco
Foundation Details
Slab
Roof
Concrete, Tile
Property Condition
Updated/remodeled
Utilities & Energy
Utilities
Electricity Connected, Natural Gas Not Available, Propane, Sewer Connected, Underground Utilities, Water Connected
Security Features
Fire Alarm, Security System
Parking Features
Driveway, Garage Faces Side
Pool Features
See Remarks, Heated, In Ground
Water Source
Private
Fireplace Features
Gas
Other Features
Lot Features
Gentle Sloping, Landscaped, Sprinkler Automatic, Trees Large (over 40 Ft)
Disclosures
Seller Disclosure, Seller Provided Survey Available
Community Features
Cluster Mailbox, Common Grounds, Controlled Access, Gated, Lake
Patio And Porch Features
Covered, Patio, Porch, Rear Porch
Subdivision Name
Travis Lakeside Ph 01
Price History
| Date | Event | Price |
|---|---|---|
07/09/2026 Source: | Price Decreased | $2,725,000 -5.22% $620/sqft |
05/18/2026 Source: | Listed for Sale | $2,875,000 -4.13% $654/sqft |
11/15/2025 Source: | Listing Removed | $2,999,000 $682/sqft |
10/18/2025 Source: | Price Decreased | $2,999,000 -3.23% $682/sqft |
08/15/2025 Source: | Price Decreased | $3,099,000 -2.70% $705/sqft |

Show more
Nearby Homes






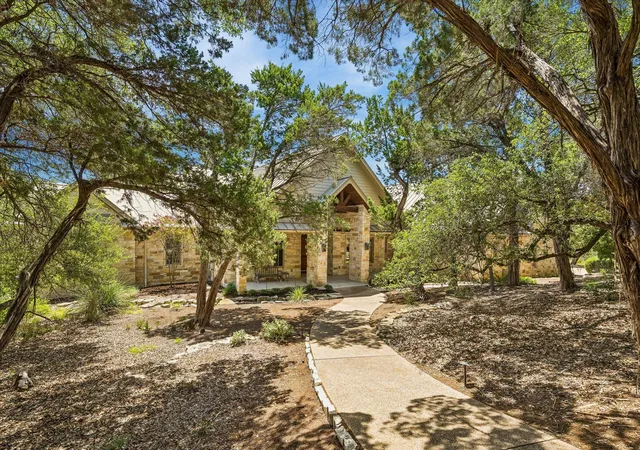
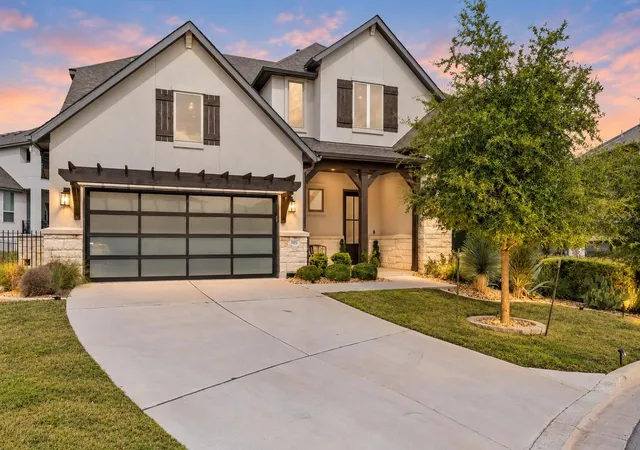
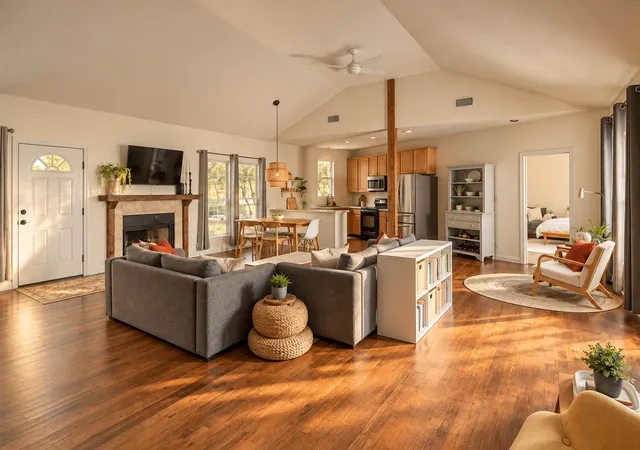
Find Homes by Property Features in Spicewood, TX
Nearby New Homes For Sale

Based on information submitted to the MLS GRID from Unlock MLS through Nov 02, 2026, 02:15PM. All information provided is deemed reliable but is not guaranteed and should be independently verified. Unlock MLS and its affiliates provide the MLS and all content therein “AS IS” and without any warranty, express or implied. All data is obtained from various sources and may not have been verified by broker or MLS GRID. Supplied Open House Information is subject to change without notice. All information should be independently reviewed and verified for accuracy. Properties may or may not be listed by the office/agent presenting the information. IDX information is provided exclusively for consumers personal non-commercial use. It may not be used for any purpose other than to identify prospective properties consumers may be interested in purchasing. The data is deemed reliable but is not guaranteed by MLS GRID. The use of the MLS GRID Data may be subject to an end-user license agreement prescribed by the Member Participant’s applicable MLS, if any, and as amended from time to time. © 2026 Unlock MLS. All Rights Reserved.
 Advertising Broker: Michelle Brecker | Pathway To Home Realty
