- Overview
- Description
- Property Details
- Location
- HOA Management
- Facts & Features
- Getting Around
- Nearby Homes


$385,000
Monthly Est:$1,916
 3 Beds
 3 Baths
2 full baths + 1 half bath
 2,050sqft
24733 Ridgeville Way, Millsboro, DE 19966
$385,000
$1,916/moEst:
Get Pre-Approved
Townhouse
Built in 2025
$188/mo HOA
3,484.8 sqft lot
$188/sq.ft
Description
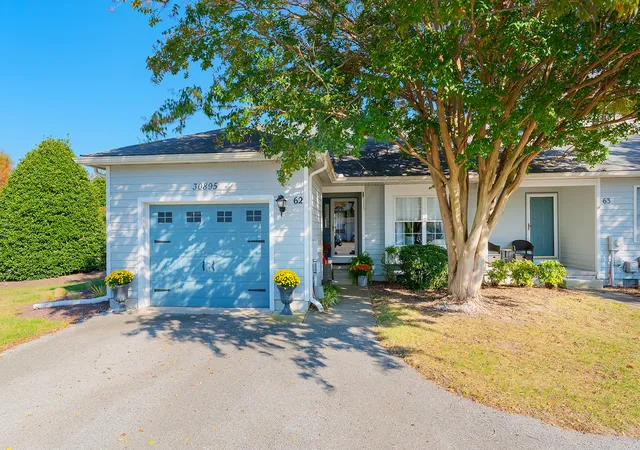
Introducing 24733 Ridgeville Way, a beautiful coastal villa that is less than a year old, offering the fresh feel of new construction. Enjoy a bright and airy interior, sophisticated neutral color palette, stylish finishes, and thoughtful modern conveniences come together to create a home designed for today’s lifestyle.
Located in the amenity-rich Plantation Lakes community, this exceptional home places championship golf, resort-style amenities, and an active social atmosphere right at your doorstep, all just a short drive from Delaware’s award-winning beaches. Offering three bedrooms, two-and-a-half baths, and a two-car garage, this meticulously maintained villa provides all the benefits of new construction without the wait.
A welcoming covered front porch opens to an impressive two-story foyer; a feature rarely found in villas and one that immediately creates a wonderful sense of space and elegance. From here, the home unfolds into a light-filled, open-concept great room where the living area, dining space, and gourmet kitchen flow seamlessly together.
Designed to impress while remaining effortlessly inviting, the gourmet kitchen showcases crisp white 42” soft-close cabinetry with crown molding accents, gorgeous quartz countertops, and a spacious center island with additional seating, creating the perfect gathering place for casual meals and conversation. A classic white subway tile backsplash, custom range hood, five-burner gas cooktop, undermount sink, and a suite of Frigidaire Gallery stainless steel appliances, including double wall ovens, complete the space. An inviting coffee and wine bar adds both style and function, while a spacious pantry provides abundant storage.
The adjoining great room is equally impressive, with its soaring vaulted ceiling enhancing the home’s bright, airy atmosphere. Sliding glass doors invite natural light inside and provide easy access to the backyard, where a tall privacy fence creates a more secluded outdoor setting.
Conveniently located on the main level, the spacious primary suite is a relaxing retreat featuring a deep tray ceiling accented by double crown molding. The beautifully appointed primary bath offers a walk-in closet, linen closet, dual quartz-topped vanities, an oversized stall shower with built-in bench seating, and a private water closet.
Upstairs, a versatile loft provides additional living space ideal for a family room, media area, home office, or guest retreat. Two additional bedrooms and a well-appointed hall bath offer comfortable accommodations for family and visiting guests, while a large utility and storage room completes the upper level.
Life at Plantation Lakes is about so much more than a beautiful home. Residents enjoy an 18-hole Arthur Hills championship golf course, two existing pools, clubhouses, fitness centers, walking trails, playgrounds, tennis and pickleball courts, and a vibrant calendar of community events. Even more exciting, a third resort-style pool is planned for construction next year, further enhancing the exceptional amenities and lifestyle Plantation Lakes has to offer.
24733 Ridgeville Way offers the fresh, modern feel of new construction in a home that is beautifully finished and ready to enjoy. With its bright, airy interiors, stylish neutral finishes, thoughtful design, and access to the exceptional amenities of Plantation Lakes, this coastal villa is the perfect place to settle in and embrace the Delaware coastal lifestyle. Schedule your private tour today and discover all this exceptional home and community have to offer.
- Houzeo last checked: 14 minutes ago
- Listing updated: October 21, 2026 at 12:44 pm
- Listing Provided by: Jeanne M Kent (410) 739-8664 | Northrop Realty (302) 947-9100
- Source: Bright MLS-NJ | MLS#: DESU2118128

Property Details
Status
Active
Type
Townhouse
No. of Stories
-
County
City
Neighborhood
--
Year Built
2025
HOA Fees
$188/mo
Finished Area
2,050 sqft
Lot Size
3,484.8 sqft lot
Basement Area
- sqft
MLS Name
Bright MLS
MLS Number
DESU2118128
MLS Status
ACTIVE-BRIGHT
Days on Market
63

Continue Your Journey in App
Find your dream home, receive real-time updates, and many more!
Continue Your Journey in App
Find your dream home, receive real-time updates, and many more!
Location
HOA Management
N/A
HOA Fees
$188/ Monthly
Amenities
 Amenities and services may be covered by one or multiple associations and service providers.
 Tennis
 Club House
 Pool
 Golf
 Common Area
 Park Playground
 Gym
 Walk path
Picnic Area
Disclaimer: Amenities are based on third-party information and may vary; buyers must independently verify all amenities, as information is deemed reliable but not guaranteed.
Facts & Features
Rooms
Bedrooms & bathrooms
Bedrooms: 3
Bathrooms: 3
Interior
Cooling
Ceiling Fan(s), Central A/c
Window Features
Double Pane Windows, Double Hung, Energy Efficient, Screens, Vinyl Clad
Flooring
Luxury Vinyl Plank, Partially Carpeted
Sewer
Public Septic
Interior Features
Breakfast Area, Carpet, Ceiling Fan(s), Combination Kitchen/living, Crown Moldings, Entry Level Bedroom, Family Room Off Kitchen, Floor Plan Open, Kitchen Gourmet, Kitchen Island, Primary Bath(s), Pantry, Recessed Lighting, Bathroom Stall Shower, Bathroom Tub Shower, Upgraded Countertops, Walk In Closet(s), Window Treatments
Heating
Forced Air
Exterior Features
Sidewalks, Street Lights
Appliances
Stove, Oven Wall, Refrigerator, Icemaker, Dishwasher, Disposal, Microwave, Washer, Dryer, Water Heater, Exhaust Fan
Construction
Year Built
Year Built: 2025
Home type
Townhouse
Architectural Style
Contemporary
Roof
Architectural Shingle, Pitched
Construction Materials
Vinyl Siding
Foundation Details
Slab
Utilities & Energy
Parking Features
Concrete Driveway
Water Source
Public
Security Features
Main Entrance Lock, Smoke Detector, Carbon Monoxide Detectors, Exterior Cameras
Association Amenities
Tennis Courts, Pool Outdoor, Jog/walk Path, Golf Course Membership Available, Community Center, Golf Club, Club House, Tot Lots/playground, Fitness Center, Picnic Area, Common Grounds
Other Features
Subdivision Name
Plantation Lakes
Lot Features
Front Yard, Landscaping, Rear Yard
Price History
| Date | Event | Price |
|---|---|---|
08/20/2026 Source: | Price Decreased | $385,000 -2.53% $188/sqft |
08/20/2026 Source: | Listed for Sale | $395,000 $193/sqft |

Nearby Homes




Find Homes by Property Features in Millsboro, DE


Based on information from Bright MLS through Nov 06, 2026, 06:45AM. Listing information is from various brokers who participate in the Bright MLS IDX program and not all listings may be visible on the site. The property information being provided on or through the website is for the personal, non-commercial use of consumers and such information may not be used for any purpose other than to identify prospective properties consumers may be interested in purchasing. Some properties which appear for sale on the website may no longer be available because they are for instance, under contract, sold or are no longer being offered for sale. Property information displayed is deemed reliable but is not guaranteed. IDX information is provided exclusively for personal, non-commercial use, and may not be used for any purpose other than to identify prospective properties consumers may be interested in purchasing. Information is deemed reliable but not guaranteed. © 2026 Bright MLS, Inc. All Rights Reserved. Click here for more information
 Advertising Broker: Joe Hawkins | Hawkins Real Estate Services
