- Overview
- Description
- Property Details
- Location
- Facts & Features
- Getting Around
- Nearby Homes

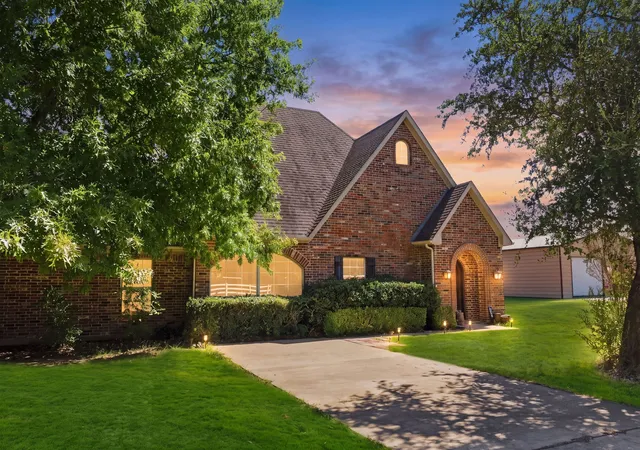
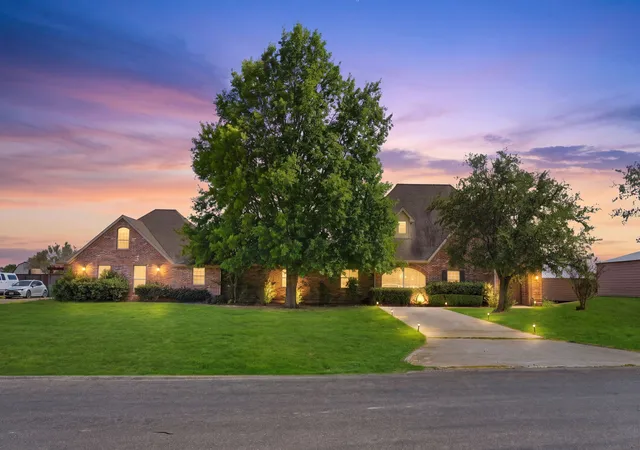
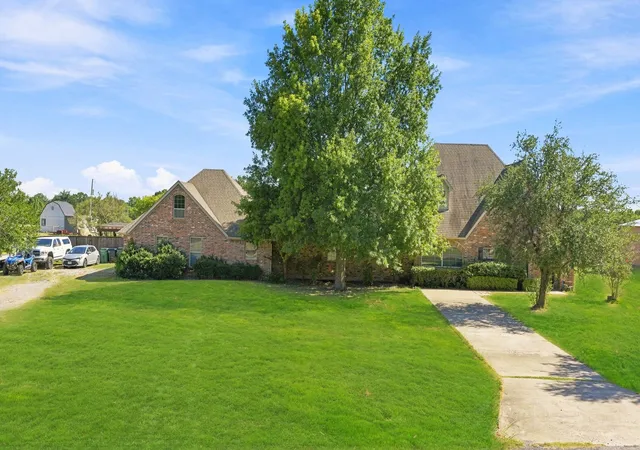
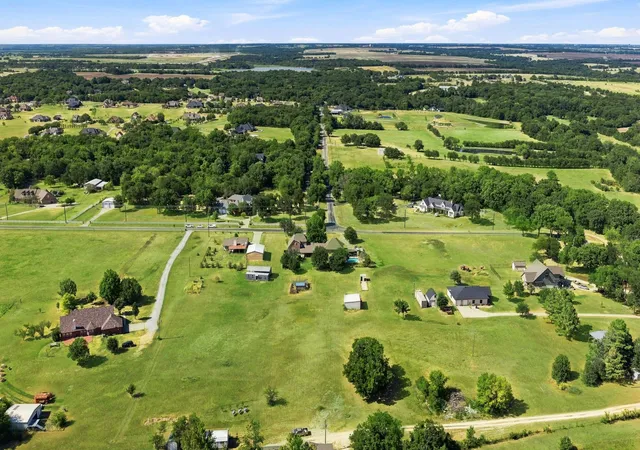
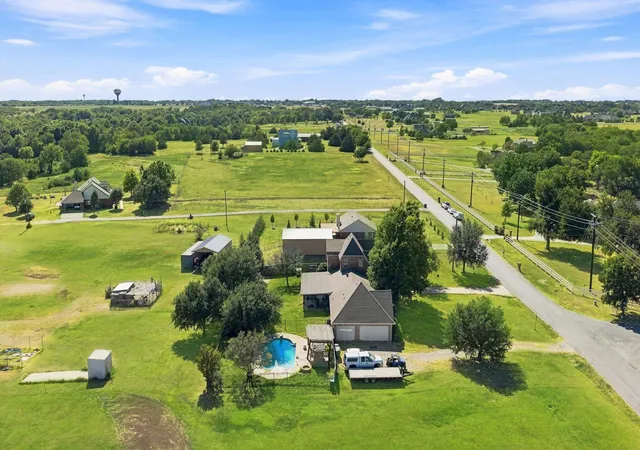


$745,000
Monthly Est:$3,708
 3 Beds
 3 Baths
3 full baths
 3,191sqft
2474 Mcconnell Rd, Gunter, TX 75058
$745,000
$3,708/moEst:
Get Pre-Approved
Single Family Residence
Built in 2003
$-- HOA
2.2 acres lot
$233/sq.ft
Description
MOTIVATED SELLERS – INCREDIBLE VALUE ON OVER 2 PRIVATE ACRES!
This is the opportunity you've been waiting for! If you've been searching for space, privacy, and luxury without the restrictions of an HOA, this exceptional property delivers it all—and at one of the best values on the market.
Nestled on more than 2 beautifully treed acres and surrounded by custom homes and horse properties, this stunning home offers the perfect blend of elegance, comfort, and outdoor living. From the moment you step inside, you'll be welcomed by a grand staircase, rich hardwood flooring, and timeless plantation shutters.
Designed with flexibility in mind, the home features three oversized primary-style bedrooms, making it ideal for multi-generational living or guests. One spacious suite includes a private sitting area and an attached room that's perfect for a home office, nursery, or fitness space. A second family room opens to another large bedroom with its own en-suite bath, creating the perfect private retreat. Upstairs, you'll find a game room, a second laundry room, and another oversized bedroom complete with a built-in desk.
The charming dining room overlooks an expansive covered cedar porch, setting the stage for unforgettable gatherings. Outside, your backyard is an entertainer's dream featuring a custom diving pool, cedar arbor, built-in outdoor kitchen ready for your Big Green Egg, a full basketball court, and plenty of room to roam.
Need space for hobbies, equipment, or a business? You'll love the 700-square-foot shop, additional storage building, three-car garage with an 18' x 21' room ready to be finished as a fourth bedroom, media room, or bonus space.
Enjoy peaceful water views, top-rated GISD schools, and the freedom of NO HOA—all while being surrounded by prestigious custom homes.
Homes offering this much land, privacy, and amenities at this price are rare. Don't miss your chance to own one of the best values available
- Houzeo last checked: 8 minutes ago
- Listing updated: September 12, 2026 at 7:05 pm
- Listing Provided by: Emily Garrido (956) 299-1760 | Cattell Real Estate Group (409) 899-2857
- Source: NTREIS MLS-TX | MLS#: 21350763

Property Details
Status
Active
Type
Single Family Residence
No. of Stories
2
County
City
Neighborhood
--
Year Built
2003
HOA Fees
-
Finished Area
3,191 sqft
Lot Size
2.2 acres lot
Basement Area
- sqft
MLS Name
NTREIS MLS
MLS Number
21350763
MLS Status
Active
Cumulative Days on Market
29

Continue Your Journey in App
Find your dream home, receive real-time updates, and many more!
Download App
Continue Your Journey in App
Find your dream home, receive real-time updates, and many more!
Location
Facts & Features
Rooms
Bedrooms & bathrooms
Bedrooms: 3
Bathrooms: 3
LivingRoom
Level: First
Area: 240.00 Square Feet
Dimensions: 20 x 12
Office
Level: First
Area: 110.00 Square Feet
Dimensions: 10 x 11
MediaRoom
Level: First
Area: 425.00 Square Feet
Dimensions: 17 x 25
Laundry
Level: Second
Area: 44.00 Square Feet
Dimensions: 11 x 4
Laundry
Level: First
Area: 80.00 Square Feet
Dimensions: 10 x 8
Kitchen
Level: First
Area: 120.00 Square Feet
Dimensions: 10 x 12
FamilyRoom
Level: First
Area: 418.00 Square Feet
Dimensions: 19 x 22
DiningRoom
Level: First
Area: 176.00 Square Feet
Dimensions: 11 x 16
PrimaryBedroom
Level: First
Area: 280.00 Square Feet
Dimensions: 14 x 20
PrimaryBedroom
Level: First
Area: 308.00 Square Feet
Dimensions: 22 x 14
Bedroom
Level: Second
Area: 195.00 Square Feet
Dimensions: 13 x 15
Interior
Sewer
Aerobic Septic, Private Sewer, Septic Tank
Interior Features
Built In Features, Decorative Designer Lighting Fixtures, Double Vanity, Eat In Kitchen, Granite Counters, High Speed Internet, Multiple Master Suites, Other, Vaulted Ceilings, Wired For Data, Natural Woodwork, Walk In Closets, Wired For Sound
Cooling
Attic Fan, Central Air, Ceiling Fans
Heating
Central
Exterior Features
Basketball Court, Dog Run, Fire Pit, Garden, Lighting, Other, Private Yard, Rain Gutters, Storage, Sport Court
Appliances
Some Gas Appliances, Dishwasher, Gas Cooktop, Disposal, Microwave, Plumbed For Gas
Construction
Year Built
Year Built: 2003
Home type
Single Family Residence
Roof
Composition
Architectural Style
A Frame, Detached, Farmhouse
Foundation Details
Slab
Construction Materials
Brick, Frame, Concrete
Utilities & Energy
Laundry Features
Common Area, Washer Hookup, Dryer Hookup, Electric Dryer Hookup
Water Source
Community Coop, Rural
Utilities
Electricity Available, Electricity Connected, Natural Gas Available, Sewer Available, Septic Available, Underground Utilities, Water Available
Pool Features
Cabana, Diving Board, Fenced, In Ground, Outdoor Pool, Pool, Private
Security Features
Carbon Monoxide Detectors, Fire Alarm, Smoke Detectors
Parking Features
Additional Parking, Concrete, Direct Access, Driveway, Garage, Garage Door Opener, Inside Entrance, Garage Faces Side
Other Features
Subdivision Name
John Blundell
Vegetation
Cleared
Lot Features
Acreage, Back Yard, Cleared, Corner Lot, Interior Lot, Lawn, Many Trees
Patio And Porch Features
Rear Porch, Enclosed, Patio, Covered
Price History
| Date | Event | Price |
|---|---|---|
08/14/2026 Source: | Price Increased | $745,000 +2.76% $233/sqft |
01/03/2026 Source: | Listed for Sale | $725,000 $227/sqft |
01/03/2026 Source: | Off Market | $725,000 $227/sqft |
07/19/2023 Source: | Listing Removed | $725,000 $227/sqft |

Nearby Homes


Find Homes by Property Features in Gunter, TX
Nearby New Homes For Sale

Based on information from the North Texas Real Estate Information Systems, Inc., through Oct 10, 2026, 05:30PM. Information is provided exclusively for consumers’ personal, non-commercial use. It may not be used for any purpose other than to identify prospective properties consumers may be interested in purchasing. Data is deemed reliable but is not guaranteed accurate. This website may not include listings or property addresses of sellers who have directed their listing brokers to withhold their listing or their property address from display on the Internet. ©2026 North Texas Real Estate Information Systems, Inc. All Rights Reserved.
 Advertising Broker: Michelle Brecker | Pathway To Home Realty