- Overview
- Description
- Property Details
- Location
- Facts & Features
- Getting Around
- Nearby Homes

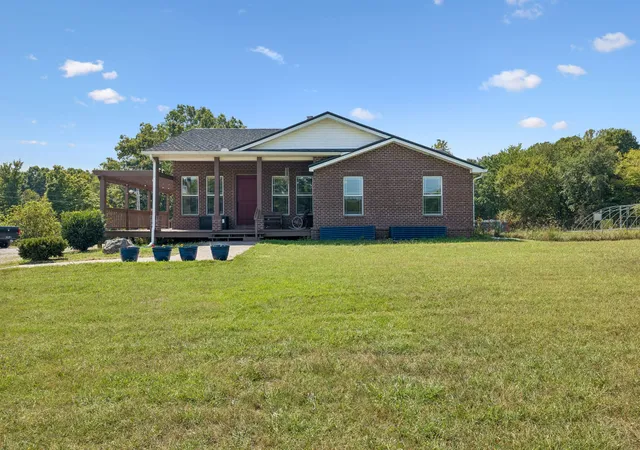
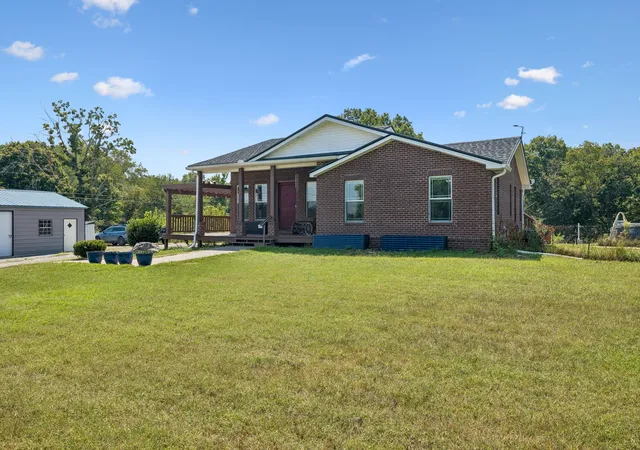
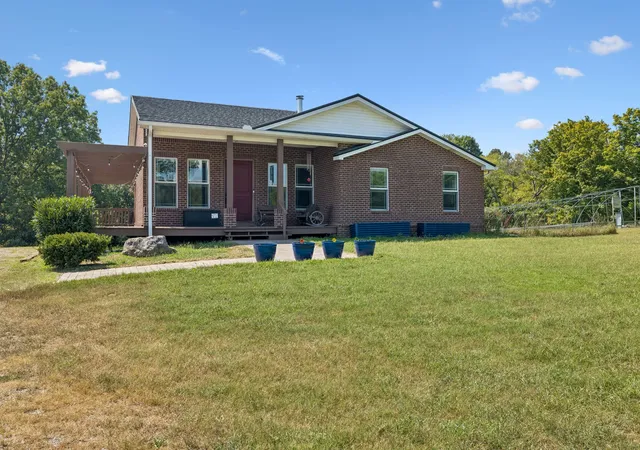
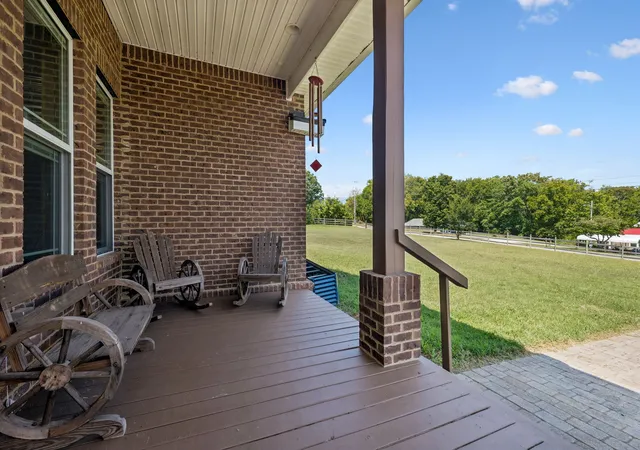
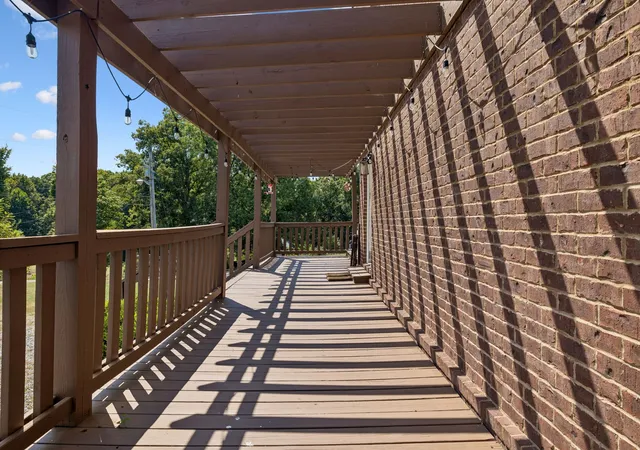


$600,000
Monthly Est:$2,986
 3 Beds
 3 Baths
3 full baths
 3,226sqft
2475 Old Clarksville Pike, Ashland City, TN 37015
$600,000
$2,986/moEst:
Get Pre-Approved
Single Family Residence
Built in 1966
$-- HOA
5.4 acres lot
$186/sq.ft
Description
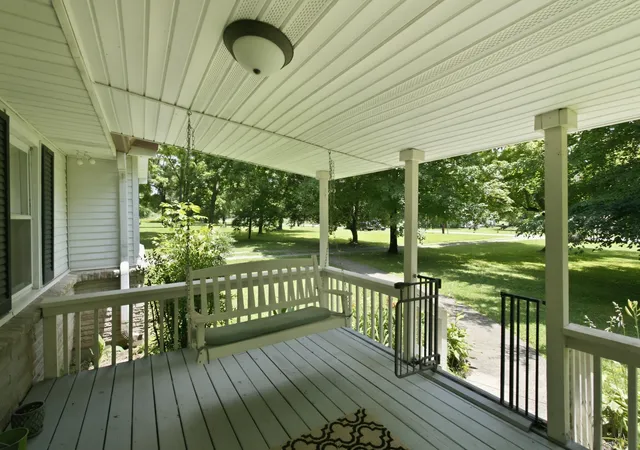
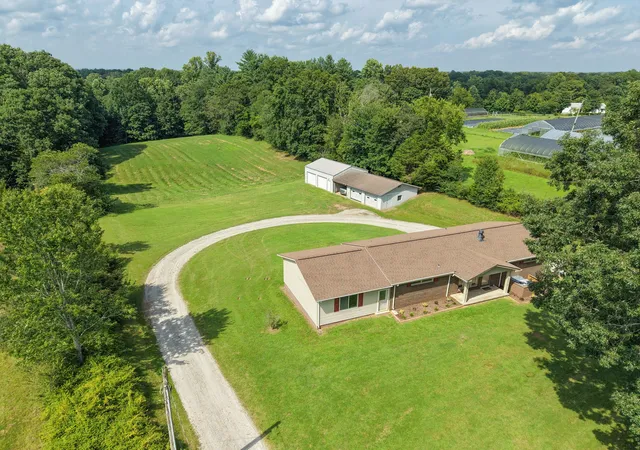
Absolutely stunning and truly unique property on 5.4 acres! Offering approx. 3,226 sq ft of finished living space with a 1,613 sq ft main level PLUS 1,613 sq ft walk-out basement apartment—ideal for multi-generational living, guests or potential rental income. Main level features 3 bedrooms/2 baths, hardwood floors and open living/kitchen/dining with vaulted ceilings. Kitchen offers granite countertops, reverse-osmosis water filtration, upgraded range ventilation, quiet dishwasher and propane/electric range connections. Wood-burning stove, ceiling speakers, large Pella windows with internal shades, 4’x8’ walnut front door and wrap-around porch on 3 sides. Primary bath has large walk-in shower with dual shower heads. Whole-house water softener and dedicated main-level laundry room. Basement offers full bath, open kitchen/dining/living area, separate HVAC/electrical panel, laundry hookup and 2 oversized flex rooms currently used as bedrooms. Rooms are not officially listed as bedrooms due to no windows but provide potential 5-bedroom functionality and serve as storm-safe zones. Exterior features brick on 3 sides with HardiePlank rear, metal/composite roof representing approx. $50K investment with transferable lifetime warranty, brick smokehouse and 45’x25’ garage with concrete floor, 2-car parking and workshop. Heated 24’x12’ above-ground pool. Creek runs through the southern portion with plenty of open land for farm animals—excellent for homesteading, self-sufficient living or preparedness. Massive 84’x40’ hoop house with raised beds and new cover ready to install. Includes 3 sun-tracking solar panel stands capable of holding 18 panels, with 12 panels included. 25’x35’ fenced yard and new driveway gravel coming. Rare combination of acreage, versatility and income potential!
- Houzeo last checked: 12 hours ago
- Listing updated: September 21, 2026 at 2:25 pm
- Listing Provided by: David D Greene (931) 801-8556 DRE #273888 | Crye-Leike, Inc., REALTORS (931) 648-2112
- Source: Nashville (RealTracs Mid) MLS-TN | MLS#: 3520807

Property Details
Status
Active Under Contract
Type
Single Family Residence
No. of Stories
1
County
City
Neighborhood
--
Year Built
1966
HOA Fees
-
Finished Area
3,226 sqft
Lot Size
5.4 acres lot
Basement Area
- sqft
MLS Name
Nashville (RealTracs Mid) MLS
MLS Number
3520807
MLS Status
Under Contract - Showing
Days on Market
35

Continue Your Journey in App
Find your dream home, receive real-time updates, and many more!
Download App
Continue Your Journey in App
Find your dream home, receive real-time updates, and many more!
Location
Facts & Features
Rooms
Bedrooms & bathrooms
Bedrooms: 3
Bathrooms: 3
Interior
Appliances
Electric Oven
Sewer
Septic Tank
Cooling
Central Air
Interior Features
Kitchen Island
Heating
Central
Flooring
Wood
Construction
Year Built
Year Built: 1966
Home type
Single Family Residence
Foundation Details
Block
Construction Materials
Hardboard Siding, Brick
Utilities & Energy
Water Source
Private
Parking Features
Detached
Pool Features
Above Ground
Utilities
Water Available
Basement
Finished
Other Features
Subdivision Name
None
Price History
| Date | Event | Price |
|---|---|---|
09/21/2026 Source: | Contingent (Active Under Contract) | $600,000 $186/sqft |
09/04/2026 Source: | Listed for Sale | $600,000 $186/sqft |
08/22/2026 Source: | Coming Soon | $600,000 +60.00% $186/sqft |
12/04/2021 Source: | Price Increased | $374,999 +4.17% $116/sqft |
12/04/2021 Source: | Price Increased | $360,000 +64.38% $112/sqft |

Show more
Nearby Homes
Find Homes by Property Features in Ashland City, TN
Nearby New Homes For Sale

Based on information from Realtracs® through Oct 09, 2026, 02:31PM. Data courtesy of Realtracs® MLS as distributed by MLS GRID. Some IDX listings have been excluded from this website. All data is obtained from various sources and may not have been verified by the broker or MLS GRID. Supplied Open House Information is subject to change without notice. All information should be independently reviewed and verified for accuracy. Properties may or may not be listed by the office/agent presenting the information. IDX information is provided exclusively for consumers’ personal, noncommercial use. It may not be used for any purpose other than to identify prospective properties consumers may be interested in purchasing. The data is deemed reliable but is not guaranteed by MLS GRID. The use of the MLS GRID Data may be subject to an end-user license agreement prescribed by Realtracs® MLS. © 2026 RealTracs Solutions. All Rights Reserved. Angela Fowler Real Estate, LLC | 423.320.4620 | afowler@catt.com Mailing Address: 452 Kailors Cove Cir, Ringgold, GA 30736
 Advertising Broker: Angela Fowler | Angela Fowler Real Estate, LLC.