- Overview
- Description
- Property Details
- Location
- HOA Management
- Facts & Features
- Getting Around
- Nearby Homes



$422,000
Monthly Est:$2,100
 2 Beds
 1 Bath
1 full bath
 840sqft
2475 S Humboldt St, Denver, CO 80210
$422,000
$2,100/moEst:
Get Pre-Approved
Townhouse
Built in 1955
$150/mo HOA
3,634 sqft lot
$502/sq.ft
Description
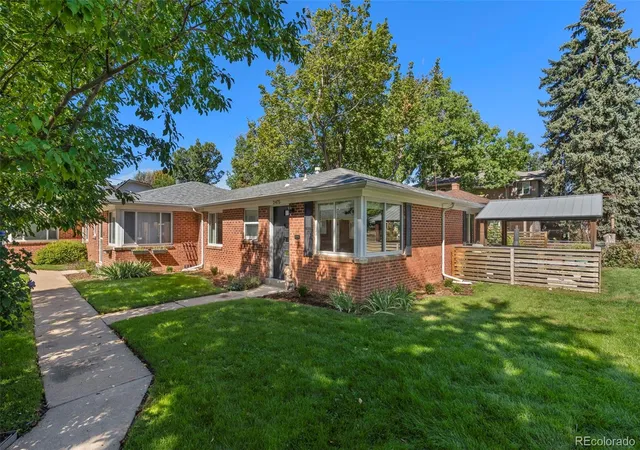
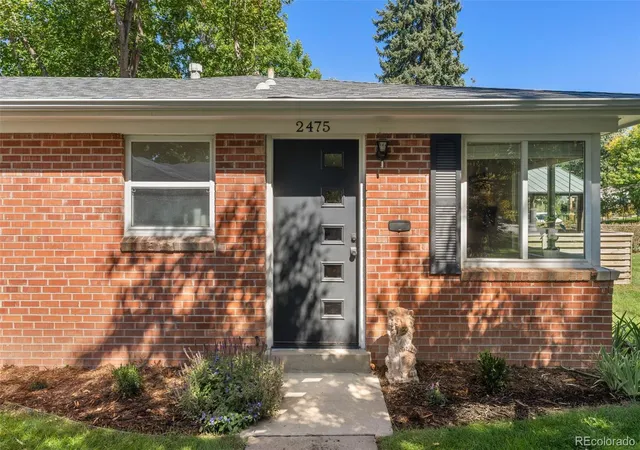
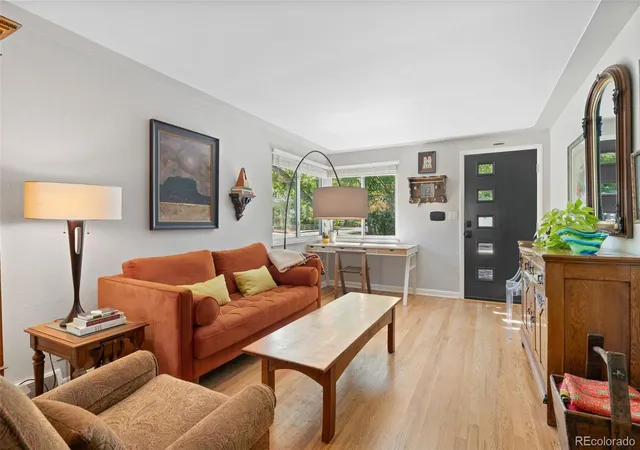
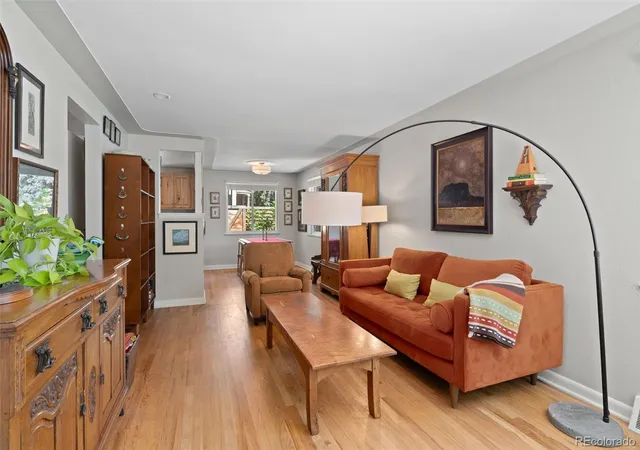
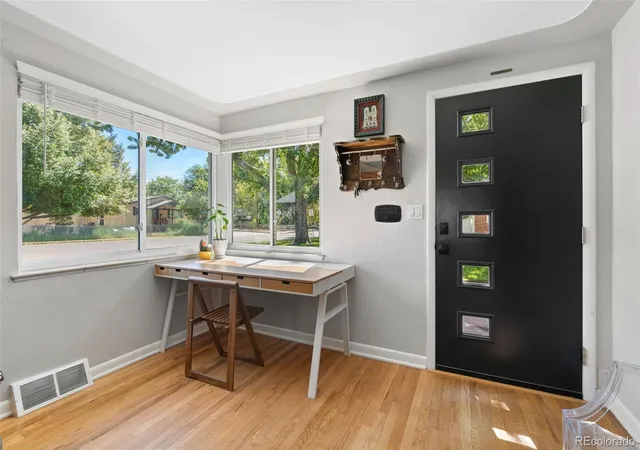
Charming End-Unit Townhome — Lives Like a Single-Family Home! Bright & cheery, this sun-filled end-unit seamlessly blends comfort, function, & outdoor living in an unbeatable location near Harvard Gulch, light rail, local dining, & parks .. INTERIOR FEATURES: * Hardwood Flooring: Beautiful hardwood floors flow throughout the entire home * Sunlit Living Room: Generously sized to easily accommodate a home office setup, framed by double corner windows with mature landscape views * Seamless Flow: The dining area connects effortlessly to the kitchen, offering pleasant views of both the front patio & garden * Updated Kitchen: Equipped with quartz countertops, stainless appliances (including a convection oven), classic subway tile backsplash, farm sink, ample cabinet storage, with a bright window over the sink * Two spacious, light-filled bedrooms featuring custom built-in closet organization systems * Remodeled Bath * Dedicated Mudroom & Laundry: Includes full-sized stackable washer/dryer & a versatile pantry/utility area .. OUTDOOR LIVING: * Covered Patio: Large covered outdoor space perfect for entertaining friends or relaxing outdoors * Garden Ready: Includes 4 steel raised garden beds plus additional space for flower planting * Storage Galore: 2 dedicated storage sheds for all your gear, equipment, & outdoor toys .. IMPROVEMENTS: * 2025 A/C, gas range & convection oven * Tankless water heater * Smart thermostats .. LOCATION & COMMUNITY: Low HOA: Only $150/month (covers water, sewer, plus common area lawn & tree maintenance) * Parks & Trails: Just steps from Harvard Gulch Trail & Harvard Gulch Rec Center, golf & outdoor pool * Transit & Access: Only 1.2 miles to the University of Denver Light Rail Station * Fast, easy access to I-25 * Walking distance to University of Denver campus & Newman Hall concerts * Close to favorite restaurants on both South Downing & University Blvd., including Denver Beer Co., Roaming Buffalo, Little India, Right Cream Ice Cream + many more
- Houzeo last checked: 12 hours ago
- Listing updated: October 6, 2026 at 4:18 pm
- Listing Provided by: Robyn Landry (303) 918-6940 | Kentwood Real Estate Cherry Creek (303) 331-1400
- Source: DENVER (RE COLORADO) MLS-CO | MLS#: 7171002

Property Details
Status
Active Under Contract
Type
Townhouse
No. of Stories
-
County
City
Neighborhood
Year Built
1955
HOA Fees
$150/mo
Finished Area
840 sqft
Lot Size
3,634 sqft lot
Basement Area
- sqft
MLS Name
DENVER (RE COLORADO) MLS
MLS Number
7171002
MLS Status
Pending
Days on Market
15

Continue Your Journey in App
Find your dream home, receive real-time updates, and many more!
Download App
Continue Your Journey in App
Find your dream home, receive real-time updates, and many more!
Location
HOA Management
N/A
HOA Fees
$150/ Monthly
Amenities
 Amenities and services may be covered by one or multiple associations and service providers.
 Water
Water
 Maintenance
 Sewer
Sewer
 Irrigation
Disclaimer: Amenities are based on third-party information and may vary; buyers must independently verify all amenities, as information is deemed reliable but not guaranteed.
Facts & Features
Rooms
Bedrooms & bathrooms
Bedrooms: 2
Bathroom: 1
Living Room
Level: Main
Area: Square Feet
Dimensions: 200.88
Dining Room
Level: Main
Area: Square Feet
Dimensions: 73.84
Kitchen
Level: Main
Area: Square Feet
Dimensions: 85.00
Laundry
Level: Main
Area: Square Feet
Dimensions: 51.45
Bathroom Full
Level: Main
Area: Square Feet
Dimensions: 35.36
Bedroom
Level: Main
Area: Square Feet
Dimensions: 106.05
Bedroom
Level: Main
Area: Square Feet
Dimensions: 95.66
Interior
Cooling
Central Air
Appliances
Convection Oven, Cooktop, Dishwasher, Disposal, Dryer, Microwave, Range, Refrigerator, Tankless Water Heater, Washer
Interior Features
Ceiling Fan(s), No Stairs, Pantry, Quartz Counters, Smoke Free
Flooring
Tile, Vinyl, Wood
Heating
Forced Air, Natural Gas
Sewer
Public Sewer
Exterior Features
Garden, Private Yard
Window Features
Window Coverings
Construction
Year Built
Year Built: 1955
Home type
Townhouse
Construction Materials
Brick
Roof
Composition
Utilities & Energy
Basement
Crawl Space
Utilities
Cable Available, Electricity Connected, Natural Gas Connected
Laundry Features
In Unit
Water Source
Public
Security Features
Carbon Monoxide Detector(s), Smoke Detector(s)
Other Features
Lot Features
Flood Zone
Patio And Porch Features
Covered, Patio
Subdivision Name
Harvard Gulch
Price History
| Date | Event | Price |
|---|---|---|
10/06/2026 Source: | Contingent (Active Under Contract) | $422,000 $502/sqft |
09/24/2026 Source: | Listed for Sale | $422,000 +18.87% $502/sqft |
06/18/2018 Source: | Price Increased | $355,000 +34.98% $423/sqft |
01/04/2016 Source: | Price Increased | $263,000 +3.78% $313/sqft |
06/09/2015 Source: | Sold | $253,410 $302/sqft |

Getting Around 2475 S Humboldt St
Bike Score®

Very Bikeable
80/100
Walk Score®

Somewhat Walkable
62/100
Transit Score®

Some Transit
36/100
Data provided by Redfin
Nearby Homes

Find Homes by Property Features in Denver, CO

Based on information from REcolorado®, Inc.through Oct 09, 2026, 02:30PM. Not all properties were listed and/or closed by Company. This representation is based in whole or in part on content supplied by REcolorado®, Inc. REcolorado®, Inc. does not guarantee nor is it in any way responsible for its accuracy. Content maintained by REcolorado®, Inc. may not reflect all real estate activity in the market. Some IDX listings have been excluded from this website. Any use search of data on the website, other than by a consumer looking to purchase real estate, is prohibited. If Houzeo suspect “scraping” of the data has occurred, the suspicion and any evidence will be reported to the MLS. IDX information is provided exclusively for consumers' personal non-commercial use. It may not be used for any purpose other than to identify prospective properties consumers may be interested in purchasing. The data is deemed reliable but is not guaranteed by REcolorado®. The use of the IDX Data may be subject to an end user license agreement prescribed by REcolorado® as amended from time to time.
Based on information submitted to the MLS GRID as of Oct 09, 2026, 02:30PM. All data is obtained from various sources and may not have been verified by broker or MLS GRID. Supplied Open House information is subject to change without notice. All information should be independently reviewed and verified for accuracy. Properties may or may not be listed by the office/agent presenting the information. ©2026 REcolorado®, Inc. All Rights Reserved.
 Advertising Broker: Albert Gollas | Gollas and Company, Inc.