
- Overview
- Description
- Property Details
- Location
- Facts & Features
- Getting Around
- Nearby Homes


$529,000
Monthly Est:$2,633
 3 Beds

2 full baths
 1,944sqft
2475 Wickliffe Rd, Columbus, OH 43221
$529,000
$2,633/moEst:
Single Family Residence
Built in 1952
$-- HOA
19,166.4 sqft lot
$272/sq.ft
Description
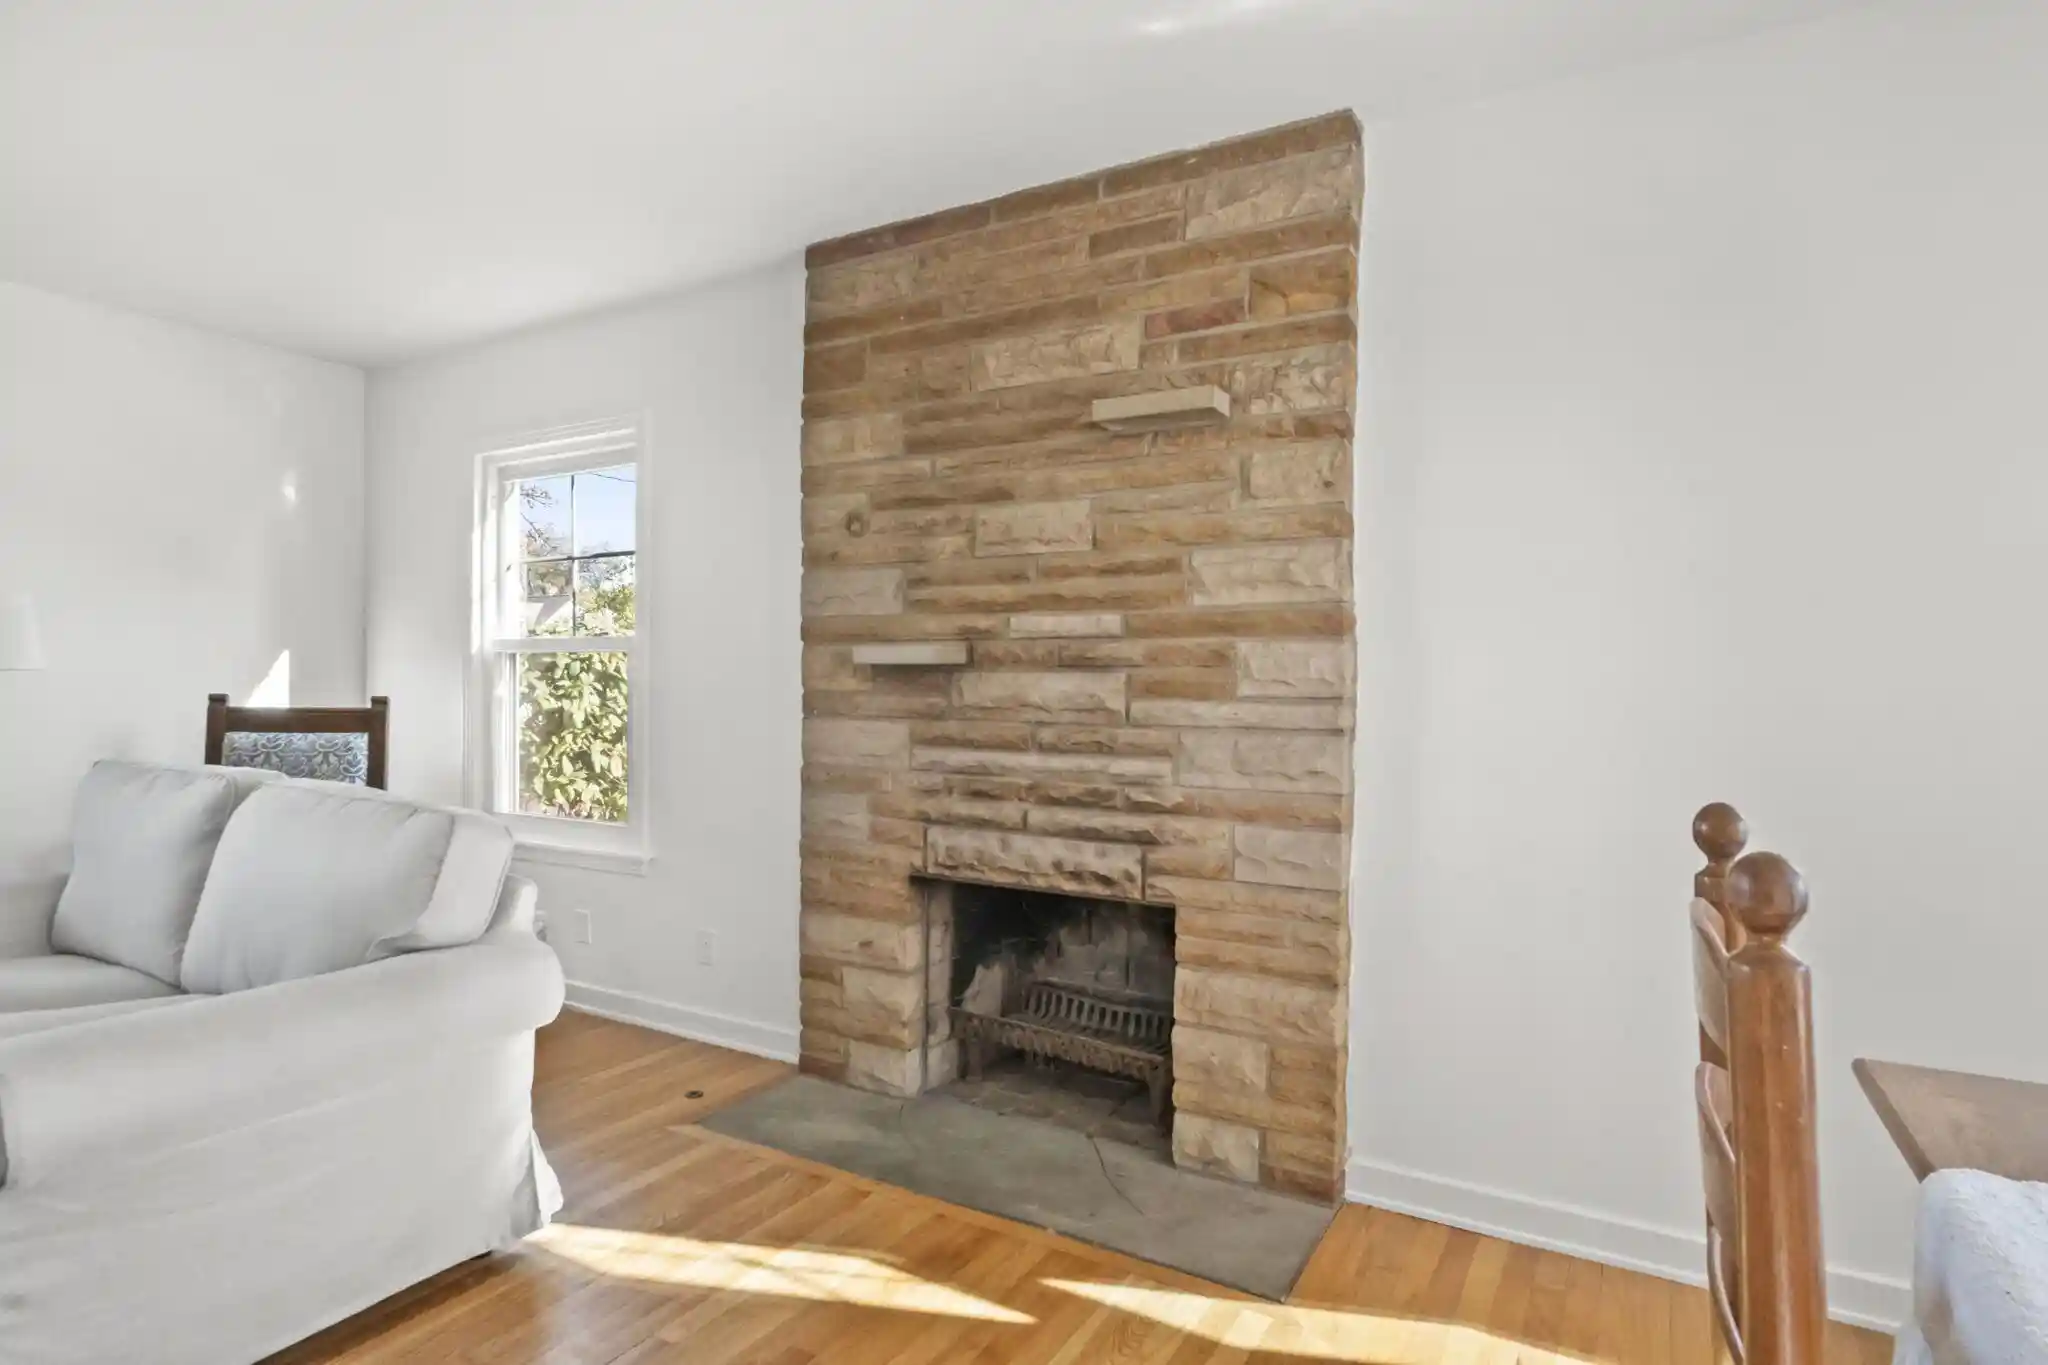
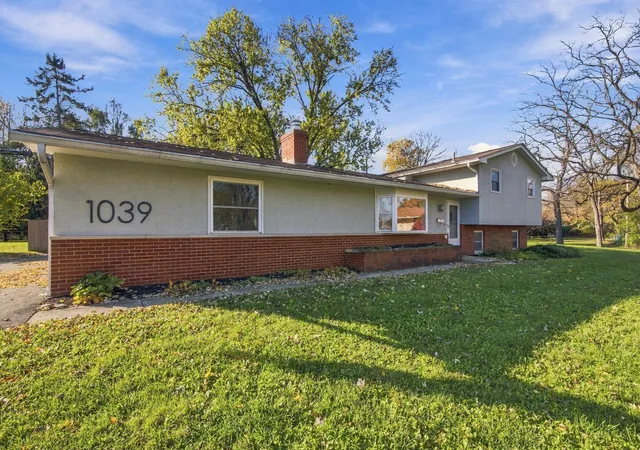
Don't Wait for Spring! Upper Arlington School District! This ranch sits on a generous lot just down the street from Wickliffe Progressive Elementary School. Enjoy the convenience of nearby parks, schools, shopping, and restaurants, with easy access to everything Upper Arlington and Columbus have to offer.
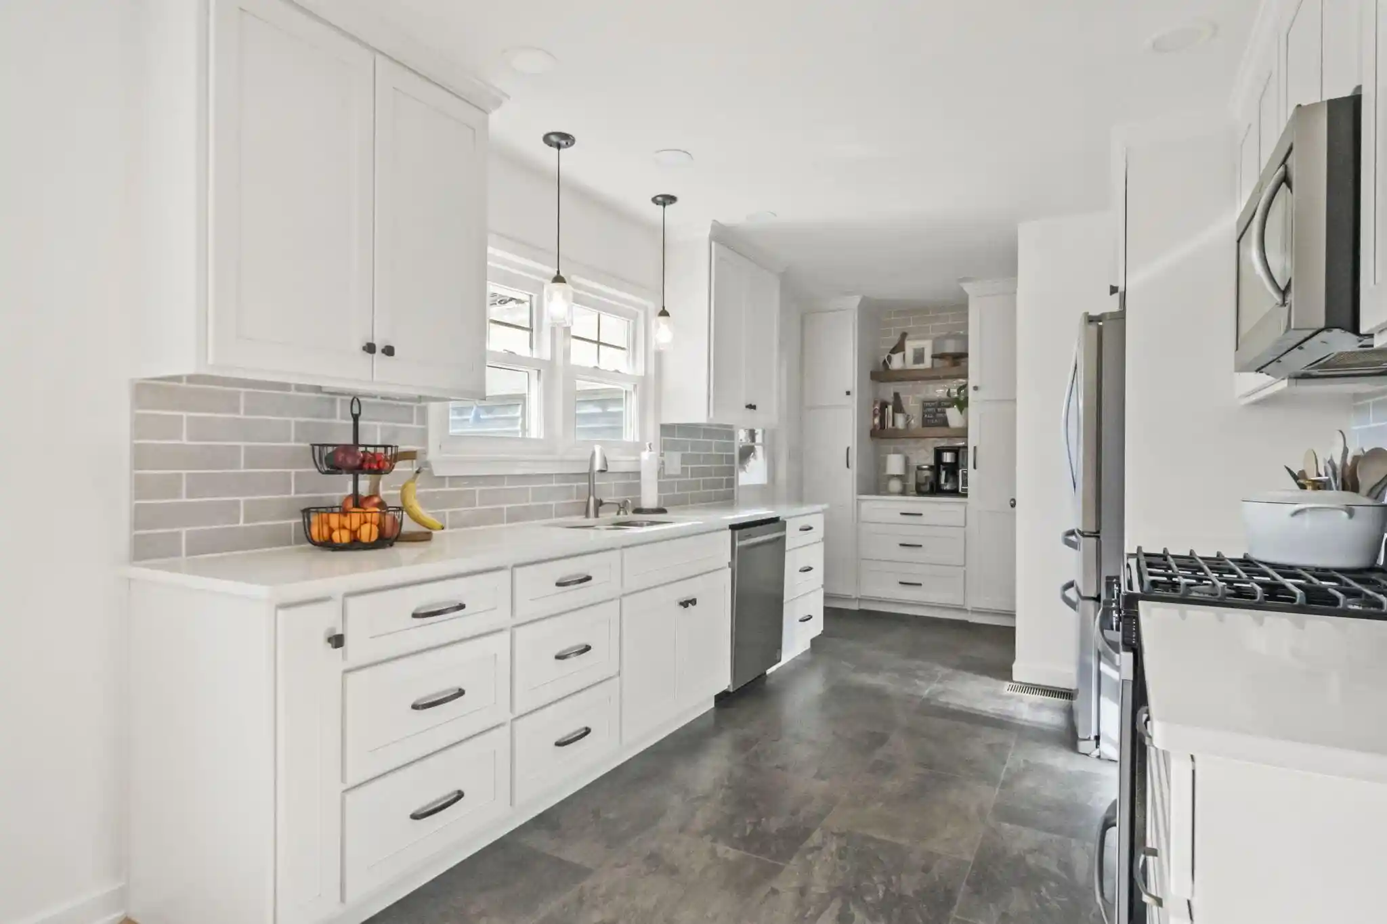
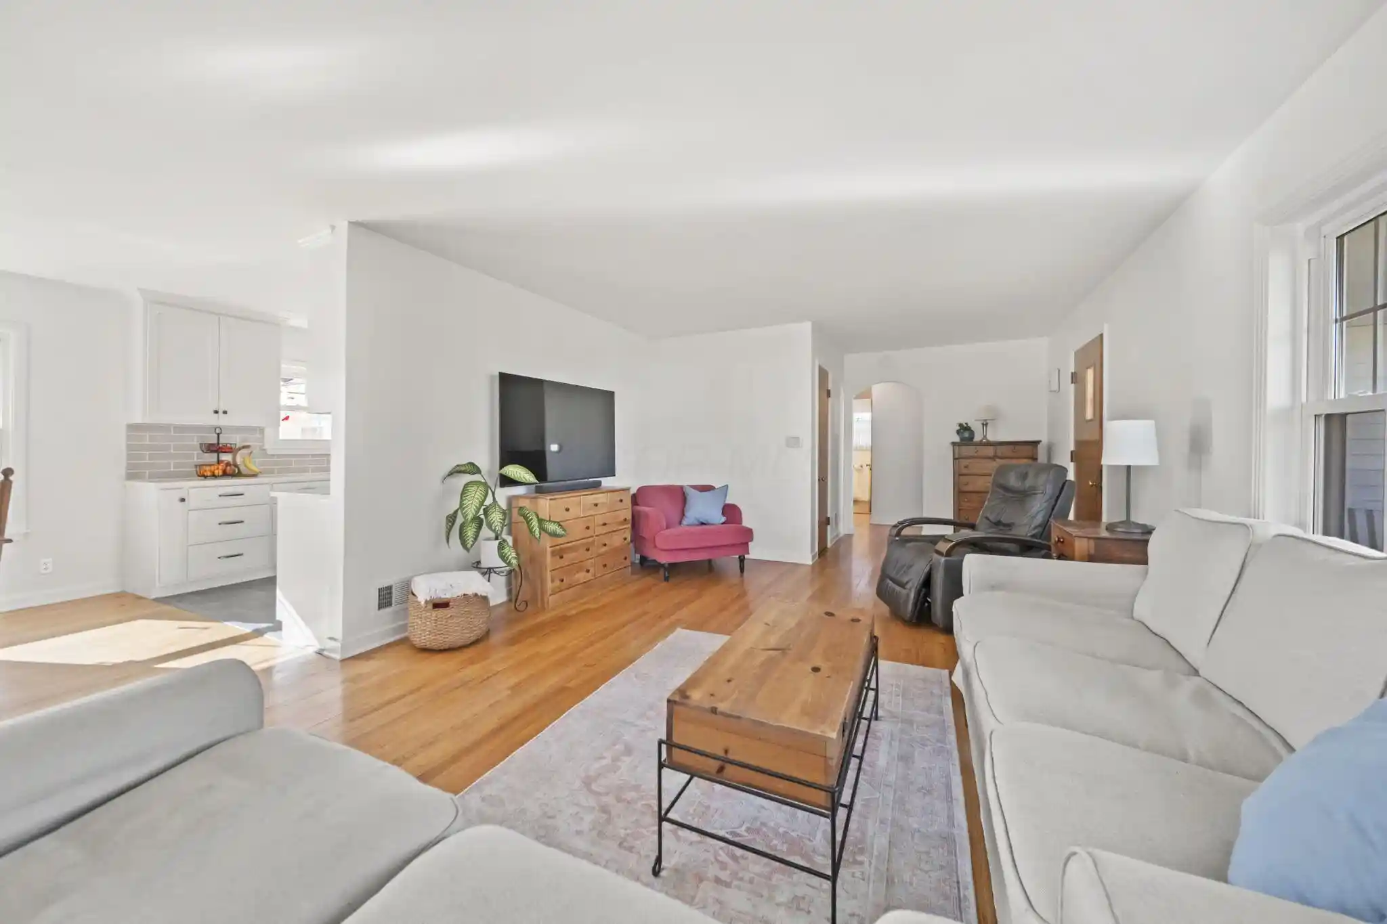
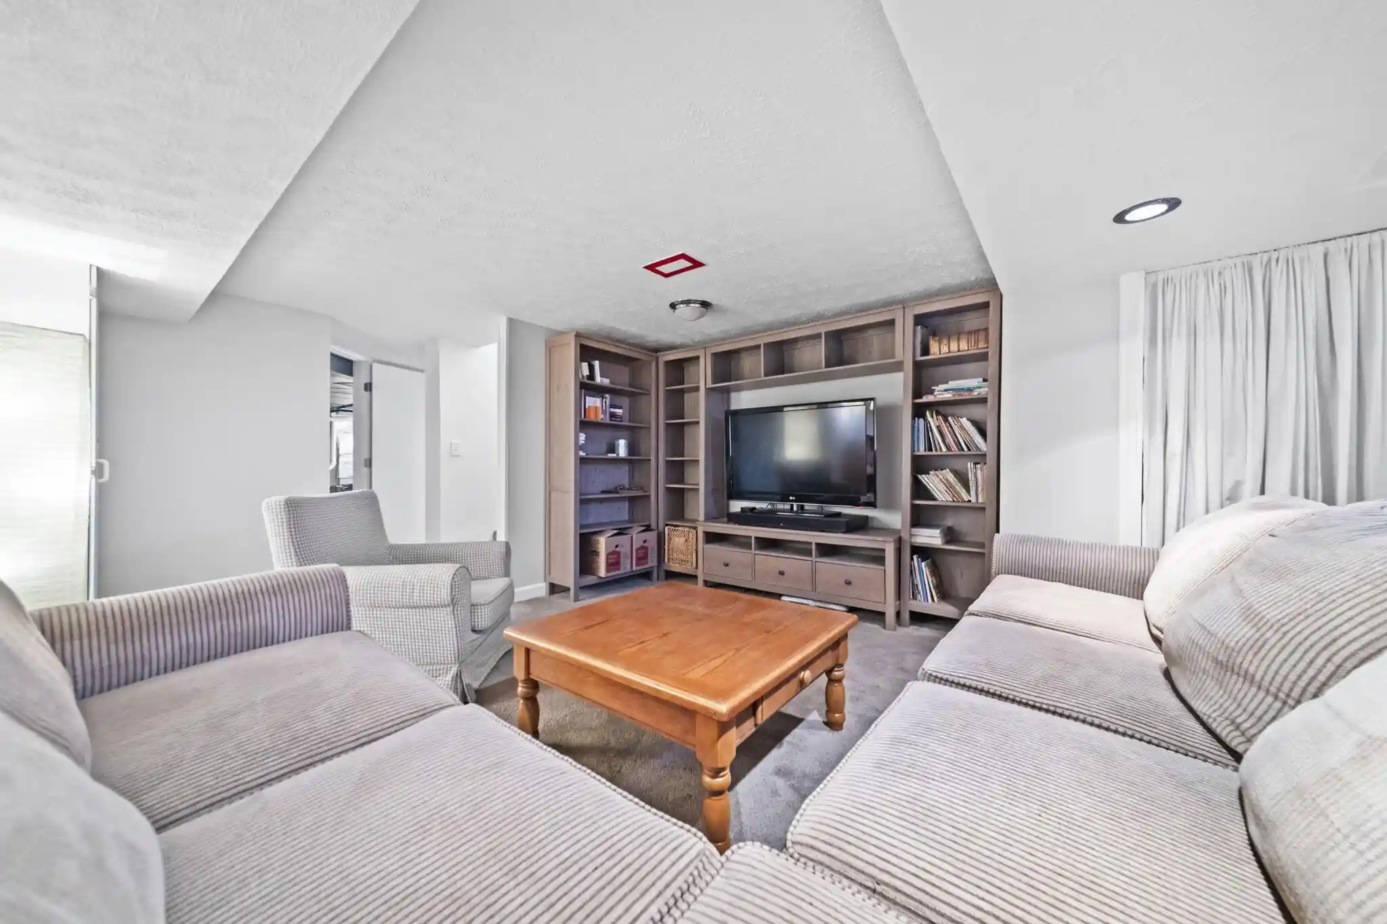
Inside, hardwood floors complement a beautifully renovated kitchen, completely remodeled in 2021. Two bedrooms occupy the main level, while the finished basement adds additional living space, including a recreation room, third bedroom with egress window, and second full bathroom.
Outside, mature trees frame the spacious yard, complete with a stamped concrete patio. Additional improvements include replacement windows throughout and an interior drainage system with sump pump.
With extensive interior updates and room to spread out both inside and out, you're not going to want to miss this one! Schedule your showing today before this one's gone!
- Houzeo last checked: 14 minutes ago
- Listing updated: November 20, 2026 at 9:58 pm
- Listing Provided by: Scott M Davison (740) 208-1223 | Di Lusso Real Estate (614) 980-9400
- Source: Columbus and Central Ohio Regional MLS-OH | MLS#:

Property Details
Status
Active
Type
Single Family Residence
No. of Stories
-
County
City
Neighborhood
--
Year Built
1952
HOA Fees
-
Finished Area
1,944 sqft
Lot Size
19,166.4 sqft lot
Basement Area
- sqft
MLS Name
Columbus and Central Ohio Regional MLS
MLS Number
226043103
MLS Status
Active
Days on Market
1
Open House
Continue Your Journey in App
Find your dream home, receive real-time updates, and many more!
Location
Facts & Features
Rooms
Bedrooms & bathrooms
Bedrooms: 3
Bathrooms: 2
Interior
Heating
Forced Air
Appliances
Dishwasher, Electric Water Heater, Gas Range, Refrigerator
Flooring
Other, Wood, Laminate, Carpet
Sewer
Public Sewer
Cooling
Central Air
Construction
Year Built
Year Built: 1952
Home type
Single Family Residence
Foundation Details
Block
Architectural Style
Ranch
Utilities & Energy
Parking Features
Attached Garage
Basement
Full
Water Source
Public
Other Features
Patio And Porch Features
Patio
Subdivision Name
East Cleft
Price History
| Date | Event | Price |
|---|---|---|
11/20/2026 Source: | Listed for Sale | $529,000 $272/sqft |
11/15/2026 Source: | Coming Soon | $529,000 +130.00% $272/sqft |
11/05/2013 Source: | Price Increased | $230,000 +2.91% $118/sqft |
11/05/2013 Source: | Price Increased | $223,500 +15.86% $115/sqft |
07/02/2007 Source: | Price Increased | $192,900 +10.23% $99/sqft |

Show more

Find Homes by Property Features in Columbus, OH
Nearby New Homes For Sale

Based on information from the Columbus Association of REALTORS (alternatively, from Multiple Listing Service of the Columbus Association of Realtors, Inc.) through Nov 21, 2026, 12:30AM. Information is provided exclusively for consumers’ personal, non-commercial use. It may not be used for any purpose other than to identify prospective properties that consumers may be interested in purchasing. The data is deemed reliable but is not guaranteed accurate by the MLS. No guarantee, warranty or representation of any kind is made regarding the completeness or accuracy of property information; such should be independently verified. Columbus Association of REALTORS expressly disclaims any liability in connection therewith. This website may not include listings or property addresses of sellers who have directed their listing brokers to withhold their listing or their property address from display on the Internet. © 2026 Copyright Columbus Association of REALTORS. All rights reserved.
 Advertising Broker: Nicholas Huscroft | Chosen Realty