Realty Solution
Powered by 
- 0
- 1
- Overview
- Description
- Property Details
- Location
- Facts & Features
- Getting Around
- Nearby Homes
 No HOA


Street View
Listed by: John Lassak (714) 308-1339 DRE #02028106 | COLDWELL BANKER SKY RIDGE REALTY (909) 336-2131
$499,000
Monthly Est:$2,484
 3 Beds
 3 Baths
3 full baths
 1,700sqft
2477 Spring Oak Dr, Running Springs, CA 92382
$499,000
$2,484/moEst:
Get Pre-Approved
Single Family Residence
Built in 1997
$-- HOA
7,800 sqft lot
$294/sq.ft
Description
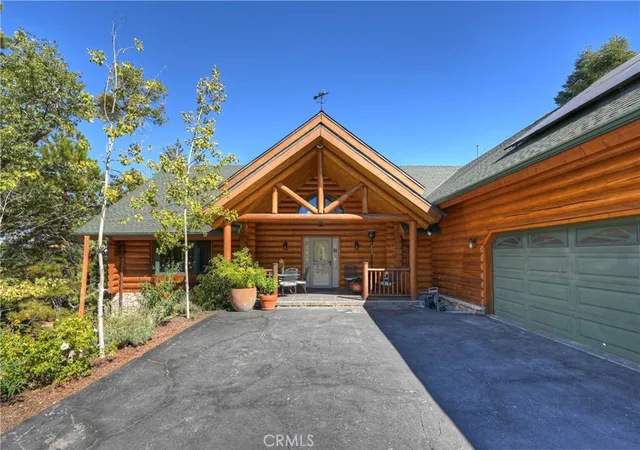
Welcome to your private mountain retreat! This stunning three-level home offers breathtaking panoramic views of sparkling city lights, majestic mountains, and lush forest canopy from multiple vantage points throughout the property. The main level welcomes you with an inviting living room anchored by a striking river rock fireplace, creating the perfect ambiance for relaxation. The well-appointed kitchen features a convenient breakfast bar and dining area, ideal for both casual meals and entertaining guests. Step through to the upper back deck and prepare to be captivated by the sweeping vistas that stretch before you. This level also includes a comfortable bedroom and full bathroom, offering convenient single-level living if desired. Ascend to the top level where the luxurious primary suite awaits. This serene retreat features its own cozy rock fireplace for intimate evenings and spectacular views to wake up to each morning. The spa-like primary bathroom is designed for indulgence, complete with dual sinks for busy mornings, a relaxing jetted tub for unwinding after a long day, and a separate walk-in shower. The lower level transforms into an entertainer's dream with a dedicated game room that includes a pool table and electronic dart board, perfect for hosting friends and family. The private bar adds a sophisticated touch for gatherings, while the laundry closet provides practical convenience. Another bedroom and full bathroom on this level ensure comfortable accommodations for guests, and access to the lower back deck provides yet another spectacular setting to enjoy those unforgettable views. With easy, level parking and thoughtful design throughout, this exceptional property offers the perfect blend of mountain living and modern comfort. Every level of this home has been crafted to maximize the stunning natural surroundings while providing the amenities and space for comfortable everyday living and memorable entertaining. This is a great, short drive location to Running Springs town, Hwy 330 for commuters, Snow Valley Ski Resort, Green Valley Lake, Sky Park At Santa's Village, etc.!
- Houzeo last checked: 10 hours ago
- Listing updated: July 28, 2026 at 8:44 pm
- Source: California Regional MLS-CA | MLS#: IG26015869

Property Details
Status
Active Under Contract
Type
Single Family Residence
No. of Stories
3
County
City
Neighborhood
--
Year Built
1997
HOA Fees
-
Finished Area
1,700 sqft
Lot Size
7,800 sqft lot
Basement Area
- sqft
MLS Name
California Regional MLS
MLS Number
IG26015869
MLS Status
ActiveUnderContract
Days on Market
262
Cumulative Days on Market
186

Continue Your Journey in App
Find your dream home, receive real-time updates, and many more!
Download App
Continue Your Journey in App
Find your dream home, receive real-time updates, and many more!
Location
Facts & Features
Rooms
Bedrooms & bathrooms
Bedrooms: 3
Bathrooms: 3
Interior
Interior Features
Beamed Ceilings, Wet Bar, Breakfast Bar, Built In Features, Balcony, Ceramic Counters, Cathedral Ceilings, Central Vacuum, Furnished, High Ceilings, Living Room Deck Attached, Open Floorplan, Recessed Lighting, Two Story Ceilings, Bar, Wood Product Walls, Wired For Sound, Bedroom On Main Level, Galley Kitchen
Sewer
Public Sewer
Window Features
Blinds, Double Pane Windows, Screens
Heating
Central, Forced Air, Fireplaces, Natural Gas, Wood Stove
Flooring
Carpet, Tile, Wood
Appliances
Dishwasher, Free Standing Range, Disposal, Gas Range, Gas Water Heater, Ice Maker, Microwave, Refrigerator, Water To Refrigerator, Dryer, Washer
Cooling
Central Air
Construction
Year Built
Year Built: 1997
Home type
Single Family Residence
Roof
Composition
Property Condition
Repairs Cosmetic, Updated Remodeled
Construction Materials
Vinyl Siding, Wood Siding
Architectural Style
Custom
Foundation Details
Raised
Utilities & Energy
Utilities
Cable Connected, Electricity Connected, Natural Gas Connected, Phone Available, Sewer Connected, Water Connected, Overhead Utilities
Basement
Utility
Pool Features
None
Water Source
Public
Laundry Features
Inside, Laundry Closet
Security Features
Carbon Monoxide Detectors, Smoke Detectors, Window Bars
Fireplace Features
Insert, Family Room, Free Standing, Gas Starter, Masonry, Primary Bedroom, Raised Hearth, Wood Burning, Wood Burning Stove, Recreation Room
Parking Features
Driveway Level, Off Street, Deck, Side By Side, Uncovered
Other Features
Lot Features
Sloped Down
Disclosures
Unincorporated
Community Features
Mountainous
Subdivision Name
Running Springs (rusg)
Patio And Porch Features
Deck, Front Porch, Wood
Price History
| Date | Event | Price |
|---|---|---|
07/28/2026 Source: | Contingent (Active Under Contract) | $499,000 $294/sqft |
07/13/2026 Source: | Listed for Sale | $499,000 $294/sqft |
05/13/2026 Source: | Price Decreased | $499,000 -6.73% $294/sqft |
01/23/2026 Source: | Price Increased | $535,000 +1.90% $315/sqft |
01/23/2026 Source: | Price Decreased | $525,000 -5.41% $309/sqft |

Show more
Nearby Homes




Find Homes by Property Features in Running Springs, CA


Based on information from California Regional Multiple Listing Service, Inc. as of Oct 12, 2026, 10:30AM and /or other sources. All data, including all measurements and calculations of area, is obtained from various sources and has not been, and will not be, verified by broker or MLS. All information should be independently reviewed and verified for accuracy. Properties may or may not be listed by the office/agent presenting the information. Information being provided is for consumers’ personal, non-commercial use and may not be used for any purpose other than to identify prospective properties consumers may be interested in purchasing. This website may not include listings or property addresses of sellers who have directed their listing brokers to withhold their listing or their property address from display on the Internet. © 2026 California Regional Multiple Listing Service. All Rights Reserved.
 Advertising Broker: William Johnson DRE #01463271 | William Johnson Brokerage