- Overview
- Description
- Property Details
- Location
- Facts & Features
- Getting Around
- Nearby Homes


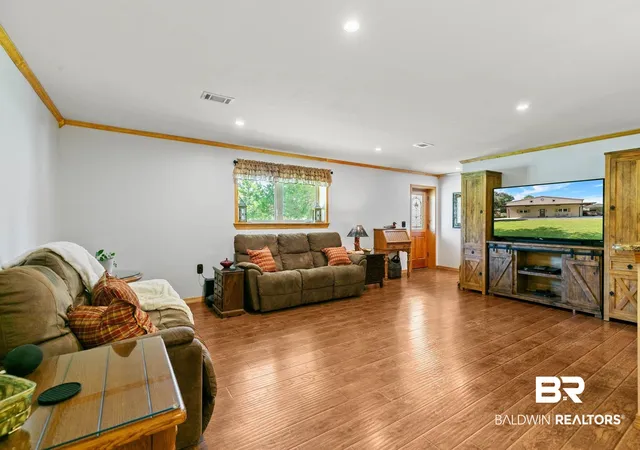


$749,000
Monthly Est:$3,728
 3 Beds
 3 Baths
2 full baths + 1 half bath
 2,250sqft
24776 S Rolling Green Dr #HOME-1, Elberta, AL 36530
$749,000
$3,728/moEst:
Get Pre-Approved
Single Family Residence
Built in 2015
$-- HOA
3.58 acres lot
$333/sq.ft
Description
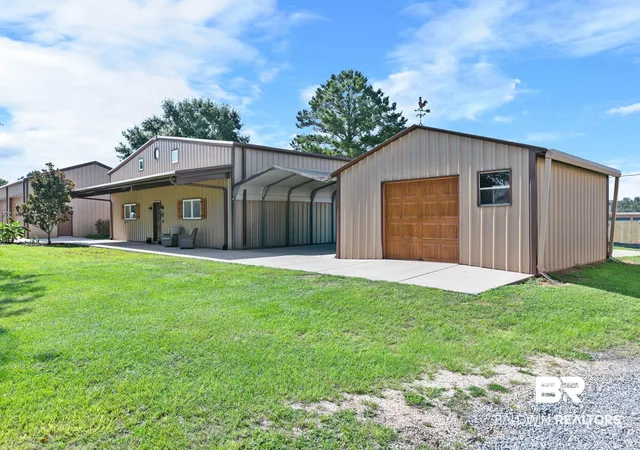
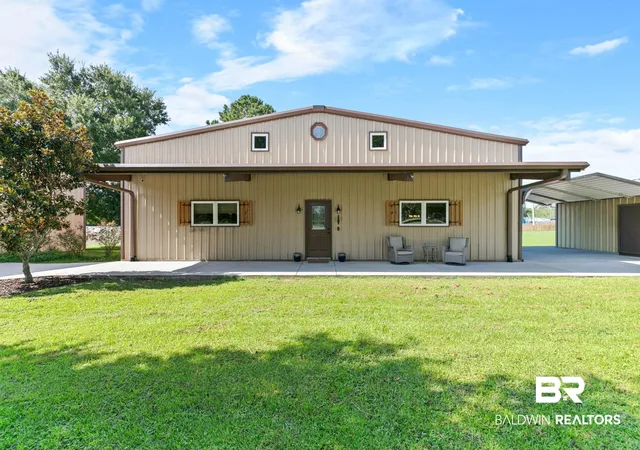
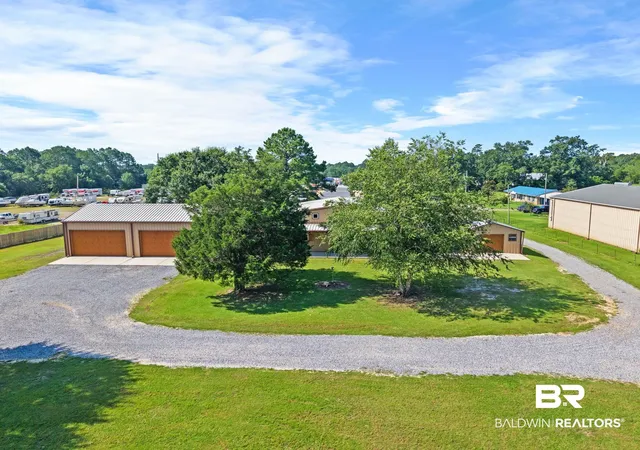
ONE PRICE –TWO HOMES –ONE PROPERTY! This unique offering includes both residences located on a single legal parcel & both homes are being sold together in one transaction. The sale includes MLS#397813 & MLS#397814, which together comprise one PPIN, one legal parcel, one physical address. The list price reflects the purchase of the entire property, including both homes. Seller will not divide. RARE OPPORTUNITY! Discover the versatility & potential of this unique Agricultural-Residential property @ 27764 S Green Rolling Dr. Built in 2015, the custom barndominium offers approximately 2,200± sq. ft. of heated & cooled living space featuring 3 beds, 2 full baths, custom solid-wood cabinetry, granite countertops, stainless-steel appliances, a stainless-steel apron-front sink, & a spacious primary suite. 2 additional guest bedrooms share a generously sized full bath. Attached to the residence is an impressive 1,250± sq. ft. fully insulated workshop with oversized roll-up doors, 220V electrical service, RV storage capability, climate-controlled workspace, & a convenient half bath. Constructed w/double insulation, anchored on a concrete slab foundation, engineered for wind resistance up to 155 mph, this property was built w/durability in mind. An additional detached 2-car garage is connected by a 20x20 covered carport, providing even more covered parking and storage. Additional improvements include a 20x20 shed, 12x30 tractor garage, 20x40 RV/boat garage, & 30x50 freestanding 5-car garage. All outbuildings have power, offering exceptional flexibility for storage, equipment, vehicles, workshops, recreational use, or future improvements. The fully fenced property is zoned Agricultural-Residential, allowing a variety of agricultural uses, gardening opportunities, & space for livestock, subject to local regulations. Whether you're seeking room for equipment, hobbies, agricultural pursuits, or simply wide-open space. Buyer to verify all information during due diligence.
- Houzeo last checked: 14 minutes ago
- Listing updated: September 24, 2026 at 12:42 pm
- Listing Provided by: Tatyana Hall (251) 216-2772 DRE #136169 | Waters Edge Realty (251) 215-1783
- Source: Baldwin County AOR MLS-AL | MLS#: 397813

Property Details
Status
Active
Type
Single Family Residence
No. of Stories
2
County
City
Neighborhood
--
Year Built
2015
HOA Fees
-
Finished Area
2,250 sqft
Lot Size
3.58 acres lot
Basement Area
- sqft
MLS Name
Baldwin County AOR MLS
MLS Number
397813
MLS Status
Active
Days on Market
121

Continue Your Journey in App
Find your dream home, receive real-time updates, and many more!
Download App
Continue Your Journey in App
Find your dream home, receive real-time updates, and many more!
Location
Facts & Features
Rooms
Bedrooms & bathrooms
Bedrooms: 3
Bathrooms: 3
Interior
Cooling
Heat Pump
Appliances
Dryer, Washer, Disposal, Dishwasher, Electric Range, Plumbed For Ice Maker, Smoke Detector
Interior Features
Internet, Ceiling Fan(s), Handicap Accessible
Flooring
Tile, Luxury Vinyl Plank
Exterior Features
Storage
Heating
Heat Pump
Construction
Year Built
Year Built: 2015
Home type
Single Family Residence
Roof
Metal
Architectural Style
Barndominium
Utilities & Energy
Utilities
Baldwin Emc, Riviera Utilities, Cable
Pool Features
None
Fireplace Features
No Fireplace
Security Features
Carbon Monoxide Detector(s)
Parking Features
Rv Garage, Other/see Remarks, Three Or More Vehicles
Other Features
Patio And Porch Features
Patio, Porch Open
Community Features
None
Subdivision Name
None
Price History
| Date | Event | Price |
|---|---|---|
09/24/2026 Source: | Listed for Sale | $749,000 -6.26% $333/sqft |
07/26/2026 Source: | Off Market | $799,000 $355/sqft |
06/10/2026 Source: | Listed for Sale | $799,000 $355/sqft |

Nearby Homes

Find Homes by Property Features in Elberta, AL

Based on information from the Baldwin County Association of REALTORS® through Oct 10, 2026, 02:15PM. Information is provided exclusively for consumers’ personal, non-commercial use and that it may not be used for any purpose other than to identify prospective properties consumers may be interested in purchasing and that the data is deemed reliable but is not guaranteed accurate by the MLS. Some listings have been excluded from this website.This website may not include listings or property addresses of sellers who have directed their listing brokers to withhold their listing or their property address from display on the Internet. © 2026 Baldwin County Board of REALTORS® Multiple Listing Service. All Rights Reserved.
 Advertising Broker: Daniel Demers | Sell Your Home Services