Realty Solution
Powered by 
- 12
- Overview
- Description
- Property Details
- Location
- Facts & Features
- Getting Around
- Nearby Homes


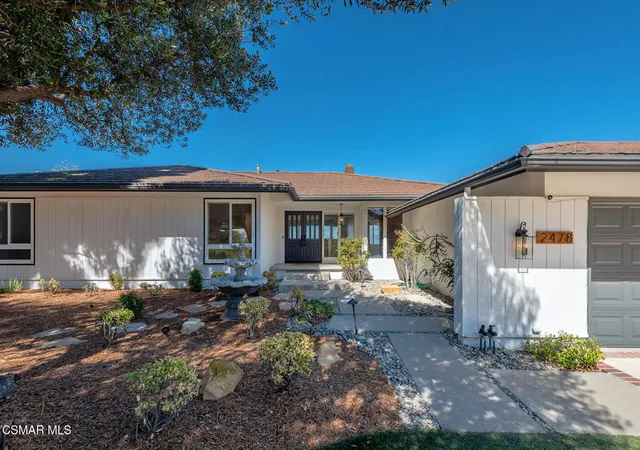

Street View
Listed by: Perry Abourisk (805) 377-6844 DRE #00962470, Linda Enright DRE #01020614 | Keller Williams Westlake Village (805) 777-7777
$2,375,000
Monthly Est:$11,821
 5 Beds
 3 Baths
3 full baths
 3,089sqft
2478 Sapra St, Thousand Oaks, CA 91362
$2,375,000
$11,821/moEst:
Get Pre-Approved
Single Family Residence
Built in 1968
$-- HOA
28,701 sqft lot
$769/sq.ft
Description
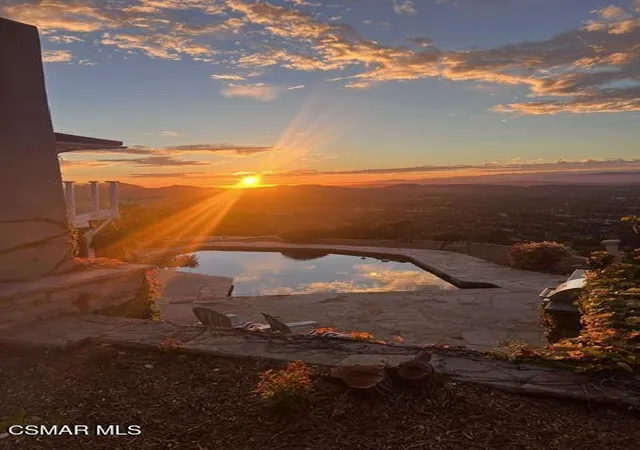
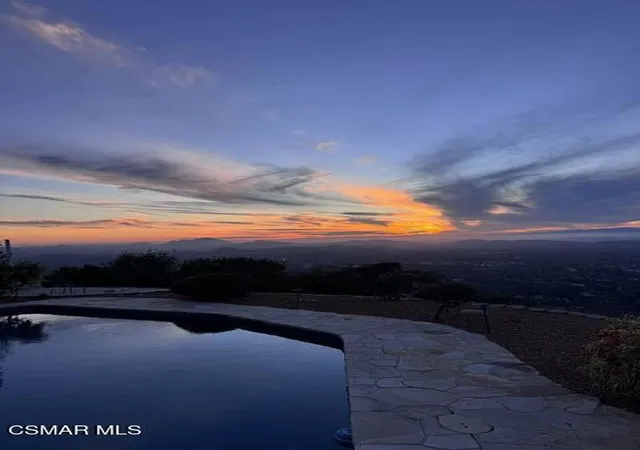
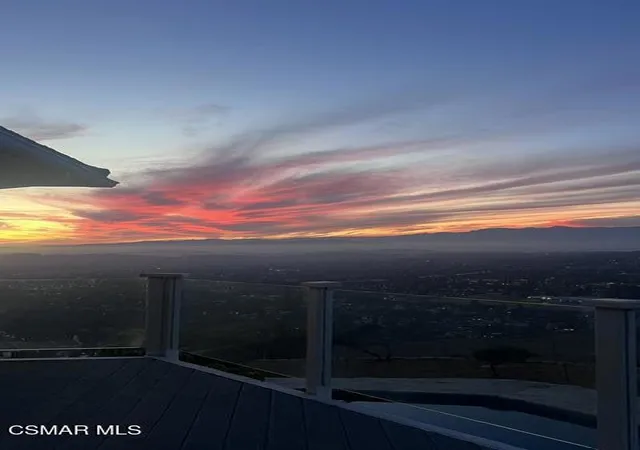
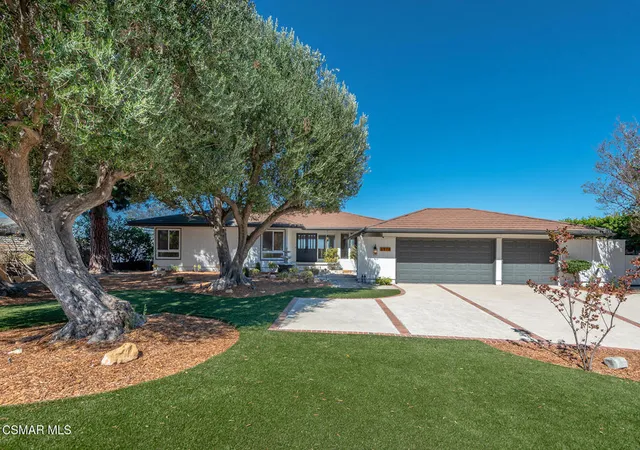
Views, views, views! Spectacular panoramic views of the Conejo Valley and beyond. Best in the City! This must see 5+3 home is in immaculate condition and is turn-key ready. Home boasts stunning new wood/like luxury vinyl plank flooring, new baseboards, freshly painted interior and lots of windows for natural light and incredible views. Double front door opens to living room with marble/like gas fireplace and huge windows with breathtaking views of the valley. Large formal dining room with wrap around views. Gourmet island kitchen includes lots of beautiful wood cabinetry, pantry, granite counter tops, stainless steel appliances, eat in area and patio slider to outside deck. Large primary bedroom with balcony & views, two walk in closets and brand new remodeled bathroom. Primary bath includes 2 new wood vanities with Quartz countertops, marble/like tile flooring, oversized shower and new hardware, fixtures and lighting. 2 upgraded secondary bedrooms, one with double door entry and mounted tv. Remodeled guest bathroom with brand new vanity, quartz countertop, and new hardware, fixtures and lighting. Downstairs includes bonus room with gas fireplace, wet bar and patio slider to backyard. 2 additional bedrooms with mirrored closet doors and 3rd bathroom includes vanity, shower stall, and door to backyard. Huge indoor laundry room with lots of storage and washer & dryer. Backyard with multiple areas for enjoyment and breathtaking sunset, city, mountain, and occasional ocean views from every location. Backyard includes large turf area, separate concrete/brick patio area, pool & spa including childproof fence around pool, outdoor fireplace, built in bbq and flagstone area. Backs up to open space. Low maintenance front & backyards. Located near the highly acclaimed MATES elementary school and close to parks, shopping, dining, hiking/biking trails and easy fwy access. Come make it yours!
- Houzeo last checked: 9 minutes ago
- Listing updated: November 6, 2026 at 2:35 pm
- Source: California Regional MLS-CA | MLS#: 226005213

Property Details
Status
Active
Type
Single Family Residence
No. of Stories
2
County
City
Neighborhood
Year Built
1968
HOA Fees
-
Finished Area
3,089 sqft
Lot Size
28,701 sqft lot
Basement Area
- sqft
MLS Name
California Regional MLS
MLS Number
226005213
MLS Status
Active
Days on Market
1
Open House

Continue Your Journey in App
Find your dream home, receive real-time updates, and many more!
Continue Your Journey in App
Find your dream home, receive real-time updates, and many more!
Location
Facts & Features
Rooms
Bedrooms & bathrooms
Bedrooms: 5
Bathrooms: 3
Interior
Appliances
Dishwasher, Gas Cooking, Microwave, Refrigerator
Flooring
Laminate, Wood
Interior Features
Balcony, Pantry
Cooling
Central Air
Heating
Central, Fireplaces
Construction
Year Built
Year Built: 1968
Home type
Single Family Residence
Property Condition
Updated Remodeled
Roof
Tile
Utilities & Energy
Laundry Features
Inside, Laundry Room
Fireplace Features
Bonus Room, Gas, Living Room, Outside
Parking Features
Door Multi, Garage
Pool Features
Fenced, In Ground, Private
Other Features
Subdivision Name
Kevington 513 513
Patio And Porch Features
Concrete, Stone
Price History
| Date | Event | Price |
|---|---|---|
11/05/2026 Source: | Price Increased | $2,375,000 +31566.67% $769/sqft |
10/05/2026 Source: | Price Decreased | $7,500 -6.25% $2/sqft |
10/05/2026 Source: | Listed for Sale | $8,000 $3/sqft |

Nearby Homes
Find Homes by Property Features in Thousand Oaks, CA
Nearby New Homes For Sale


Based on information from California Regional Multiple Listing Service, Inc. as of Nov 08, 2026, 07:15AM and /or other sources. All data, including all measurements and calculations of area, is obtained from various sources and has not been, and will not be, verified by broker or MLS. All information should be independently reviewed and verified for accuracy. Properties may or may not be listed by the office/agent presenting the information. Information being provided is for consumers’ personal, non-commercial use and may not be used for any purpose other than to identify prospective properties consumers may be interested in purchasing. This website may not include listings or property addresses of sellers who have directed their listing brokers to withhold their listing or their property address from display on the Internet. © 2026 California Regional Multiple Listing Service. All Rights Reserved.
 Advertising Broker: William Johnson DRE #01463271 | William Johnson Brokerage
