Realty Solution
Powered by 
- 0
- 4
- Overview
- Description
- Property Details
- Location
- Facts & Features
- Getting Around
- Nearby Homes
 No HOA


Street View
Listed by: Sharon Kaak (714) 606-7136 DRE #01337639 | Triple Crown Real Estate (714) 528-2999
$625,000
Monthly Est:$3,111
 4 Beds
 4 Baths
2 full baths
 3,061sqft
24782 Altdorf, Crestline, CA 92325
$625,000
$3,111/moEst:
Get Pre-Approved
Single Family Residence
Built in 2000
$-- HOA
11,000 sqft lot
$204/sq.ft
Description
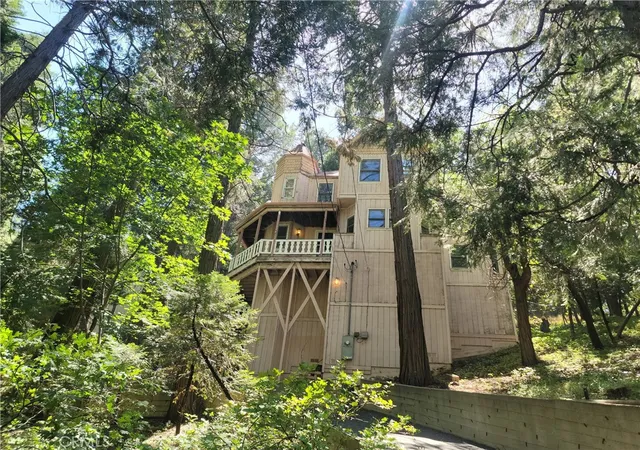
Nestled on a spacious, tree-filled lot surrounded by majestic cedars, oaks, pines, and dogwoods, this Crestline mountain home offers the perfect blend of natural beauty and thoughtful design. With breathtaking mountain views and a setting that feels like your own private forest, this property is a true sanctuary. Inside, you’ll find 4 bedrooms and 4 bathrooms across a multi-level layout designed with privacy and flexibility in mind. The home features four separate entrances, making it ideal for multi-generational living or potential rental opportunities. The lowest floor functions perfectly as a separate “granny” apartment or guest suite. Built for comfort and efficiency, the home includes 6-inch insulated exterior walls, durable Hardie Board siding, and Anderson Wood Double Paned windows for superior energy performance. The interior boasts birch hardwood flooring, tile bathrooms, granite kitchen countertops, and a heated floor in the master bathroom for added luxury. Additional features include a level driveway, a one-car garage, and a well-designed floorplan that brings in natural light and showcases the stunning surroundings. Whether you're looking for a peaceful primary residence, a vacation escape, or an investment property, this home checks every box.
- Houzeo last checked: 2 minutes ago
- Listing updated: August 29, 2026 at 8:31 pm
- Source: California Regional MLS-CA | MLS#: PW26073195

Property Details
Status
Active
Type
Single Family Residence
No. of Stories
3
County
City
Neighborhood
--
Year Built
2000
HOA Fees
-
Finished Area
3,061 sqft
Lot Size
11,000 sqft lot
Basement Area
- sqft
MLS Name
California Regional MLS
MLS Number
PW26073195
MLS Status
Active
Days on Market
183
Cumulative Days on Market
141

Continue Your Journey in App
Find your dream home, receive real-time updates, and many more!
Download App
Continue Your Journey in App
Find your dream home, receive real-time updates, and many more!
Location
Facts & Features
Rooms
Bedrooms & bathrooms
Bedrooms: 4
Bathrooms: 4
Interior
Window Features
Double Pane Windows
Sewer
Public Sewer
Interior Features
Balcony, Ceiling Fans, Eat In Kitchen, Granite Counters, Living Room Deck Attached, Utility Room, Walk In Closets, Workshop
Appliances
Dishwasher, Disposal, Gas Range, Microwave, Water Heater, Dryer, Washer
Flooring
Wood
Cooling
Central Air
Heating
Central, Natural Gas
Construction
Year Built
Year Built: 2000
Home type
Single Family Residence
Architectural Style
Custom
Foundation Details
Block
Construction Materials
Drywall, Hardiplank Type
Roof
Composition
Utilities & Energy
Parking Features
Concrete, Direct Access, Driveway Level, Door Single, Driveway, Garage, Garage Door Opener
Fireplace Features
Family Room, Free Standing, Primary Bedroom
Electric
Electricity On Property
Pool Features
None
Water Source
Public
Laundry Features
Laundry Room
Utilities
Electricity Connected, Natural Gas Connected, Phone Connected, Sewer Connected, Water Connected
Security Features
Security System, Carbon Monoxide Detectors, Fire Sprinkler System, Smoke Detectors
Other Features
Patio And Porch Features
Deck
Community Features
Hiking, Mountainous, Rural
Lot Features
Corner Lot, Sloped Down, Steep Slope, Sloped Up, Yard
Price History
| Date | Event | Price |
|---|---|---|
08/02/2026 Source: | Price Decreased | $625,000 -10.59% $204/sqft |
04/10/2026 Source: | Listed for Sale | $699,000 -6.68% $228/sqft |
04/08/2026 Source: | Price Increased | $749,000 +7.15% $245/sqft |
04/06/2026 Source: | Coming Soon | $699,000 $228/sqft |

Nearby Homes



Find Homes by Property Features in Crestline, CA


Based on information from California Regional Multiple Listing Service, Inc. as of Oct 10, 2026, 09:30PM and /or other sources. All data, including all measurements and calculations of area, is obtained from various sources and has not been, and will not be, verified by broker or MLS. All information should be independently reviewed and verified for accuracy. Properties may or may not be listed by the office/agent presenting the information. Information being provided is for consumers’ personal, non-commercial use and may not be used for any purpose other than to identify prospective properties consumers may be interested in purchasing. This website may not include listings or property addresses of sellers who have directed their listing brokers to withhold their listing or their property address from display on the Internet. © 2026 California Regional Multiple Listing Service. All Rights Reserved.
 Advertising Broker: William Johnson DRE #01463271 | William Johnson Brokerage