- Overview
- Description
- Property Details
- Location
- Facts & Features
- Getting Around
- Nearby Homes
 Price Drop: $10K (10/10)


Street View
$269,000
Monthly Est:$1,339
 3 Beds
 2 Baths
2 full baths
 1,676sqft
2479 Peachtree Rd NE #1808, Atlanta, GA 30305
$269,000
$1,339/moEst:
Get Pre-Approved
Condominium
Built in 1967
$-- HOA
-- sqft lot
$161/sq.ft
Description
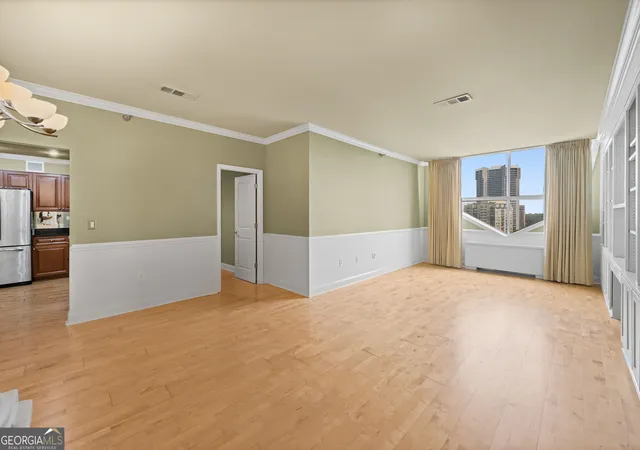
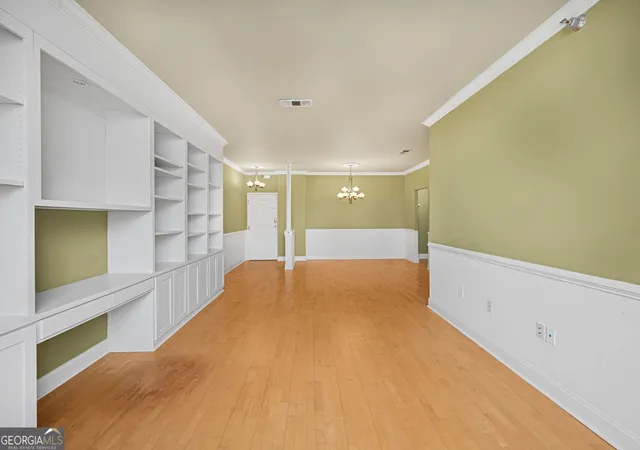
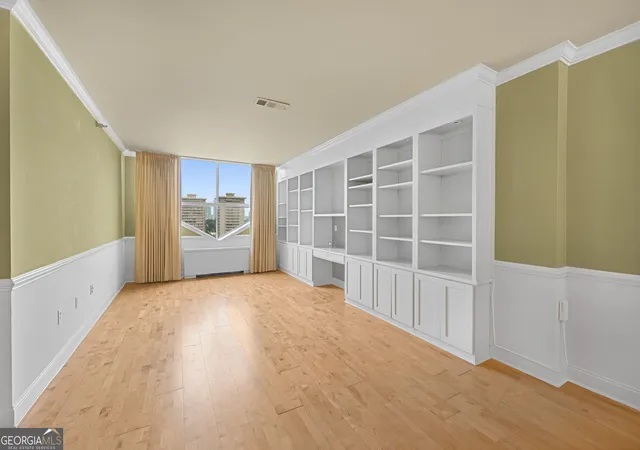
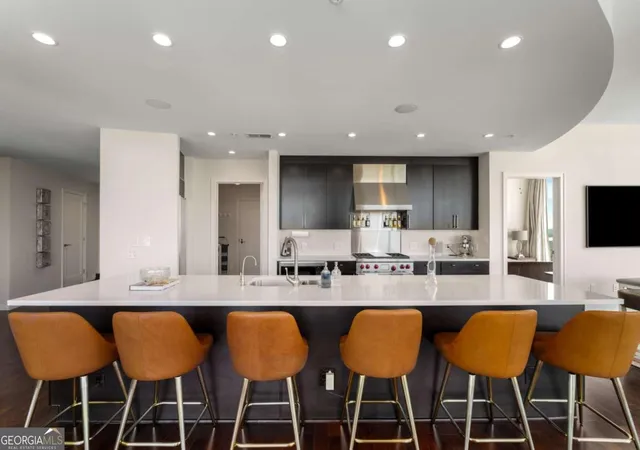
UPDATED INCENTIVE: SELLER WILL PAY THE HOA INITIATION FEE ($4000) + 1 YEAR (~$20,500) OF HOA DUES WITH A FULL-PRICE OFFER ($269,000)!! THAT IS ALMOST ~$25,000 IN VALUE!! THAT IS MOTIVATION!! Penthouse Perspective. Buckhead Address. City Living at Its Finest. Experience elevated living in this sophisticated 3-bedroom, 2-bath penthouse on iconic Peachtree Street, where breathtaking skyline views, generous living spaces, and exceptional amenities create the ultimate Buckhead lifestyle. Sunlight pours through dramatic oversized windows, showcasing sweeping city vistas from nearly every room. The expansive living and dining areas are ideal for entertaining, relaxing, or working from home, while custom built-in shelving adds both elegance and functionality. The kitchen pairs timeless style with everyday convenience, featuring rich wood cabinetry, granite countertops, and stainless steel appliances. The spacious primary suite offers spectacular views, room to unwind, and abundant storage, while two additional bedrooms provide flexibility for guests, a home office, or creative space. Throughout the home, custom closet systems maximize organization, and a private storage room offers the extra space every homeowner appreciates. This is a corner unit which offers additional privacy by only sharing one common wall with the adjacent unit. It's prime, upper floor corner location also offers spectacular view of Buckhead and Atlanta. Life extends well beyond your front door with outstanding building amenities, a concierge, a world-class fitness center, a dog park, stylish resident lounge and entertainment room, sparkling swimming pool, outdoor grilling area, secure package lockers, and beautifully maintained common spaces. Perfectly located in the heart of Buckhead, you're moments from Atlanta's premier restaurants, shopping, nightlife, and business district, making it easy to enjoy everything the city has to offer. This unit comes with two parking spaces. This is more than a penthouse-it's a lifestyle defined by spectacular views, exceptional storage, and one of Atlanta's most convenient addresses. Welcome home. SPECIAL NOTE: SELLER WILL CONSIDER BELOW MARKET OWNER FINANCING.
- Houzeo last checked: 10 minutes ago
- Listing updated: October 10, 2026 at 5:08 am
- Listing Provided by: | Intown Focus Realty LLC (404) 585-5975
- Source: Georgia MLS-GA | MLS#: 10818384

Part of

Property Details
Status
Active
Type
Condominium
No. of Stories
-
County
City
Neighborhood
Year Built
1967
HOA Fees
-
Finished Area
1,676 sqft
Lot Size
-- sqft lot
Basement Area
- sqft
MLS Name
Georgia MLS
MLS Number
10818384
MLS Status
Active
Days on Market
68
Cumulative Days on Market
68

Continue Your Journey in App
Find your dream home, receive real-time updates, and many more!
Download App
Continue Your Journey in App
Find your dream home, receive real-time updates, and many more!
Location
Facts & Features
Rooms
Bedrooms & bathrooms
Bedrooms: 3
Bathrooms: 2
Interior
Exterior Features
Garden, Balcony, Gas Grill
Flooring
Hardwood, Tile
Sewer
Public Sewer
Heating
Central
Appliances
Dishwasher, Dryer, Microwave, Refrigerator, Washer
Cooling
Central Air
Window Features
Double Pane Windows
Interior Features
Walk In Closet(s)
Construction
Year Built
Year Built: 1967
Home type
Condominium
Roof
Other
Property Condition
Resale
Architectural Style
Contemporary
Construction Materials
Stucco
Utilities & Energy
Electric
220 Volts
Water Source
Public
Basement
None
Laundry Features
In Hall
Parking Features
Assigned
Utilities
Cable Available, Electricity Available, High Speed Internet, Natural Gas Available, Phone Available
Security Features
Key Card Entry, Smoke Detector(s)
Other Features
Subdivision Name
Park Lane/peachtree
Community Features
Fitness Center, Pool
Patio And Porch Features
Deck
Lot Features
Private
Price History
| Date | Event | Price |
|---|---|---|
10/10/2026 Source: | Price Decreased | $269,000 -3.58% $161/sqft |
09/06/2026 Source: | Price Decreased | $279,000 -3.76% $166/sqft |
08/13/2026 Source: | Price Decreased | $289,900 -3.04% $173/sqft |
08/03/2026 Source: | Listed for Sale | $299,000 +27.78% $178/sqft |
11/21/2018 Source: | Sold | $234,000 $140/sqft |


Peachtree Hills Ranks #23 in Atlanta, GA

Homes

Rental Prices

Median Home Price
Nearby Homes




Find Homes by Property Features in Atlanta, GA
Nearby New Homes For Sale


Information Deemed Reliable But Not Guaranteed. © 2026 Georgia Multiple Listing Service. All Rights Reserved.
 Advertising Broker: Fred McGill | Simple Showing, Inc