

- Overview
- Description
- Property Details
- Location
- Facts & Features
- Getting Around
- Nearby Homes

$1,099,000
Monthly Est:$5,470
 7 Beds

4 full baths
 4,622sqft
248-250 Chestnut St, Clinton, MA 01510
$1,099,000
$5,470/moEst:
Triplex
Built in 1920
$-- HOA
-- sqft lot
$238/sq.ft
Description
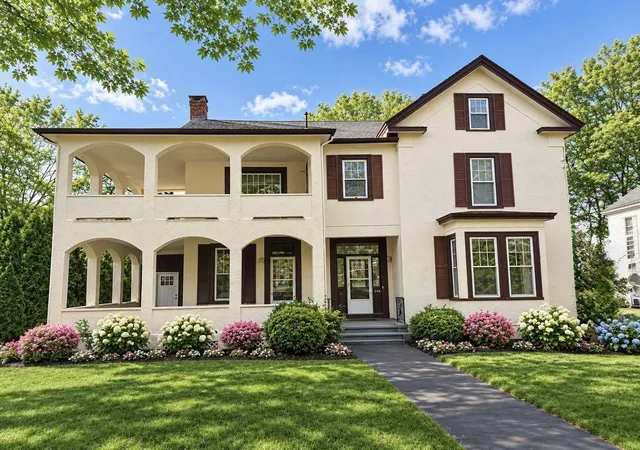
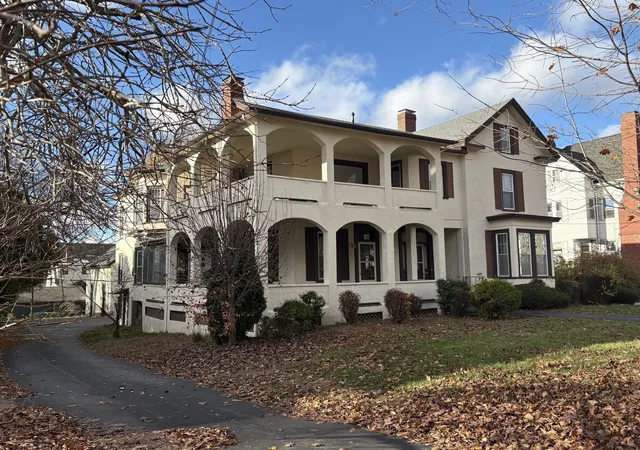
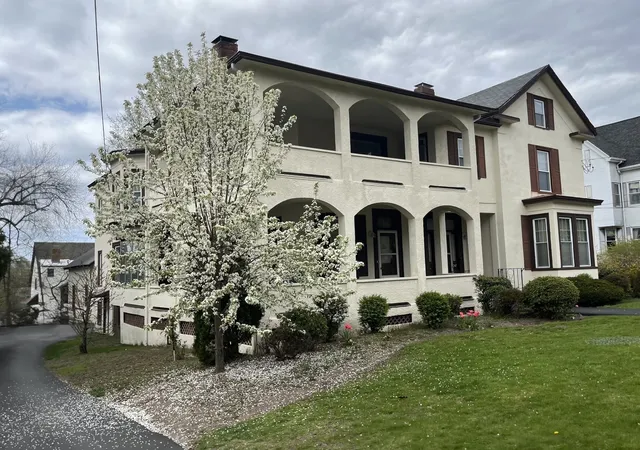
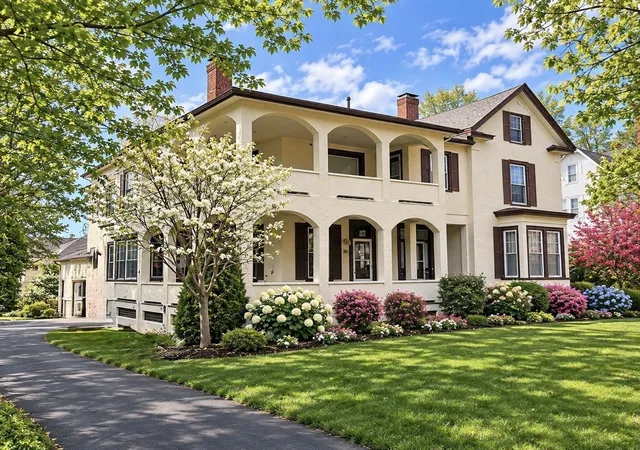
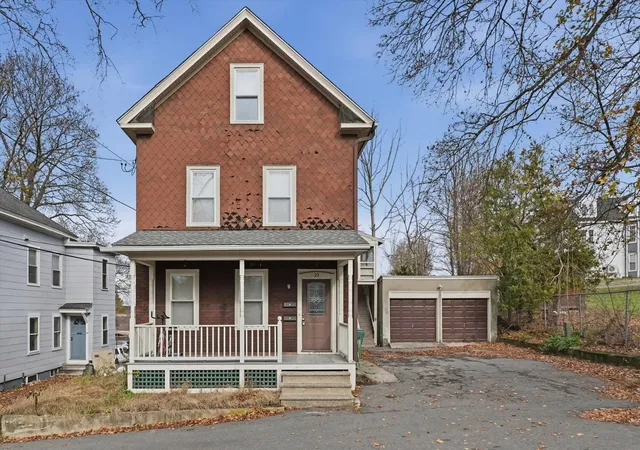
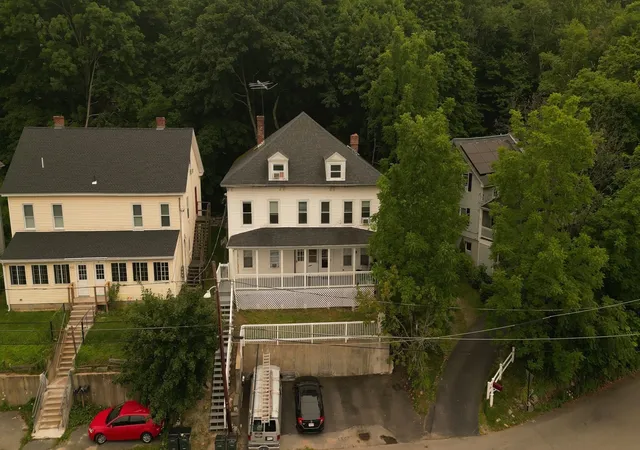
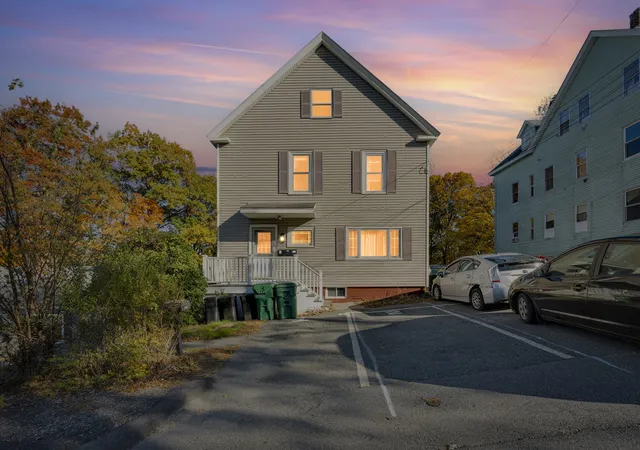
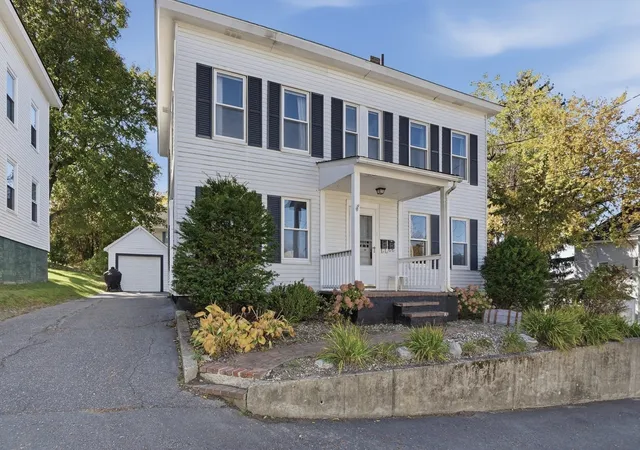
Exceptional three-family investment or owner-occupant opportunity in the heart of Clinton, ideally situated next to the park! This substantial residence features three spacious units with generous layouts and modern amenities. Unit 1 offers an open-concept living area and kitchen, 3 bedrooms, 1 bath & porch. Unit 2 is full of charm and character, featuring beautiful built-ins in the oversized fireplaced living room, crown molding, kitchen, and walk-in pantry, formal dining room, 2 large bedrooms, 2 full baths, office area, laundry room, wrap around porch, and walk-up attic. Unit 3 features an open-concept living area and kitchen with 2 bedrooms and 1 bath. Additional highlights for all units include granite countertops, stainless steel appliances, gas heat (FHA), central air, in-unit laundry, recessed lights, and separate utilities. First-floor units were updated in 2026; roof replaced in 2024. Come experience the charm, space, and versatility this exceptional property has to offer!
- Houzeo last checked: 8 hours ago
- Listing updated: November 17, 2026 at 8:05 am
- Listing Provided by: Ellie Cacollari (978) 660-7410 | Real Broker MA, LLC (855) 450-0442
- Source: MLS Property Information Network-MA | MLS#:

Property Details
Status
Active
Type
Multi Family
No. of Stories
3
County
City
Neighborhood
--
Year Built
1920
HOA Fees
-
Finished Area
4,622 sqft
Lot Size
-- sqft lot
Basement Area
- sqft
MLS Name
MLS Property Information Network
MLS Number
73602047
MLS Status
Active
Days on Market
4
Continue Your Journey in App
Find your dream home, receive real-time updates, and many more!
Location
Facts & Features
Rooms
Bedrooms & bathrooms
Bedrooms: 7
Bathrooms: 4
Interior
Exterior Features
Balcony/deck
Sewer
Public Sewer
Flooring
Wood, Tile, Varies, Hardwood
Window Features
Picture Window
Appliances
Range, Dishwasher, Microwave, Refrigerator, Disposal, Washer, Dryer
Interior Features
Upgraded Cabinets, Upgraded Countertops, Bathroom With Shower Stall, Open Floorplan, Walk Up Attic, Pantry, Crown Molding, Bathroom With Tub, Kitchen, Living Rm/dining Rm Combo, Living Room, Dining Room, Laundry Room, Office/den
Heating
Central, Forced Air, Natural Gas, Individual, Unit Control
Cooling
Central Air, Individual, Unit Control
Construction
Year Built
Year Built: 1920
Home type
Triplex
Roof
Shingle
Construction Materials
Stone
Foundation Details
Stone
Utilities & Energy
Laundry Features
Electric Dryer Hookup, Washer Hookup
Water Source
Public
Basement
Full, Walk Out Access, Interior Entry
Utilities
For Electric Oven, For Electric Dryer, Washer Hookup
Parking Features
Paved Drive, Off Street
Electric
Circuit Breakers, Individually Metered
Other Features
Lot Features
Cleared
Disclosures
Property Converted To 3 Family In October 2026. Taxes May Change Post Property Reassessment. Listing Agent Is Part Owner. All Information Deems From Reliable Sources But Neither Seller Nor The Listing Agent Warranty The Information. Buyer And Buyer's Agent To Take All Measurements.
Community Features
Shopping, Pool, Tennis Court(s), Park, Golf, Medical Facility, Laundromat, House Of Worship, Public School, Sidewalks
Patio And Porch Features
Porch, Enclosed
Price History
| Date | Event | Price |
|---|---|---|
11/13/2026 Source: | Listed for Sale | $1,099,000 +339.60% $238/sqft |
09/29/2010 Source: | Price Decreased | $250,000 -16.64% $54/sqft |
09/29/2010 Source: | Listing Removed | $299,900 $65/sqft |
09/29/2010 Source: | Sold | $299,900 $65/sqft |


Find Homes by Property Features in Clinton, MA

Based on information provided to and compiled by MLS Property Information Network, Inc. covering through Nov 18, 2026, 12:00PM. The property listing data and information, or the Images, set forth herein were provided to MLS Property Information Network, Inc. from third-party sources, including sellers, lessors and public records, and were compiled by MLS Property Information Network, Inc. The property listing data and information, and the Images, are for the personal, non-commercial use of consumers having a good faith interest in purchasing or leasing listed properties of the type displayed to them and may not be used for any purpose other than to identify prospective properties which such consumers may have a good faith interest in purchasing or leasing. MLS Property Information Network, Inc. and its subscribers disclaim any and all representations and warranties as to the accuracy of the property listing data and information, or as to the accuracy of any of the Images, set forth herein. All information provided is deemed reliable, but is not guaranteed to be accurate and should be independently verified. © 2026 MLS Property Information Network, Inc. All Rights Reserved.
 Advertising Broker: Derek Greene | The Greene Realty Group