- Overview
- Description
- Property Details
- Location
- HOA Management
- Facts & Features
- Getting Around
- Nearby Homes
 Price Drop: $10K (09/29)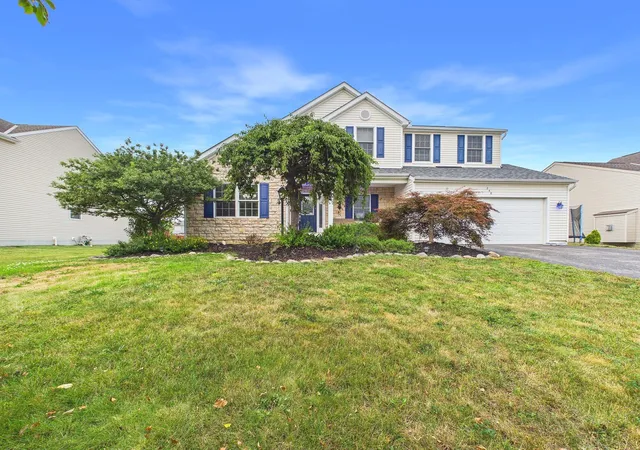
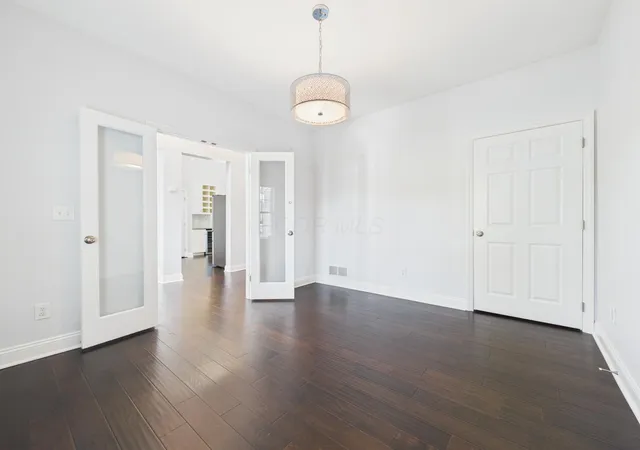

Street View
$414,900
Monthly Est:$2,065
 3 Beds
 3 Baths
2 full baths + 1 half bath
 2,722sqft
248 Beechnut St, Pickerington, OH 43147
$414,900
$2,065/moEst:
Get Pre-Approved
Single Family Residence
Built in 2004
$19.58/mo HOA
9,583.2 sqft lot
$152/sq.ft
Description
MAJOR PRICE IMPROVEMENT!
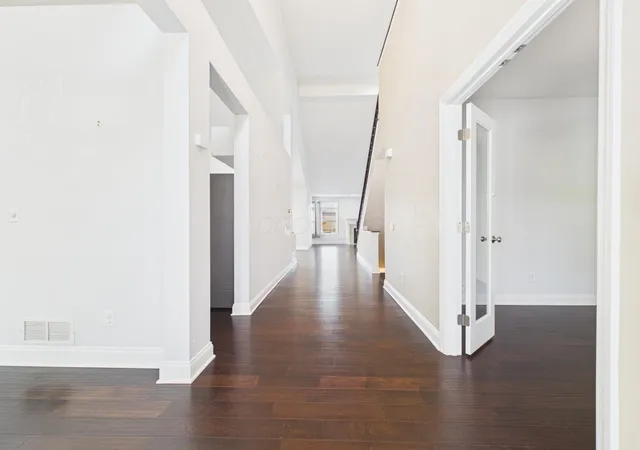
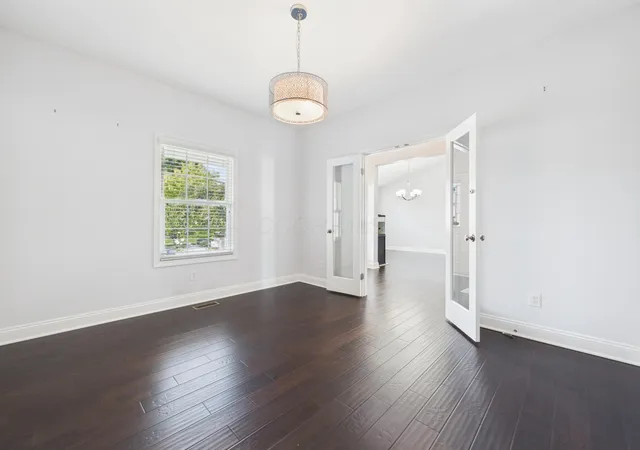
Welcome to this beautifully maintained home in the desirable Fox Glen community! With over 2,700 square feet of living space, this 3-bedroom, 2.5-bath home offers plenty of room to spread out, plus a versatile first-floor office with a closet that could easily serve as a fourth bedroom, guest room, or flex space.
The spacious kitchen features abundant white cabinetry, granite countertops, a stylish backsplash, and newer stainless steel appliances, including a French-door refrigerator, gas range, and wine fridge. The kitchen opens to bright, inviting living spaces with soaring two-story ceilings and built-in speakers.
The first-floor primary suite offers a spacious walk-in closet and an updated ensuite featuring a beautifully tiled walk-in shower. Upstairs are two generously sized bedrooms, an updated full bath, and a large loft ideal for a second living area, home office, or playroom.
Numerous recent improvements include a newer roof (2025), garage door and opener, HVAC system, updated upstairs bathroom, whole-house water filtration system, and professionally waterproofed basement with sump pump. The full basement is ready to be finished, offering even more potential living space.
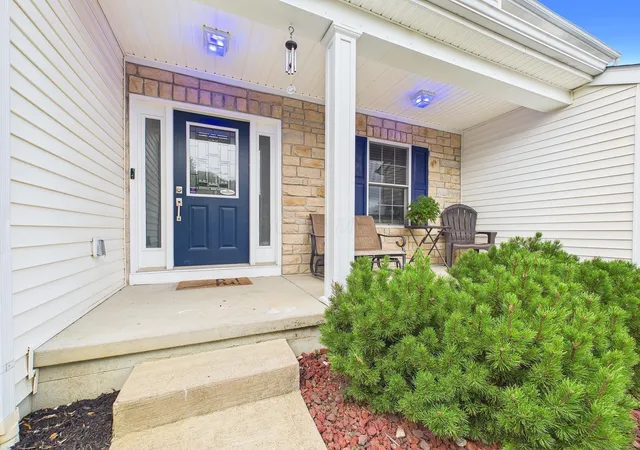
Outside, enjoy the covered front porch or entertain on the oversized paver patio featuring a built-in fire pit and built-in grill. The backyard also includes a swing set, making it a great space for relaxing and entertaining.
Conveniently located near parks, schools, shopping, and dining, this move-in-ready home offers space, updates, and flexibility in a sought-after Pickerington community. With a major price improvement and motivated sellers, this is an opportunity you won't want to miss. Schedule your showing and bring your offer!
- Houzeo last checked: 12 hours ago
- Listing updated: September 29, 2026 at 9:56 pm
- Listing Provided by: Jackie Nice (614) 420-0647 | Realty ONE Group Refined (740) 900-7331
- Source: Columbus and Central Ohio Regional MLS-OH | MLS#: 226027273

Property Details
Status
Active Under Contract
Type
Single Family Residence
No. of Stories
-
County
City
Neighborhood
--
Year Built
2004
HOA Fees
$19.58/mo
Finished Area
2,722 sqft
Lot Size
9,583.2 sqft lot
Basement Area
- sqft
MLS Name
Columbus and Central Ohio Regional MLS
MLS Number
226027273
MLS Status
Contingent
Days on Market
70

Continue Your Journey in App
Find your dream home, receive real-time updates, and many more!
Download App
Continue Your Journey in App
Find your dream home, receive real-time updates, and many more!
Location
HOA Management
N/A
HOA Fees
$235/ Annually
Amenities
 Amenities and services may be covered by one or multiple associations and service providers.
 Walk path
Disclaimer: Amenities are based on third-party information and may vary; buyers must independently verify all amenities, as information is deemed reliable but not guaranteed.
Facts & Features
Rooms
Bedrooms & bathrooms
Bedrooms: 3
Bathrooms: 3
Interior
Sewer
Public Sewer
Appliances
Dishwasher, Gas Range, Microwave, Refrigerator, Water Purifier
Window Features
Insulated All
Flooring
Wood, Carpet, Ceramic/porcelain
Cooling
Central Air
Construction
Year Built
Year Built: 2004
Home type
Single Family Residence
Foundation Details
Block
Architectural Style
Traditional
Utilities & Energy
Parking Features
Garage Door Opener, Attached Garage
Fireplace Features
Gas Log
Association Amenities
Bike/walk Path
Water Source
Public
Basement
Partial
Other Features
Subdivision Name
Fox Glen
Patio And Porch Features
Porch, Patio, Deck
Price History
| Date | Event | Price |
|---|---|---|
09/23/2026 Source: | Contingent (Active Under Contract) | $414,900 -2.35% $152/sqft |
09/13/2026 Source: | Price Decreased | $424,900 -3.41% $156/sqft |
09/01/2026 Source: | Price Decreased | $439,900 -4.35% $162/sqft |
08/07/2026 Source: | Price Decreased | $459,900 -4.17% $169/sqft |
08/01/2026 Source: | Listed for Sale | $479,900 $176/sqft |

Show more
Nearby Homes


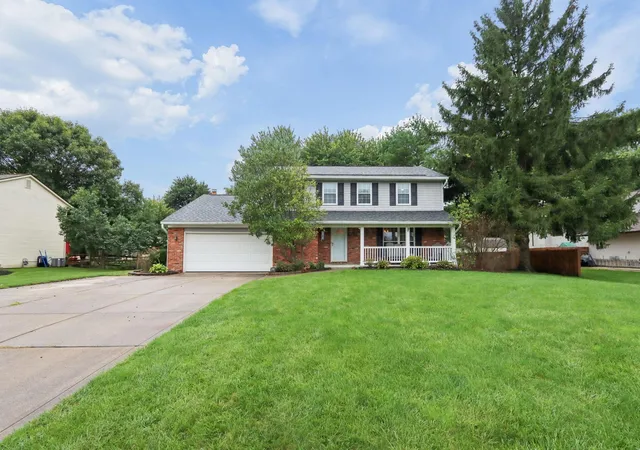


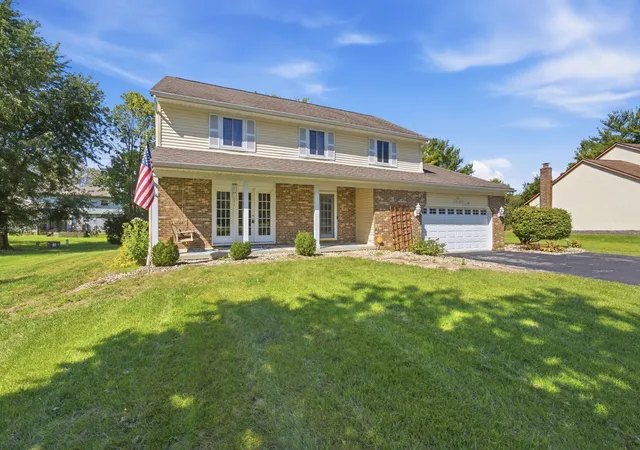

Find Homes by Property Features in Pickerington, OH
Nearby New Homes For Sale

Based on information from the Columbus Association of REALTORS (alternatively, from Multiple Listing Service of the Columbus Association of Realtors, Inc.) through Oct 09, 2026, 02:30PM. Information is provided exclusively for consumers’ personal, non-commercial use. It may not be used for any purpose other than to identify prospective properties that consumers may be interested in purchasing. The data is deemed reliable but is not guaranteed accurate by the MLS. No guarantee, warranty or representation of any kind is made regarding the completeness or accuracy of property information; such should be independently verified. Columbus Association of REALTORS expressly disclaims any liability in connection therewith. This website may not include listings or property addresses of sellers who have directed their listing brokers to withhold their listing or their property address from display on the Internet. © 2026 Copyright Columbus Association of REALTORS. All rights reserved.
 Advertising Broker: Nicholas Huscroft | Chosen Realty