- Overview
- Description
- Property Details
- Location
- HOA Management
- Facts & Features
- Getting Around
- Nearby Homes

Street View
$745,000
Monthly Est:$3,708
 4 Beds
 4 Baths
4 full baths
 2,935sqft
248 Chatuge Dr, Hoschton, GA 30548
$745,000
$3,708/moEst:
Get Pre-Approved
Single Family Residence
Built in 2020
$-- HOA
7,840.8 sqft lot
$254/sq.ft
Description
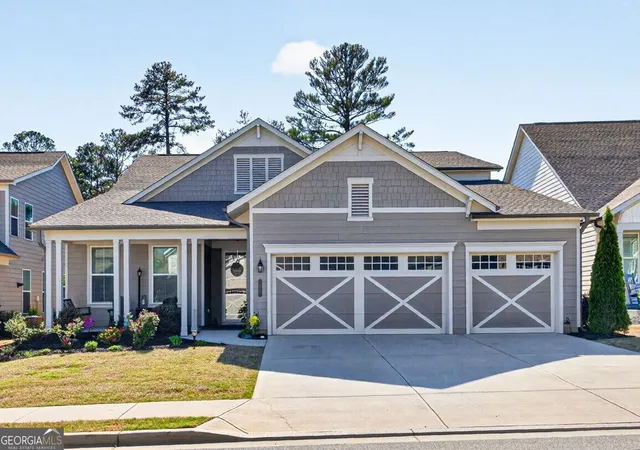
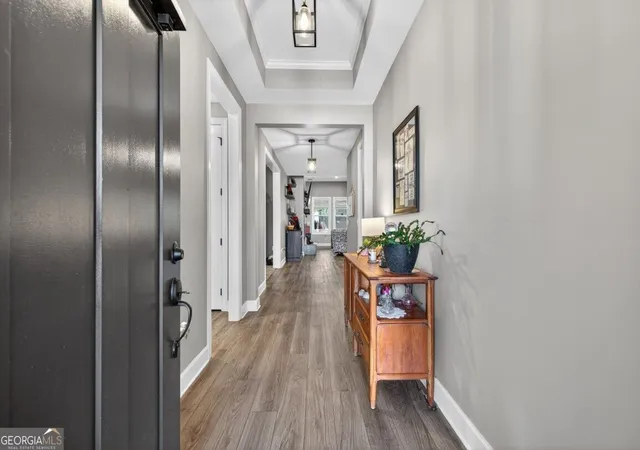
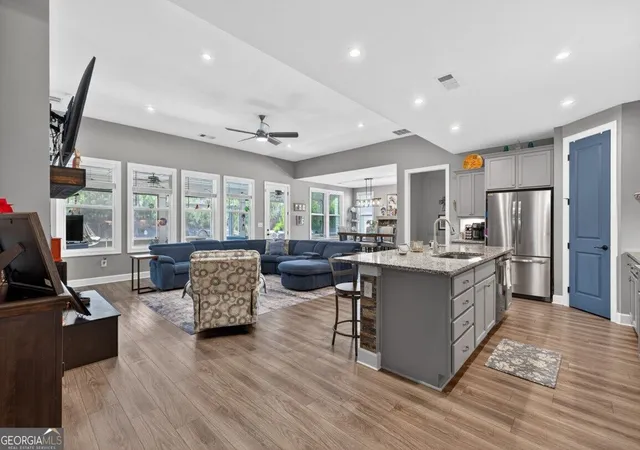
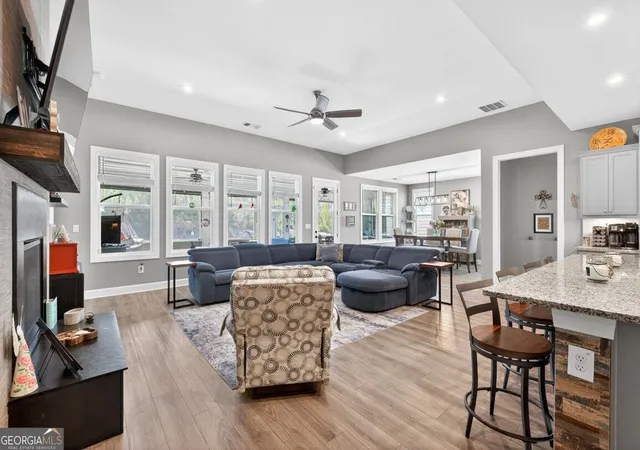
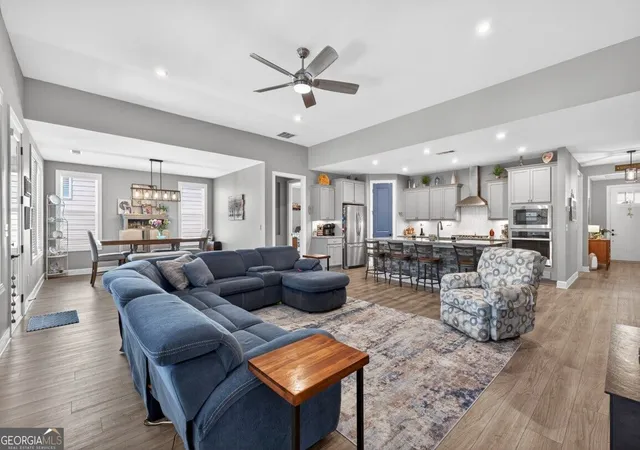
Great Price for the Popular "Pear Plan" in Cresswind at Twin Lakes! Come Home to this Award-Winning 55+ Active Adult Community! Finished Upper Loft with Full Bath & Extended Full 3 Car Garage! The Heart of this Beautiful Home is the Fireside Great Room and Beautiful Granite Island Kitchen! Light Gray Cabinets, Top of the Line Stainless Appliances, Gas Cooktop, Wall Oven & Walk-in Pantry! This Open Floorplan also has a Spacious Dining Room for Sit Down Meals! Main Level Features the Primary Bedroom and Ensuite Bath with Walk-in Tile Shower Plus Soaking Tub and Walk-in Close. In addition, there are 2 additional Bedrooms on the Main Level! One has a Connecting Full Bathroom! In addition, there is an Office/Flex Room; just add some French Doors for added privacy. The Upper Level Has a Finished Loft with Private Bath & More Storage (Attic Entry where both HVACs are located). Check out the Outdoor Living with a Spacious Screen Porch overlooking Level Backyard & a Pretty View of Trees! Take a very Short Walk to the Pickleball & Tennis Courts for some Fun! You can also Golf Cart to Publix, Restaurants & More! Cresswind Resort Style Living offers an Amazing Clubhouse with Huge Ballroom & Kitchen, Indoor Pool/Hot Tub, Outdoor Pool, Gathering Rooms & Pool Tables, State of the Art Gym, Pottery/Craft Room with Kiln! Monthly fee ($310) includes Exterior Lawn Maintenance, Xfinity Internet/Cable, Home Security System, Gated Community, Beautiful Clubhouse, Fishing Lake/Dock, Walking Trails, Community Vegetable Garden and More! Be sure to Join the many available Clubs in CWTL's and Live like You're on Vacation!
- Houzeo last checked: 5 minutes ago
- Listing updated: September 22, 2026 at 5:07 am
- Listing Provided by: | RE/MAX Center (770) 932-1234
- Source: Georgia MLS-GA | MLS#: 10837477

Property Details
Status
Active
Type
Single Family Residence
No. of Stories
-
County
City
Neighborhood
--
Year Built
2020
HOA Fees
-
Finished Area
2,935 sqft
Lot Size
7,840.8 sqft lot
Basement Area
- sqft
MLS Name
Georgia MLS
MLS Number
10837477
MLS Status
Active
Days on Market
53
Cumulative Days on Market
14

Continue Your Journey in App
Find your dream home, receive real-time updates, and many more!
Continue Your Journey in App
Find your dream home, receive real-time updates, and many more!
Location
HOA Management
N/A
HOA Fees
$3,720/
Amenities
 Amenities and services may be covered by one or multiple associations and service providers.
 Security Guard
 Tennis
 Maintenance
 Pool
 Reserve Fund
Management Fee
Disclaimer: Amenities are based on third-party information and may vary; buyers must independently verify all amenities, as information is deemed reliable but not guaranteed.
Facts & Features
Rooms
Bedrooms & bathrooms
Bedrooms: 4
Bathrooms: 4
Interior
Cooling
Ceiling Fan(s), Central Air, Electric, Heat Pump
Window Features
Double Pane Windows
Appliances
Convection Oven, Dishwasher, Disposal, Microwave, Oven, Stainless Steel Appliance(s), Tankless Water Heater
Flooring
Carpet, Tile, Vinyl
Interior Features
Double Vanity, High Ceilings, In Law Floorplan, Master On Main Level, Separate Shower, Soaking Tub, Tile Bath, Walk In Closet(s)
Sewer
Public Sewer
Exterior Features
Other
Heating
Central, Heat Pump, Natural Gas
Construction
Year Built
Year Built: 2020
Home type
Single Family Residence
Roof
Composition
Construction Materials
Concrete, Other
Property Condition
Resale
Foundation Details
Slab
Architectural Style
Craftsman, Ranch, Traditional
Utilities & Energy
Fireplace Features
Family Room
Water Source
Public
Electric
220 Volts
Laundry Features
Other
Parking Features
Garage, Attached, Kitchen Level
Basement
None
Utilities
Cable Available, Electricity Available, High Speed Internet, Natural Gas Available, Phone Available, Sewer Connected, Underground Utilities, Water Available
Security Features
Gated Community, Security System, Smoke Detector(s)
Other Features
Community Features
Clubhouse, Fitness Center, Gated, Lake, Pool, Retirement Community, Tennis Team
Patio And Porch Features
Porch, Screened
Subdivision Name
Cresswind At Twin Lakes
Lot Features
Level
Price History
| Date | Event | Price |
|---|---|---|
09/01/2026 Source: | Price Decreased | $745,000 -0.65% $254/sqft |
04/27/2026 Source: | Off Market | $749,900 $256/sqft |
04/27/2026 Source: | Listed for Sale | $749,900 $256/sqft |


Nearby Homes










Find Homes by Property Features in Hoschton, GA
Nearby New Homes For Sale


Information Deemed Reliable But Not Guaranteed. © 2026 Georgia Multiple Listing Service. All Rights Reserved.
 Advertising Broker: Fred McGill | Simple Showing, Inc
