The Greene Realty
Powered by 
- 5
- Overview
- Description
- Property Details
- Location
- Facts & Features
- Getting Around
- Nearby Homes
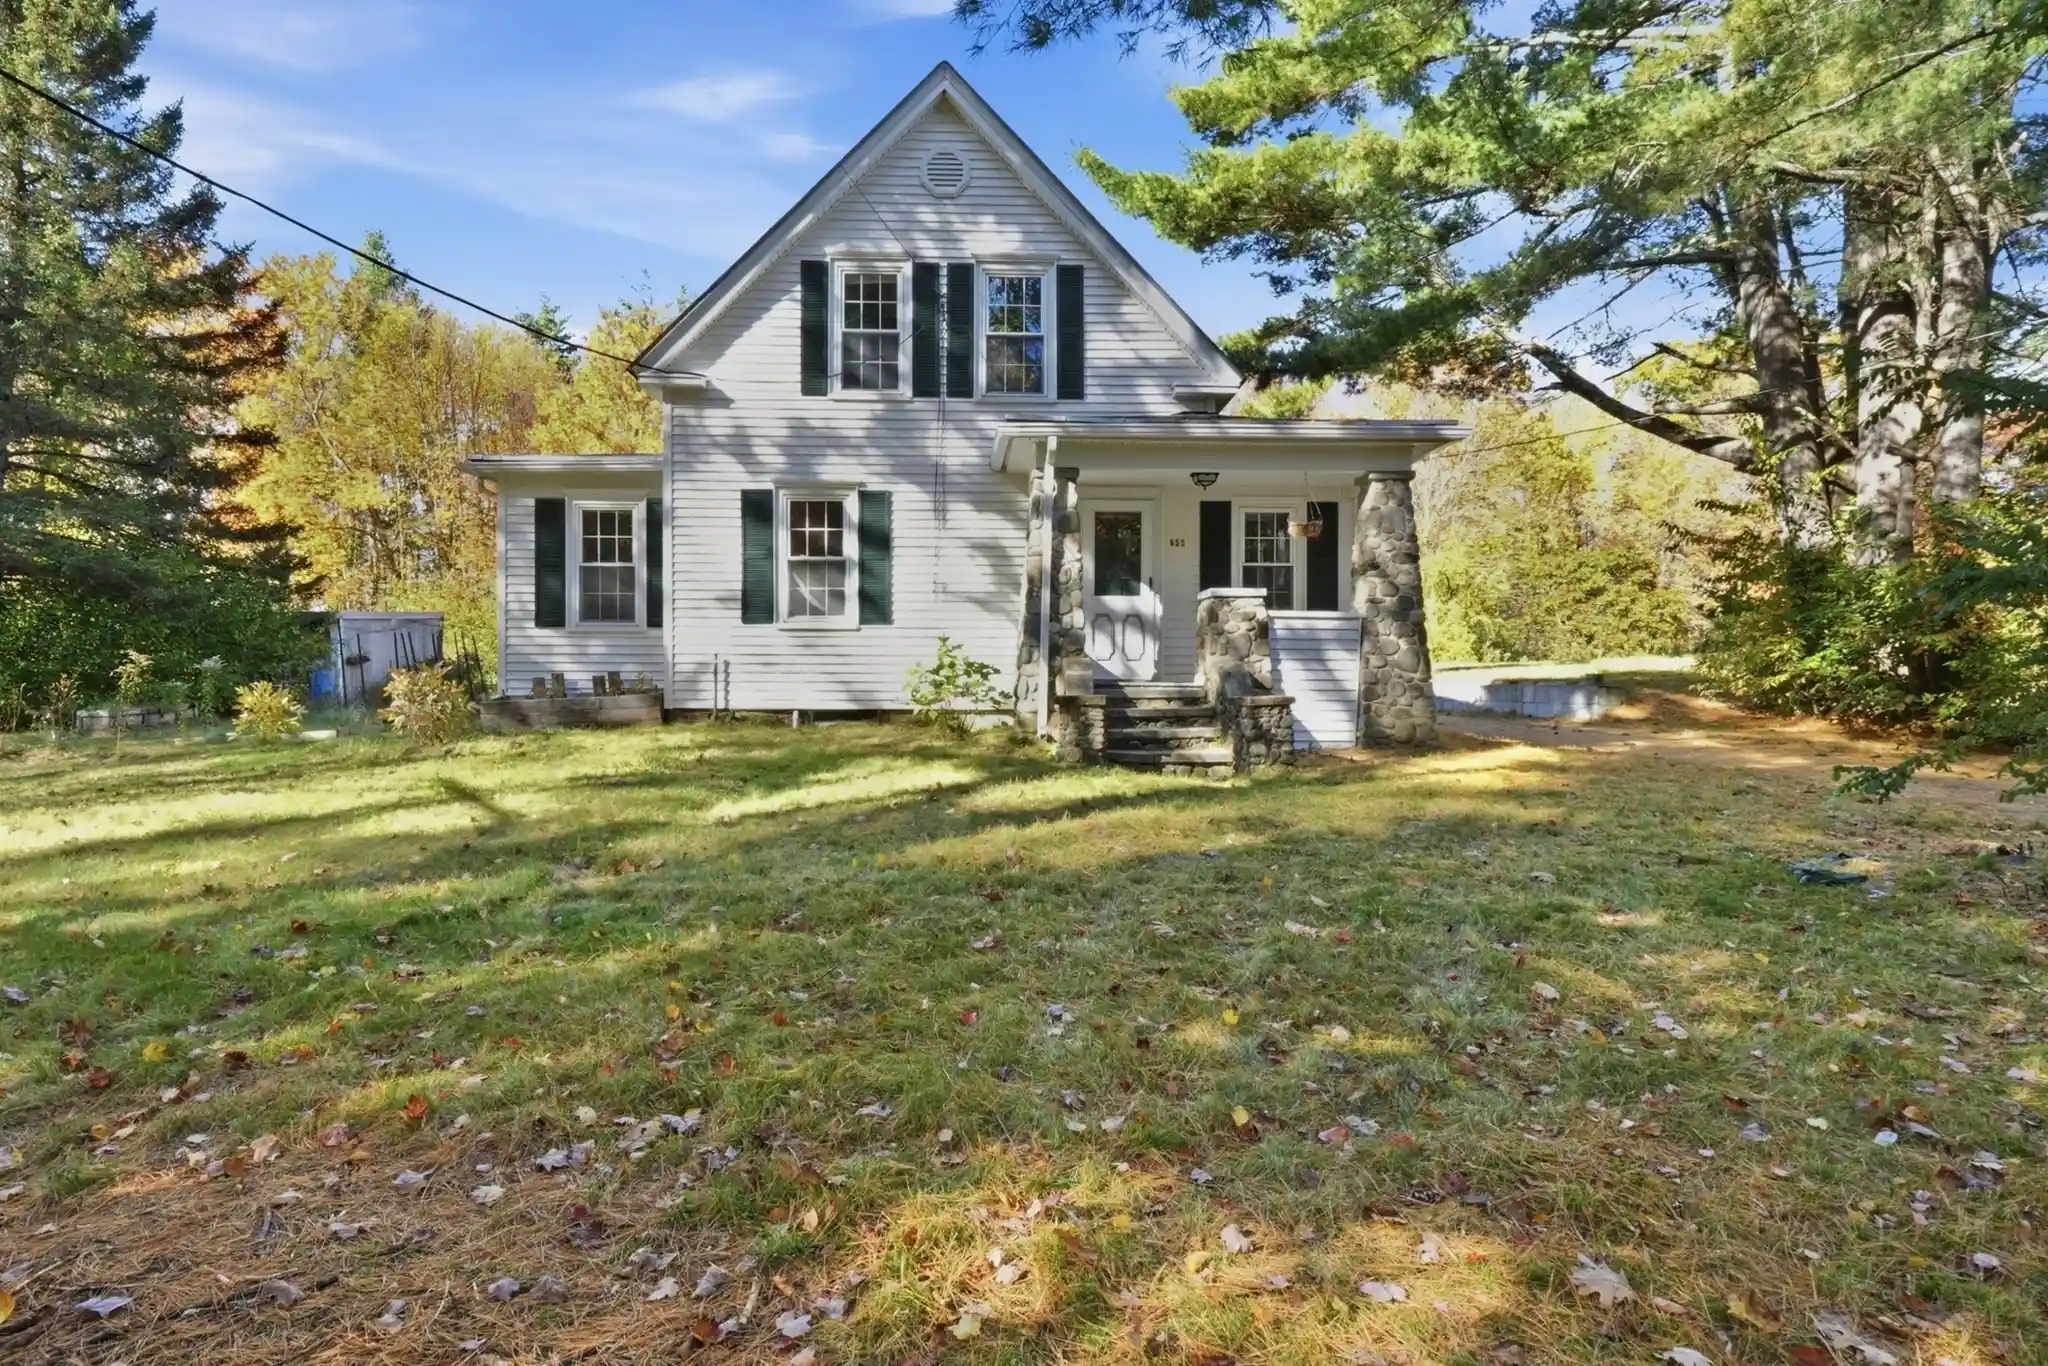


Street View
$349,900
Monthly Est:$1,742
 3 Beds
 1 Bath
1 full bath
 1,267sqft
248 Otter River Rd, Templeton, MA 01468
$349,900
$1,742/moEst:
Get Pre-Approved
Single Family Residence
Built in 1920
$-- HOA
1.68 acres lot
$276/sq.ft
Description
OFFER HAS BEEN ACCEPTED. KICK OUT CLAUSE IN EFFECT. STILL SHOWING HOMES TO BUYERS WITH NO HOME SALE CONTINGENCY. Welcome to 248 Otter River Road! Nestled on 1.68 acres in the peaceful town of Templeton, this charming 3-bedroom, 1-bath home offers 1,267 square feet of inviting living space and the perfect blend of comfort, character, and tranquility. A charming covered front porch welcomes you home, providing the perfect spot to relax and enjoy the peaceful surroundings. Step inside to discover hardwood floors, a cozy brick fireplace, and warm architectural details that add to the home's timeless appeal. The bright and welcoming kitchen flows into comfortable living and dining spaces, perfect for everyday living and entertaining. Outside, the expansive yard offers endless possibilities for gardening, recreation, outdoor gatherings, or simply enjoying the peaceful natural surroundings. Adding to the home's appeal are several significant updates, including a septic system (2019), oil tank (2021), and hot water heater (approx 2020). The local municipal light department helps ease that utility cost burden. Enjoy the serenity of small-town living without sacrificing convenience, with Route 2 less than five minutes away for an easy commute. Offering charm, space, and accessibility, this property is a wonderful opportunity to enjoy the best of both worlds!
- Houzeo last checked: 10 minutes ago
- Listing updated: October 29, 2026 at 5:40 pm
- Listing Provided by: Lauren Hiller (508) 207-8868 | RE/MAX Prof Associates (508) 834-7322
- Source: MLS Property Information Network-MA | MLS#: 73593831

Property Details
Status
Active
Type
Single Family Residence
No. of Stories
-
County
City
Neighborhood
--
Year Built
1920
HOA Fees
-
Finished Area
1,267 sqft
Lot Size
1.68 acres lot
Basement Area
- sqft
MLS Name
MLS Property Information Network
MLS Number
73593831
MLS Status
Active
Days on Market
8

Continue Your Journey in App
Find your dream home, receive real-time updates, and many more!
Continue Your Journey in App
Find your dream home, receive real-time updates, and many more!
Location
Facts & Features
Rooms
Bedrooms & bathrooms
Bedrooms: 3
Bathroom: 1
Interior
Appliances
Electric Water Heater, Range, Dishwasher, Microwave, Refrigerator, Washer, Dryer, Water Treatment
Sewer
Private Sewer
Window Features
Insulated Windows
Heating
Baseboard, Oil
Flooring
Wood, Laminate
Exterior Features
Porch, Rain Gutters, Storage
Cooling
Window Unit(s)
Construction
Year Built
Year Built: 1920
Home type
Single Family Residence
Foundation Details
Block
Roof
Shingle
Construction Materials
Frame
Architectural Style
Antique
Utilities & Energy
Basement
Full, Bulkhead, Sump Pump, Concrete, Unfinished
Laundry Features
Second Floor, Electric Dryer Hookup, Washer Hookup
Water Source
Public
Fireplace Features
Living Room
Parking Features
Paved Drive, Off Street, Paved
Utilities
For Electric Range, For Electric Oven, For Electric Dryer, Washer Hookup
Other Features
Lot Features
Level
Patio And Porch Features
Porch
Price History
| Date | Event | Price |
|---|---|---|
10/22/2026 Source: | Listed for Sale | $349,900 +39.96% $276/sqft |
03/31/2021 Source: | Price Decreased | $250,000 -5.66% $197/sqft |
03/31/2021 Source: | Price Increased | $265,000 +96.30% $209/sqft |
06/22/2020 Source: | Price Decreased | $135,000 -6.90% $107/sqft |
06/22/2020 Source: | Sold | $145,000 $114/sqft |

Nearby Homes




Find Homes by Property Features in Templeton, MA

Based on information provided to and compiled by MLS Property Information Network, Inc. covering through Oct 30, 2026, 07:15PM. The property listing data and information, or the Images, set forth herein were provided to MLS Property Information Network, Inc. from third-party sources, including sellers, lessors and public records, and were compiled by MLS Property Information Network, Inc. The property listing data and information, and the Images, are for the personal, non-commercial use of consumers having a good faith interest in purchasing or leasing listed properties of the type displayed to them and may not be used for any purpose other than to identify prospective properties which such consumers may have a good faith interest in purchasing or leasing. MLS Property Information Network, Inc. and its subscribers disclaim any and all representations and warranties as to the accuracy of the property listing data and information, or as to the accuracy of any of the Images, set forth herein. All information provided is deemed reliable, but is not guaranteed to be accurate and should be independently verified. © 2026 MLS Property Information Network, Inc. All Rights Reserved.
 Advertising Broker: Derek Greene | The Greene Realty Group
