- Overview
- Description
- Property Details
- Location
- HOA Management
- Facts & Features
- Getting Around
- Nearby Homes
 New Construction

Street View
$327,005
Monthly Est:$1,628
 4 Beds
 3 Baths
2 full baths + 1 half bath
 2,565sqft
248 Shantz Way #A41, Byron, GA 31008
$327,005
$1,628/moEst:
Get Pre-Approved
Single Family Residence
Built in 2026
$-- HOA
-- sqft lot
$127/sq.ft
Description
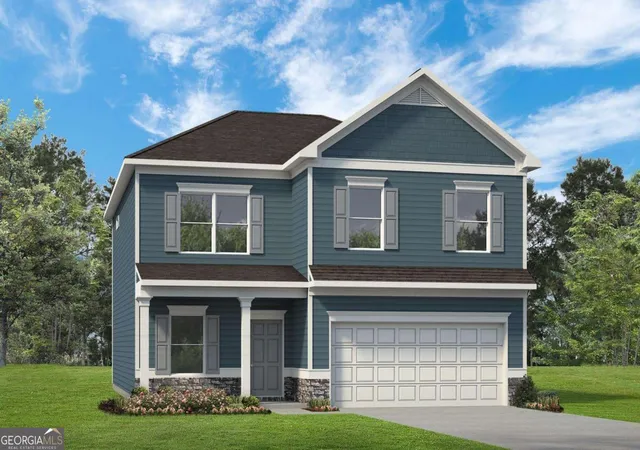
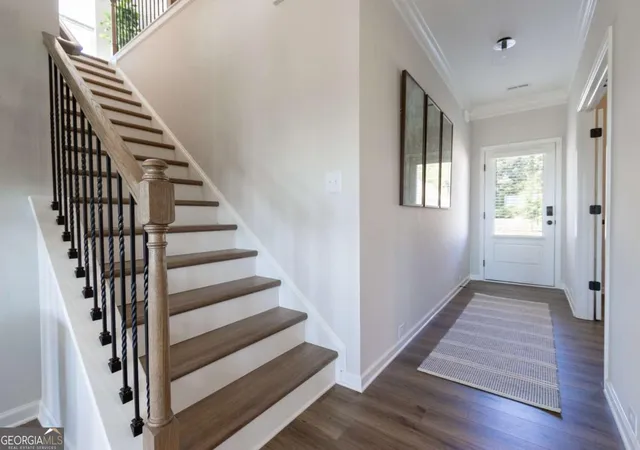
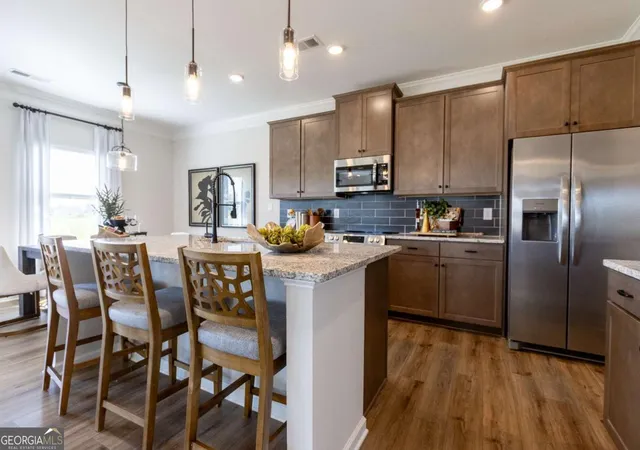
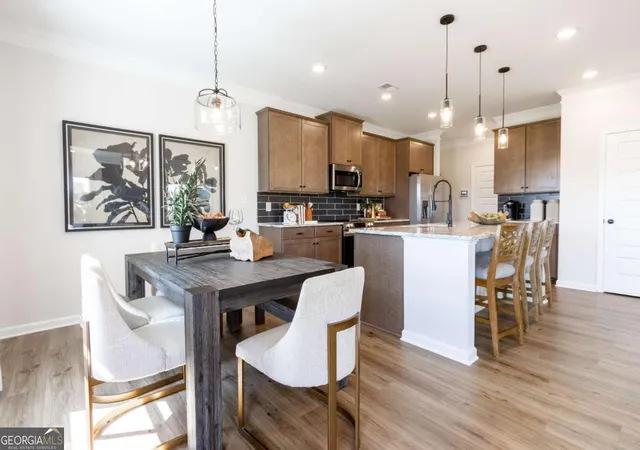
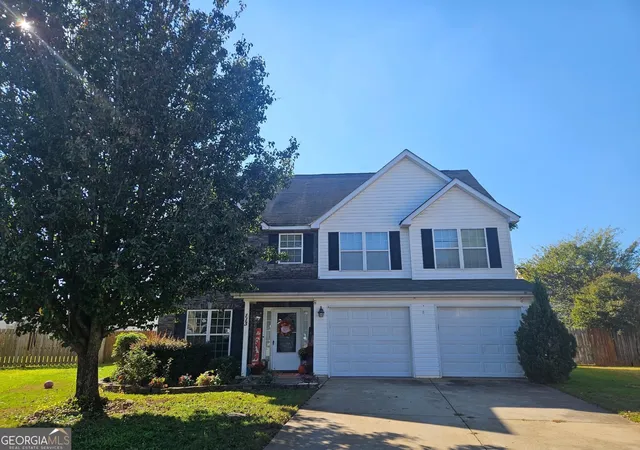
Move in Ready February 2026! The Harrington plan by Smith Douglas Homes in the new community, Bryson Farms. This spacious and well-loved floor plan features an oversized Owner's Suite, complete with a separate garden tub and shower and double vanities-a true retreat at the end of the day. The Family Room is warm and welcoming, centered around a modern electric fireplace, perfect for cozy nights in. You'll also love the grand kitchen, which includes a large island with pendant lighting, granite countertops, and plenty of space for entertaining. To top it all off, all the main living areas feature stylish and durable LVP flooring, adding both beauty and practicality throughout the home. Photos representative of plan not of actual home. Our decorated Model Home and Sales Center is now open daily Mon, Tues, Thurs, Fri, Sat (10am-5pm); Wednesday (1pm-5pm); Sunday (1pm-5pm). Come visit us today!
- Houzeo last checked: 9 minutes ago
- Listing updated: December 18, 2025 at 9:59 pm
- Listing Provided by: | D.R. Horton Realty of GA Inc. (678) 509-0555
- Source: Georgia MLS-GA | MLS#: 10638203

Property Details
Status
Pending
Type
Single Family Residence
No. of Stories
-
County
City
Neighborhood
--
Year Built
2026
HOA Fees
-
Finished Area
2,565 sqft
Lot Size
-- sqft lot
Basement Area
- sqft
MLS Name
Georgia MLS
MLS Number
10638203
MLS Status
Under Contract
Days on Market
358
Cumulative Days on Market
43

Continue Your Journey in App
Find your dream home, receive real-time updates, and many more!
Continue Your Journey in App
Find your dream home, receive real-time updates, and many more!
Location
HOA Management
N/A
HOA Fees
$400/
Amenities
 Amenities and services may be covered by one or multiple associations and service providers.
 Management Fee
Disclaimer: Amenities are based on third-party information and may vary; buyers must independently verify all amenities, as information is deemed reliable but not guaranteed.
Facts & Features
Rooms
Bedrooms & bathrooms
Bedrooms: 4
Bathrooms: 3
Interior
Interior Features
Double Vanity, High Ceilings, Separate Shower, Soaking Tub, Tray Ceiling(s), Walk In Closet(s)
Heating
Central, Electric
Flooring
Carpet, Laminate, Vinyl
Sewer
Public Sewer
Cooling
Central Air, Electric
Appliances
Dishwasher, Electric Water Heater, Microwave, Range, Stainless Steel Appliance(s)
Construction
Year Built
Year Built: 2026
Home type
Single Family Residence
Construction Materials
Concrete, Stone
Foundation Details
Slab
Architectural Style
Stone Frame, Traditional
Roof
Composition
Property Condition
Under Construction
Utilities & Energy
Utilities
Cable Available, Electricity Available, High Speed Internet, Phone Available, Sewer Available, Underground Utilities, Water Available
Fireplace Features
Family Room
Basement
None
Water Source
Public
Parking Features
Guest, Garage, Attached, Kitchen Level, Garage Door Opener
Laundry Features
Upper Level
Other Features
Patio And Porch Features
Patio, Porch
Lot Features
None
Community Features
None
Subdivision Name
Bryson Farms
Price History
| Date | Event | Price |
|---|---|---|
12/18/2025 Source: | Pending | $327,005 $127/sqft |
11/05/2025 Source: | Listed for Sale | $327,005 $127/sqft |

Nearby Homes


Find Homes by Property Features in Byron, GA
Nearby New Homes For Sale


Information Deemed Reliable But Not Guaranteed. © 2026 Georgia Multiple Listing Service. All Rights Reserved.
 Advertising Broker: Fred McGill | Simple Showing, Inc
