- Overview
- Description
- Property Details
- Location
- HOA Management
- Facts & Features
- Getting Around
- Nearby Homes

Street View
$559,060
Monthly Est:$2,783
 4 Beds
 2 Baths
2 full baths
 1,929sqft
248 Stirling Loop, East Helena, MT 59635
$559,060
$2,783/moEst:
Get Pre-Approved
Single Family Residence
Built in 2026
$25/mo HOA
10,179 sqft lot
$290/sq.ft
Description
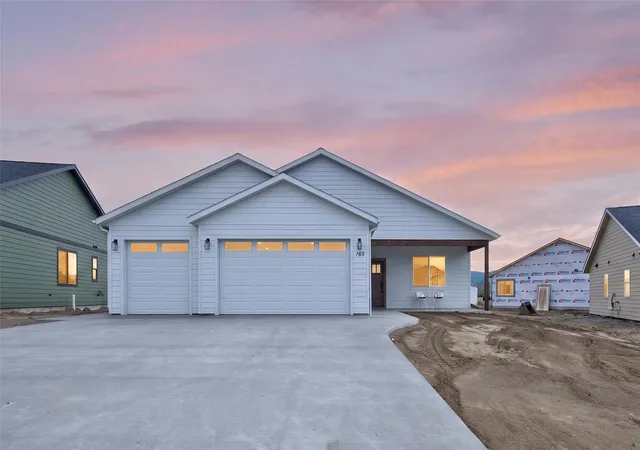
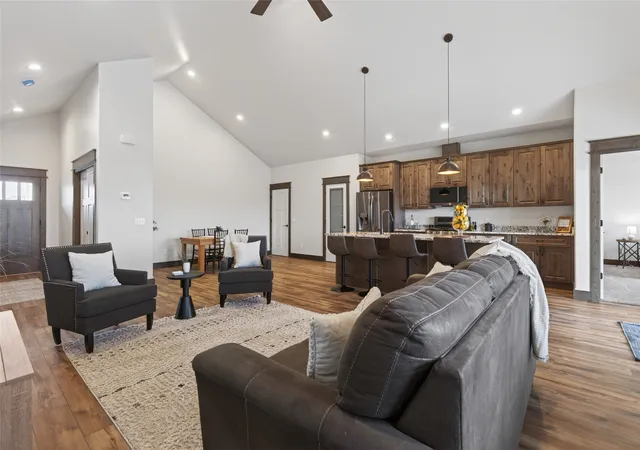
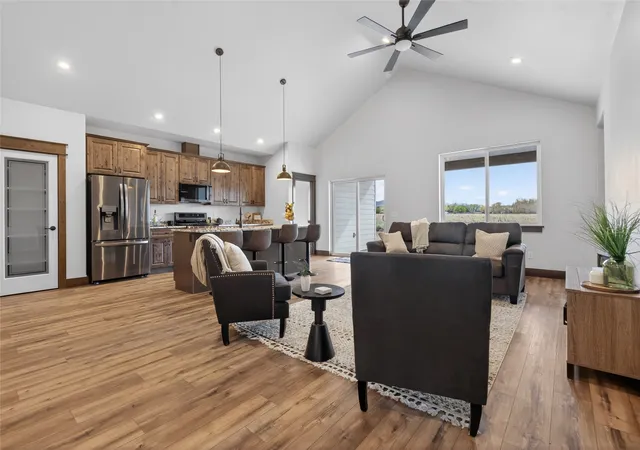
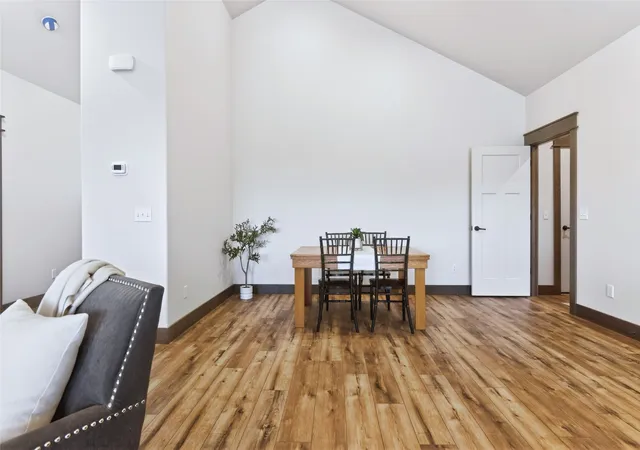
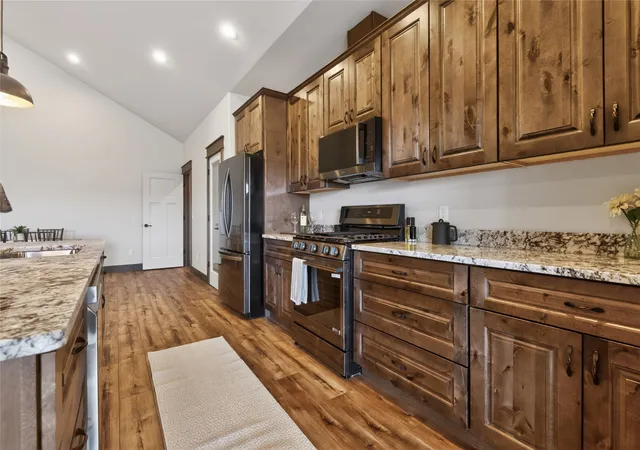
This elegant one level home built by Alpine Home Builders is complete and move-in ready. The great room with tall, vaulted ceilings is defined by its open layout, connecting effortlessly to the modern kitchen and dining area. This design creates a spacious, airy atmosphere perfect for family life and entertaining. The kitchen's large island and ample counter space make it both functional and visually appealing. The main suite offers a tranquil retreat with a beautifully designed en-suite bathroom with a gorgeous tile shower and a spacious walk-in closet. Two additional bedrooms, located on the other side of the home, share a well-appointed bathroom, ensuring comfort and convenience for all. The fourth bedroom provides extra space for an office or flex room. The laundry room includes extra cabinetry and counter space to keep your home organized. Enjoy your morning coffee and your afternoon BBQ’s on the covered front and back patios. The 3- car garage provides extra room for parking and storage. This home's design prioritizes both style and functionality.
- Houzeo last checked: 1 minute ago
- Listing updated: September 14, 2026 at 2:31 pm
- Listing Provided by: Valerie Blanchette (406) 885-3537 DRE #RRE-RBS-LIC-108251 | Oakland & Company - Helena (406) 248-3641
- Source: Montana Regional MLS-MT | MLS#: 30070354

Property Details
Status
Active Under Contract
Type
Single Family Residence
No. of Stories
1
County
City
Neighborhood
--
Year Built
2026
HOA Fees
$25/mo
Finished Area
1,929 sqft
Lot Size
10,179 sqft lot
Basement Area
- sqft
MLS Name
Montana Regional MLS
MLS Number
30070354
MLS Status
ActiveUnderContract
Days on Market
147

Continue Your Journey in App
Find your dream home, receive real-time updates, and many more!
Download App
Continue Your Journey in App
Find your dream home, receive real-time updates, and many more!
Location
HOA Management
Highland Meadows HOA
HOA Fees
$75/ Quarterly
Amenities
 Amenities and services may be covered by one or multiple associations and service providers.
 SeeRemarks
Disclaimer: Amenities are based on third-party information and may vary; buyers must independently verify all amenities, as information is deemed reliable but not guaranteed.
Facts & Features
Rooms
Bedrooms & bathrooms
Bedrooms: 4
Bathrooms: 2
Interior
Appliances
Dishwasher, Microwave, Range, Refrigerator
Sewer
Public Sewer
Cooling
Central Air
Heating
Forced Air, Gas
Construction
Year Built
Year Built: 2026
Home type
Single Family Residence
Architectural Style
Ranch
Foundation Details
Poured
Utilities & Energy
Association Amenities
See Remarks
Laundry Features
Washer Hookup
Basement
Crawl Space
Water Source
Public
Other Features
Subdivision Name
Highland Meadows
Patio And Porch Features
Rear Porch, Covered, Front Porch, Patio, Porch
Price History
| Date | Event | Price |
|---|---|---|
05/16/2026 Source: | Contingent (Active Under Contract) | $559,060 $290/sqft |

Nearby Homes


Find Homes by Property Features in East Helena, MT
Nearby New Homes For Sale


Based on information from the Montana Regional MLS, LLC (alternatively, from MRMLS)through Oct 11, 2026, 01:45AM. IDX information is provided exclusively for consumers(U+0027) personal, non-commercial use, that it may not be used for any purpose other than to identify prospective properties consumers may be interested in purchasing, and that the data is deemed reliable but is not guaranteed accurate by MRMLS.
 Advertising Broker: Jared Andrew English | Congress Realty, Inc