- Overview
- Description
- Property Details
- Location
- Facts & Features
- Getting Around
- Nearby Homes
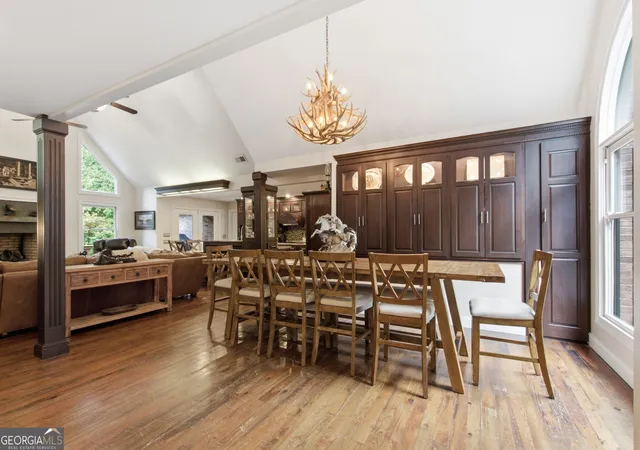

Street View
$599,000
Monthly Est:$2,981
 5 Beds
 4 Baths
4 full baths
 5,760sqft
248 Tanglewood Dr S, Royston, GA 30662
$599,000
$2,981/moEst:
Get Pre-Approved
Single Family Residence
Built in 2003
$-- HOA
3.89 acres lot
$104/sq.ft
Description
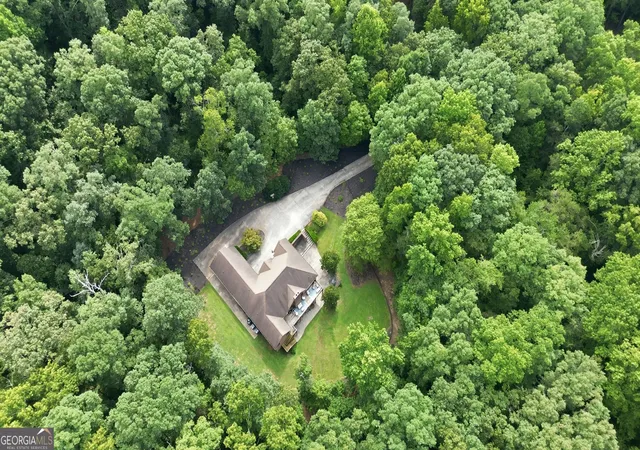
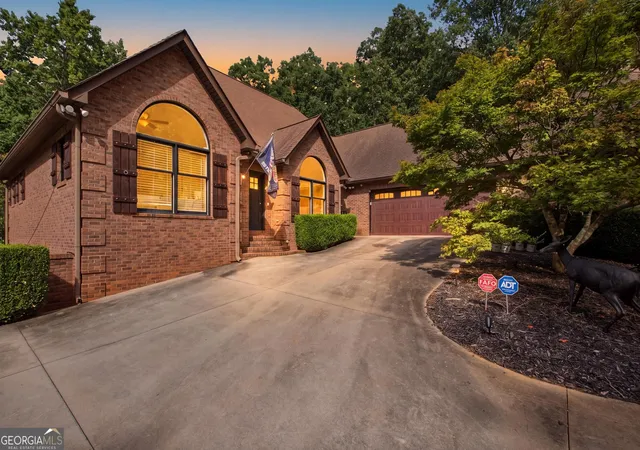
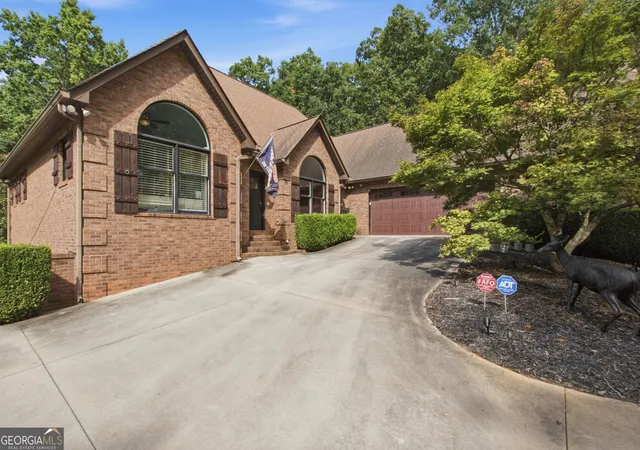
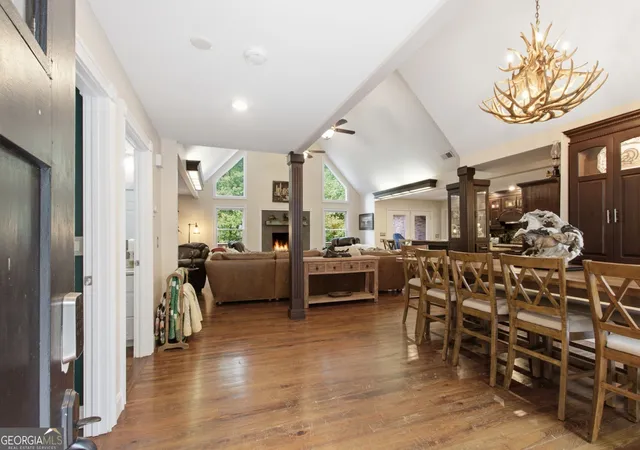
Rarely do you find a 4-sided brick home offering this much space, privacy, and value on 3.89 beautiful acres! Welcome to 248 Tanglewood Drive South in Royston, where comfort, functionality, and versatility come together. A large portion of the property is enclosed with elegant black ornamental fencing, creating the perfect space for children, pets, or outdoor entertaining. Parking and storage are abundant with an oversized 2-car attached garage, an additional rear garage door ideal for a workshop or extra storage, plus a fourth garage door at the basement level that's perfect for a golf cart, UTV, lawn equipment, or another workshop. The main level features an inviting open-concept floor plan with a spacious kitchen, stainless steel appliances, island with bar, dining area, breakfast area, and a welcoming living room centered around a cozy fireplace. The primary suite offers a private retreat with an ensuite bath, while a second bedroom and full bathroom provide additional convenience. Custom motorized window treatments in the living room and primary suite add a touch of luxury. A generously sized laundry room with exterior access completes the main floor. Upstairs, you'll find a large bonus room that can serve as a bedroom, complete with a full bathroom, along with an additional flex space ideal for a home office, playroom, hobby area, or media room. The finished basement greatly expands the home's possibilities with an open-ceiling design, a second full kitchen, two bedrooms, a full bathroom, an additional room that can be used as a bedroom (no window), ample storage, and a spacious recreation or second living area featuring another masonry fireplace. This level is ideal for multigenerational living, guests, or entertaining. For added peace of mind, all HVAC systems have been recently replaced. Opportunities like this don't come along often. With 5+ bedrooms, multiple living areas, exceptional garage and workshop space, nearly 4 private acres, and a price of less than $105 per square foot, this property offers incredible value. Schedule your private showing today and discover everything this remarkable home has to offer!
- Houzeo last checked: 1 minute ago
- Listing updated: September 3, 2026 at 10:40 pm
- Listing Provided by: | Hammock Realty North Georgia (706) 963-0269
- Source: Georgia MLS-GA | MLS#: 10821777

Property Details
Status
Active
Type
Single Family Residence
No. of Stories
-
County
City
Neighborhood
--
Year Built
2003
HOA Fees
-
Finished Area
5,760 sqft
Lot Size
3.89 acres lot
Basement Area
- sqft
MLS Name
Georgia MLS
MLS Number
10821777
MLS Status
Active
Days on Market
64
Cumulative Days on Market
27

Continue Your Journey in App
Find your dream home, receive real-time updates, and many more!
Download App
Continue Your Journey in App
Find your dream home, receive real-time updates, and many more!
Location
Facts & Features
Rooms
Bedrooms & bathrooms
Bedrooms: 5
Bathrooms: 4
Interior
Flooring
Carpet, Hardwood, Other, Tile
Sewer
Septic Tank
Heating
Central
Appliances
Cooktop, Dishwasher, Microwave, Oven
Cooling
Ceiling Fan(s), Central Air
Window Features
Double Pane Windows
Interior Features
Beamed Ceilings, Double Vanity, High Ceilings, Master On Main Level, Separate Shower, Soaking Tub, Split Bedroom Plan, Vaulted Ceiling(s), Walk In Closet(s), Wet Bar
Construction
Year Built
Year Built: 2003
Home type
Single Family Residence
Roof
Composition
Property Condition
Resale
Architectural Style
Brick 4 Side, Traditional
Construction Materials
Brick
Utilities & Energy
Water Source
Public
Basement
Bath Finished, Boat Door, Daylight, Exterior Entry, Finished, Full, Interior Entry, Unfinished
Laundry Features
Mud Room
Parking Features
Guest, Garage, Attached, Parking Pad, Kitchen Level
Utilities
Electricity Available, High Speed Internet, Natural Gas Available, Phone Available, Water Available
Security Features
Security System
Fireplace Features
Basement, Living Room, Masonry
Other Features
Subdivision Name
Tanglewood
Community Features
None
Patio And Porch Features
Deck, Patio
Vegetation
Grassed, Partially Wooded
Lot Features
Private
Price History
| Date | Event | Price |
|---|---|---|
08/07/2026 Source: | Listed for Sale | $599,000 +3.45% $104/sqft |
03/17/2023 Source: | Sold | $579,000 $101/sqft |

Nearby Homes




Find Homes by Property Features in Royston, GA
Nearby New Homes For Sale


Information Deemed Reliable But Not Guaranteed. © 2026 Georgia Multiple Listing Service. All Rights Reserved.
 Advertising Broker: Fred McGill | Simple Showing, Inc