- Overview
- Description
- Property Details
- Location
- Facts & Features
- Getting Around
- Nearby Homes



$1,325,000
Monthly Est:$6,595
 4 Beds
 4 Baths
3 full baths + 1 half bath
 2,421sqft
2480 Alameda Ave, Sarasota, FL 34234
$1,325,000
$6,595/moEst:
Get Pre-Approved
Single Family Residence
Built in 1960
$-- HOA
12,000 sqft lot
$547/sq.ft
Description
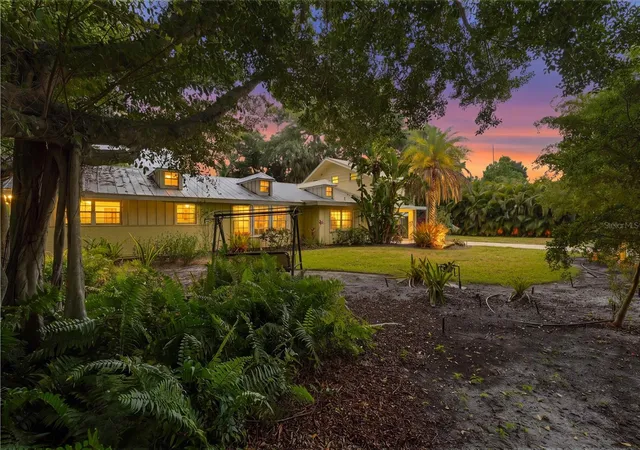
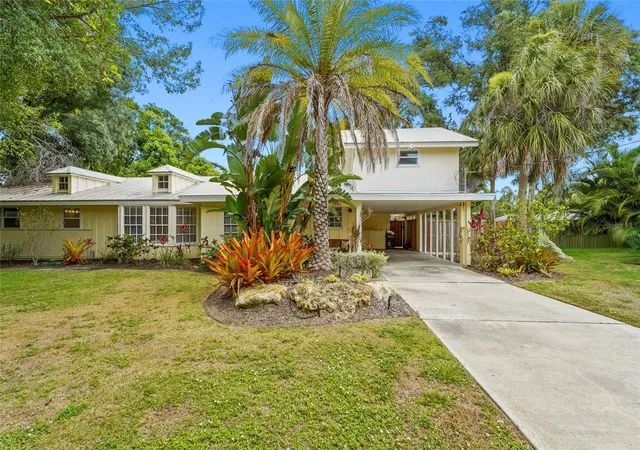
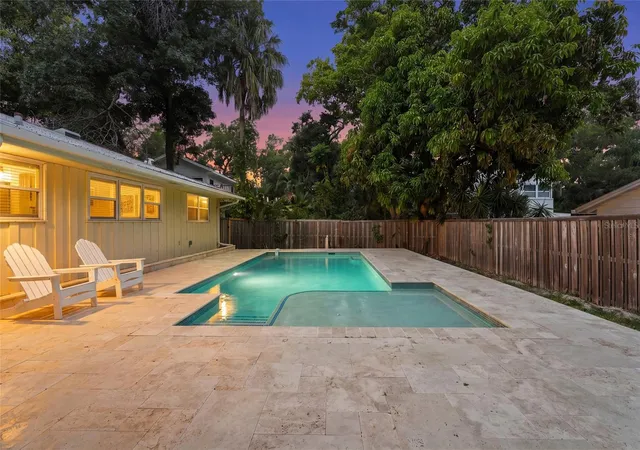
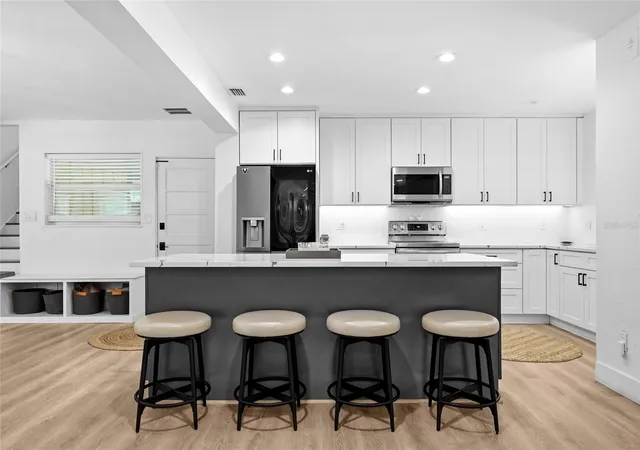
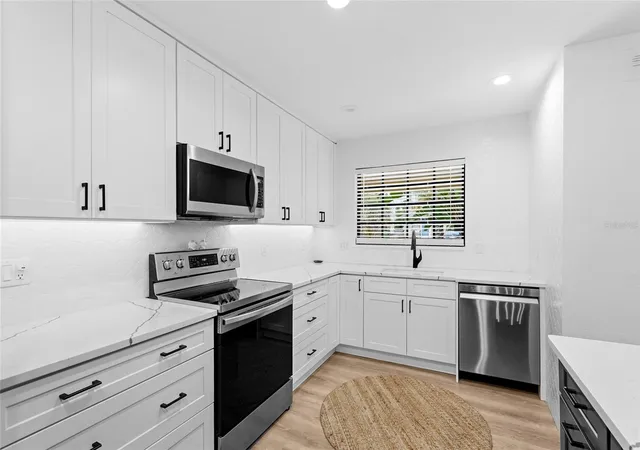
Located within Sarasota city limits in the Indian Beach/Sapphire Shores neighborhood, 2480 Alameda Ave offers a beautifully remodeled, move-in ready home with real flexibility for how you use it. This 4-bedroom, 3.5-bathroom home was completely remodeled starting in 2021 with all-new plumbing, updated HVAC, new flooring, a reimagined kitchen, and fully remodeled bathrooms. The open floor plan is warm and inviting, featuring a custom fireplace with mantle, quartz counters, wood cabinetry, and a pantry off the kitchen leading to a dedicated laundry room. Outside, a saltwater pool and paver patio added in 2025 create a private oasis perfect for full-time living or generating exceptional rental income. A separate detached structure on the property opens the door to even more possibilities — artist studio, home office, she-shed, or additional guest accommodations. Already a proven rental performer before the pool was added, this property is primed for even stronger returns. Live here full time, rent it seasonally, or lease it annually — the choice is yours. Minutes to Downtown Sarasota, St. Armand's Circle, and Sarasota's famous Gulf beaches.
- Houzeo last checked: 11 minutes ago
- Listing updated: July 30, 2026 at 3:07 pm
- Listing Provided by: Catherine Aganmayo (612) 910-9915 , Laura Rode | KW COASTAL LIVING III (941) 900-4151
- Source: Stellar MLS-FL as distributed by MLS GRID | MLS#: A4695803

Property Details
Status
Active
Type
Single Family Residence
No. of Stories
-
County
City
Neighborhood
--
Year Built
1960
HOA Fees
-
Finished Area
2,421 sqft
Lot Size
12,000 sqft lot
Basement Area
- sqft
MLS Name
Stellar MLS
MLS Number
A4695803
MLS Status
Active
Days on Market
151
Cumulative Days on Market
52

Continue Your Journey in App
Find your dream home, receive real-time updates, and many more!
Continue Your Journey in App
Find your dream home, receive real-time updates, and many more!
Location
Facts & Features
Rooms
Bedrooms & bathrooms
Bedrooms: 4
Bathrooms: 4
Family Room
Level: First
Area: 320.00 Square Feet
Dimensions: 16x20
Dining Room
Level: First
Area: 260.00 Square Feet
Dimensions: 13x20
Living Room
Level: First
Area: 378.00 Square Feet
Dimensions: 18x21
Kitchen
Level: First
Area: 238.00 Square Feet
Dimensions: 14x17
Bedroom 2
Level: First
Area: 156.00 Square Feet
Dimensions: 13x12
Bathroom 2
Level: First
Area: 45.00 Square Feet
Dimensions: 9x5
Bedroom 3
Level: First
Area: 169.00 Square Feet
Dimensions: 13x13
Bathroom 3
Level: First
Area: 18.00 Square Feet
Dimensions: 6x3
Bedroom 4
Level: First
Area: 154.00 Square Feet
Dimensions: 11x14
Bathroom 4
Level: First
Area: 88.00 Square Feet
Dimensions: 11x8
Primary Bedroom
Level: Second
Area: 286.00 Square Feet
Dimensions: 22x13
Primary Bathroom
Level: Second
Area: 54.00 Square Feet
Dimensions: 6x9
Interior
Interior Features
Ceiling Fans(s), Eat In Kitchen, Living Room/dining Room Combo, Open Floorplan, Other, Primary Bedroom Upstairs, Solid Surface Counters, Solid Wood Cabinets
Window Features
Window Treatments
Exterior Features
Other
Cooling
Central Air
Appliances
Dryer, Microwave, Range, Refrigerator, Washer, Wine Refrigerator
Heating
Central, Electric
Sewer
Public Sewer
Flooring
Tile, Wood
Construction
Year Built
Year Built: 1960
Home type
Single Family Residence
Roof
Metal
Construction Materials
Wood Siding
Foundation Details
Slab
Utilities & Energy
Fireplace Features
Family Room
Utilities
Electricity Connected, Water Connected
Laundry Features
Laundry Room
Water Source
Public
Pool Features
In Ground, Salt Water
Other Features
Patio And Porch Features
Porch, Rear Porch
Subdivision Name
Sarasota Bay Park
Price History
| Date | Event | Price |
|---|---|---|
07/30/2026 Source: #MFRA4695803 | Price Decreased | $1,325,000 -5.02% $547/sqft |
07/01/2026 Source: | Price Increased | $1,395,000 +5.28% $576/sqft |
06/08/2026 Source: | Listed for Sale | $1,325,000 -8.62% $547/sqft |
06/08/2026 Source: | Price Increased | $1,450,000 +18025.00% $599/sqft |
12/30/2023 Source: | Price Decreased | $8,000 -98.55% $3/sqft |

Show more
Nearby Homes
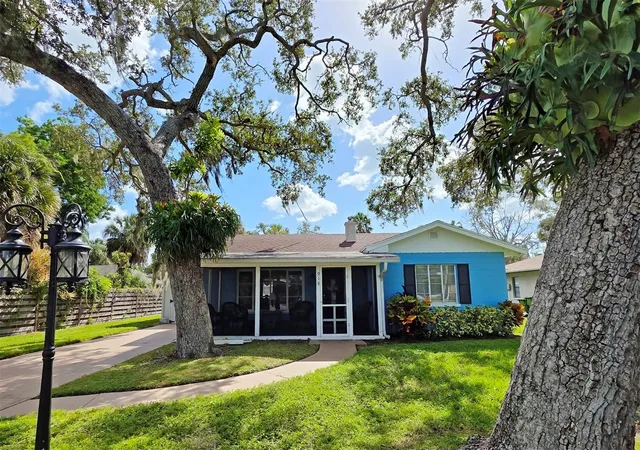
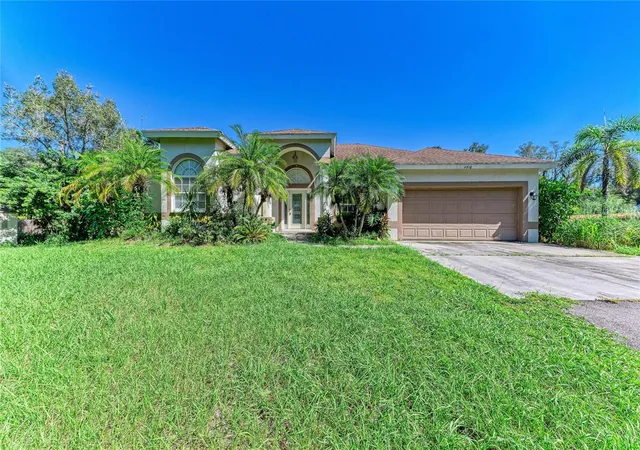
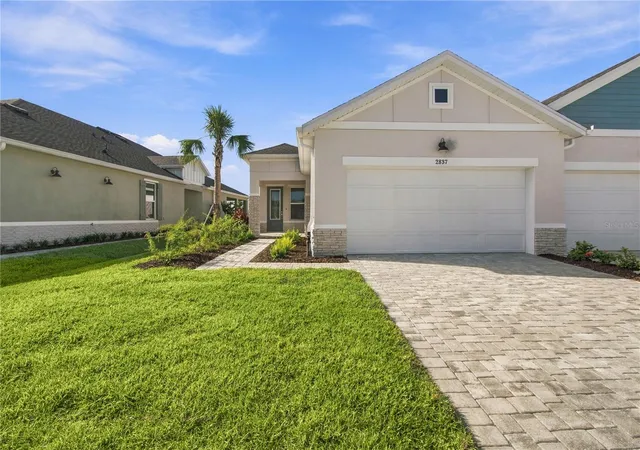
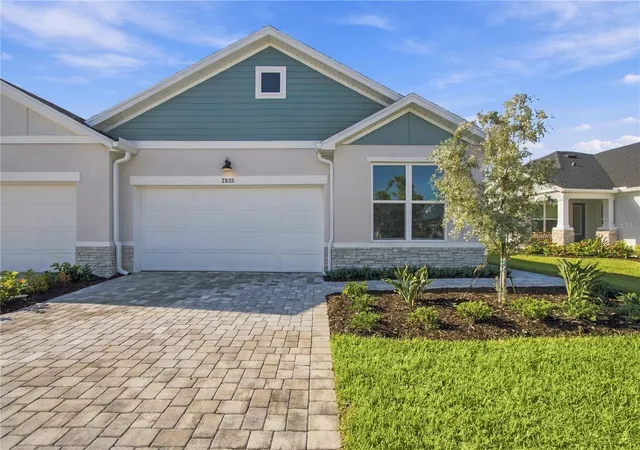
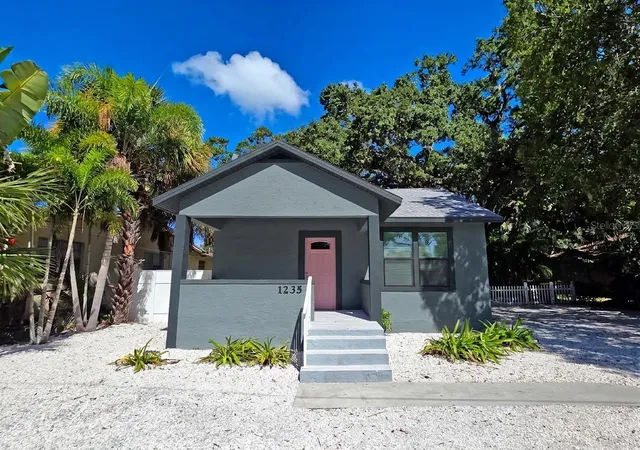
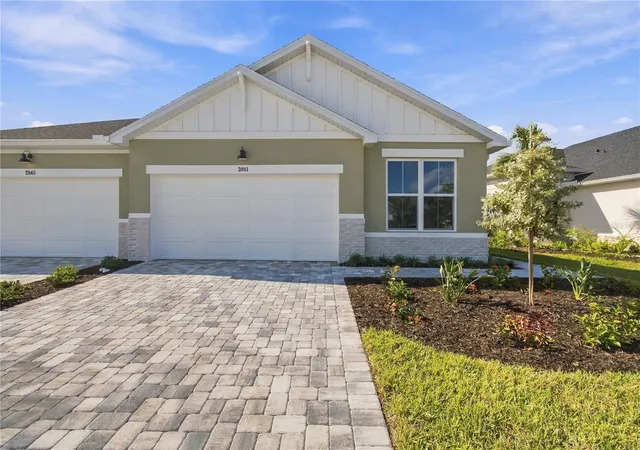
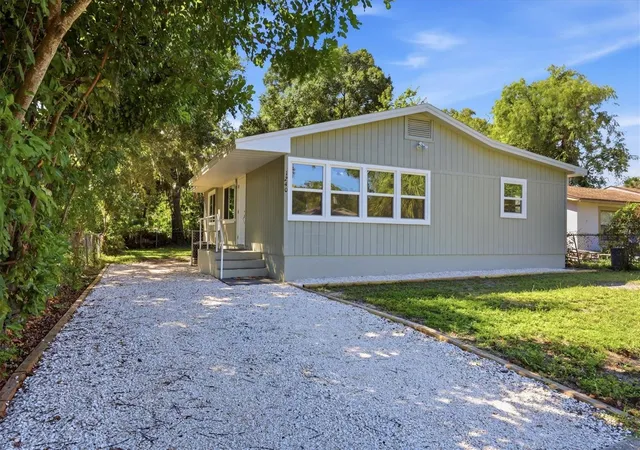
Find Homes by Property Features in Sarasota, FL
Nearby New Homes For Sale

Based on information from Stellar MLS® through Nov 02, 2026, 12:00PM as submitted to and distributed by MLS GRID. All data is obtained from various sources and may not have been verified by the broker or MLS GRID. Supplied Open House Information is subject to change without notice. All information should be independently reviewed and verified for accuracy. Properties may or may not be listed by the office/agent presenting the information. IDX information is provided exclusively for consumers’ personal non-commercial use. It may not be used for any purpose other than to identify prospective properties consumers may be interested in purchasing. The data is deemed reliable but is not guaranteed by MLS GRID. The use of the MLS GRID Data may be subject to an end-user license agreement prescribed by the Member Participant’s applicable MLS, if any, and as amended from time to time. © 2026 Stellar MLS. All Rights Reserved.
 Advertising Broker: Fred McGill | Simple Showing, Inc
