- Overview
- Description
- Property Details
- Location
- Facts & Features
- Getting Around



Street View
$1,340,000
Monthly Est:$6,670
 2 Beds
 3 Baths
3 full baths
 2,101sqft
24800 US Hwy 160, Bayfield, CO 81122
$1,340,000
$6,670/moEst:
Get Pre-Approved
Single Family Residence
Built in 2007
$-- HOA
126.5 acres lot
$638/sq.ft
Description
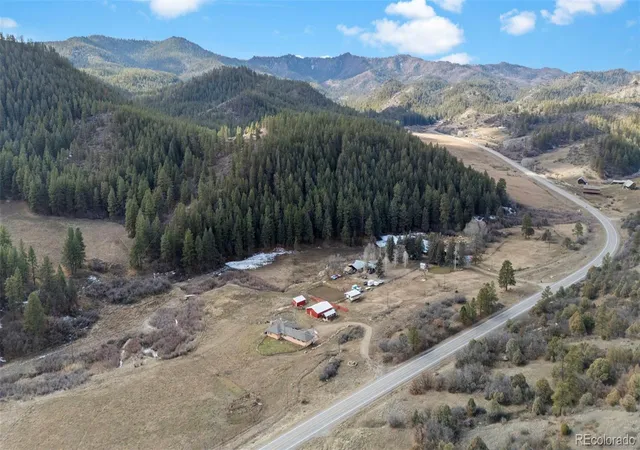
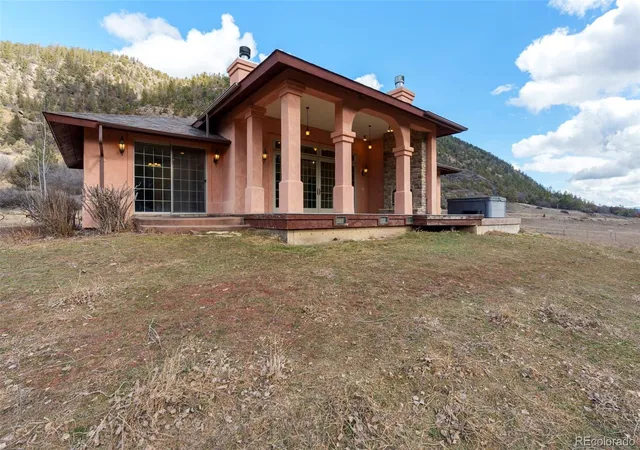
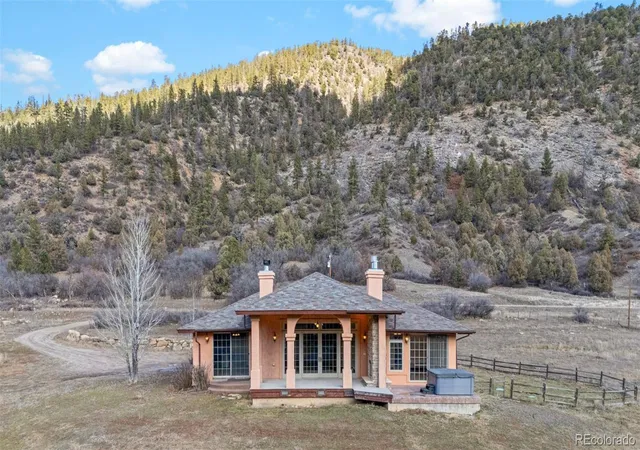
Discover an extraordinary 126.5-acre mountain ranch ideally situated between Durango and Pagosa Springs along Highway 160, just minutesfrom Bayfield. This rare offering combines lush irrigated pastures, towering ponderosa pines, and year-round natural beauty with Yellow JacketCreek meandering through the land and a natural spring enhancing its agricultural and recreational value. Wildlife of all kinds are attracted tothe creek and spring. Bordered by National Forest to both the north and south, this property offers exceptional privacy and direct access toendless outdoor adventure. The mix of open meadow and wooded terrain creates ideal habitat for deer, elk, and other native species whileproviding breathtaking mountain and valley views in every direction. The ranch includes approximately 15 irrigated acres with valuable waterrights. fully fenced andcross-fenced, the property is ready for cattle, horses, or other livestock.The 2,101 square foot stick-built ranch-style home,constructed in 2007, offers comfortable single-level living with 2 main floor primary suites and 3 bathrooms. The primarysuites are located on the main level and includes a walk-in closet and one has an in room coffee bar. Additional highlights include a game room,ceiling fans, gas/wood fireplace, 10 foot ceilings, in floor heat, and laundry room. Enjoy Colorado evenings from the covered deck overlookingcreek, and expansive pastures. The deck even has it's own fireplace! The attached, oversized, heated 3-car garage provides ample space forvehicles, equipment, and recreational gear. Property includes a domestic well, septic system, propane, electricity through La Plata ElectricAssociation, and high-speed internet via Starlink. There is even cell phone reception at the home. With no HOA and agricultural zoning, thepossibilities are extensive — agriculture, livestock, equestrian operations, orchard, tree farm, or mountain recreation. SELLER FINANCING AVAILABLE
Continue Reading- Houzeo last checked: 5 hours ago
- Listing updated: August 14, 2026 at 6:41 pm
- Listing Provided by: Greg McCallum (303) 641-0923 | Colorado Mountain Retreats Realty Inc (970) 368-2709
- Source: DENVER (RE COLORADO) MLS-CO | MLS#: 9597415

Property Details
Status
Active
Type
Single Family Residence
No. of Stories
-
County
City
Neighborhood
--
Year Built
2007
HOA Fees
-
Finished Area
2,101 sqft
Lot Size
126.5 acres lot
Basement Area
- sqft
MLS Name
DENVER (RE COLORADO) MLS
MLS Number
9597415
MLS Status
Active
Days on Market
225

Continue Your Journey in App
Find your dream home, receive real-time updates, and many more!
Download App
Continue Your Journey in App
Find your dream home, receive real-time updates, and many more!
Facts & Features
Rooms
Bedrooms & bathrooms
Bedrooms: 2
Bathrooms: 3
Kitchen
Level: Main
Living Room
Level: Main
Game Room
Level: Main
Laundry
Level: Main
Bathroom Full
Level: Main
Bedroom
Level: Main
Bedroom
Level: Main
Bathroom Full
Level: Main
Bathroom Full
Level: Main
Interior
Sewer
Septic Tank
Appliances
Cooktop, Dishwasher, Disposal, Gas Water Heater, Microwave, Oven, Range Hood, Refrigerator, Water Softener
Heating
Radiant, Radiant Floor
Flooring
Laminate
Exterior Features
Balcony
Interior Features
Built In Features, Ceiling Fan(s), Five Piece Bath, High Ceilings, Kitchen Island, Open Floorplan, Primary Suite, Stone Counters, Walk In Closet(s), Wet Bar
Window Features
Double Pane Windows
Cooling
None
Construction
Year Built
Year Built: 2007
Home type
Single Family Residence
Construction Materials
Stucco
Architectural Style
Spanish
Roof
Composition
Utilities & Energy
Security Features
Carbon Monoxide Detector(s)
Utilities
Electricity Connected, Propane
Electric
220 Volts
Parking Features
Gravel, Exterior Access Door, Finished Garage, Heated Garage, Insulated Garage
Basement
Crawl Space
Water Source
Agriculture/ditch Water, Spring
Fireplace Features
Family Room, Outside
Laundry Features
In Unit
Other Features
Subdivision Name
None
Patio And Porch Features
Covered, Deck, Front Porch
Vegetation
Grass Hay, Heavily Wooded, Pine
Lot Features
Borders National Forest, Borders Public Land, Irrigated, Many Trees, Mountainous, Sloped, Spring(s), Suitable For Grazing
Price History
| Date | Event | Price |
|---|---|---|
08/14/2026 Source: #REC9597415 | Price Decreased | $1,340,000 -3.60% $638/sqft |
06/19/2026 Source: | Price Decreased | $1,390,000 -1.42% $662/sqft |
05/12/2026 Source: | Price Decreased | $1,410,000 -1.40% $671/sqft |
04/13/2026 Source: | Price Decreased | $1,430,000 -1.38% $681/sqft |
02/15/2026 Source: | Listed for Sale | $1,450,000 $690/sqft |

Find Homes by Property Features in Bayfield, CO

Based on information from REcolorado®, Inc.through Sep 29, 2026, 03:15PM. Not all properties were listed and/or closed by Company. This representation is based in whole or in part on content supplied by REcolorado®, Inc. REcolorado®, Inc. does not guarantee nor is it in any way responsible for its accuracy. Content maintained by REcolorado®, Inc. may not reflect all real estate activity in the market. Some IDX listings have been excluded from this website. Any use search of data on the website, other than by a consumer looking to purchase real estate, is prohibited. If Houzeo suspect “scraping” of the data has occurred, the suspicion and any evidence will be reported to the MLS. IDX information is provided exclusively for consumers' personal non-commercial use. It may not be used for any purpose other than to identify prospective properties consumers may be interested in purchasing. The data is deemed reliable but is not guaranteed by REcolorado®. The use of the IDX Data may be subject to an end user license agreement prescribed by REcolorado® as amended from time to time.
Based on information submitted to the MLS GRID as of Sep 29, 2026, 03:15PM. All data is obtained from various sources and may not have been verified by broker or MLS GRID. Supplied Open House information is subject to change without notice. All information should be independently reviewed and verified for accuracy. Properties may or may not be listed by the office/agent presenting the information. ©2026 REcolorado®, Inc. All Rights Reserved.
 Advertising Broker: Albert Gollas | Gollas and Company, Inc.


