- Overview
- Description
- Property Details
- Location
- HOA Management
- Facts & Features
- Getting Around
- Nearby Homes
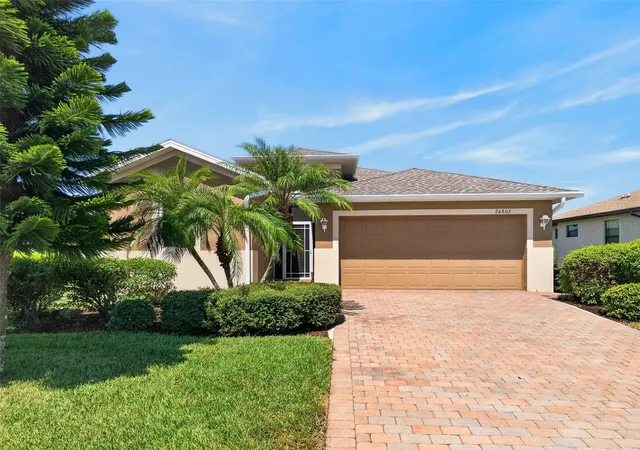

Street View
$325,000
Monthly Est:$1,618
 3 Beds
 2 Baths
2 full baths
 1,557sqft
24803 Rio Villa Lakes Cir, Punta Gorda, FL 33950
$325,000
$1,618/moEst:
Get Pre-Approved
Single Family Residence
Built in 2011
$271.67/mo HOA
7,101 sqft lot
$209/sq.ft
Description
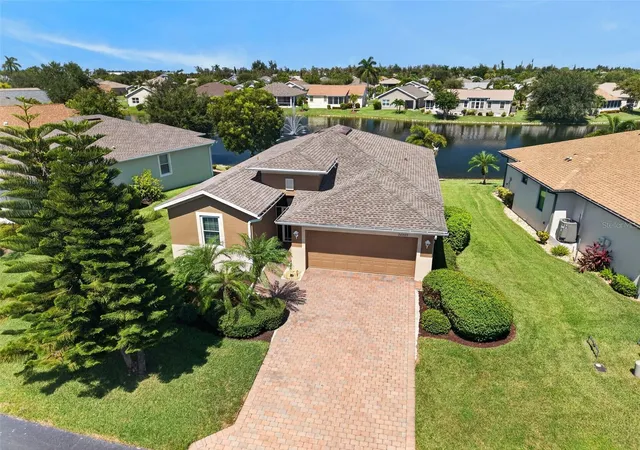
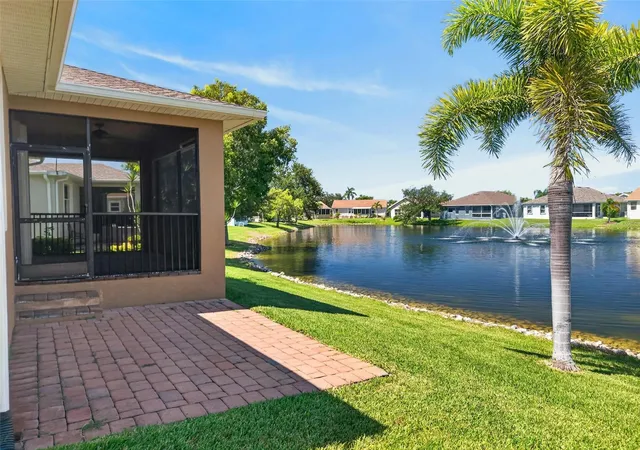
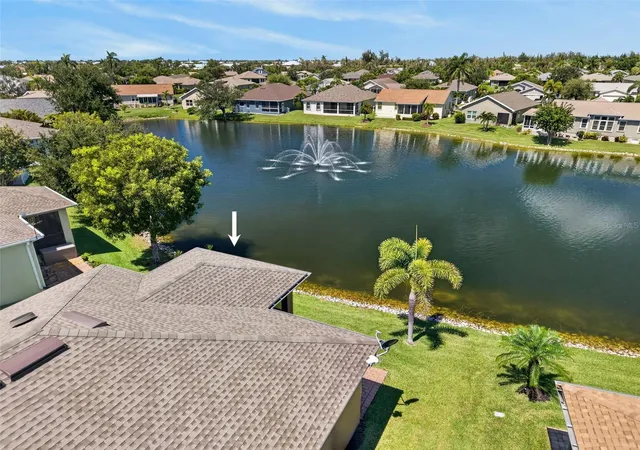
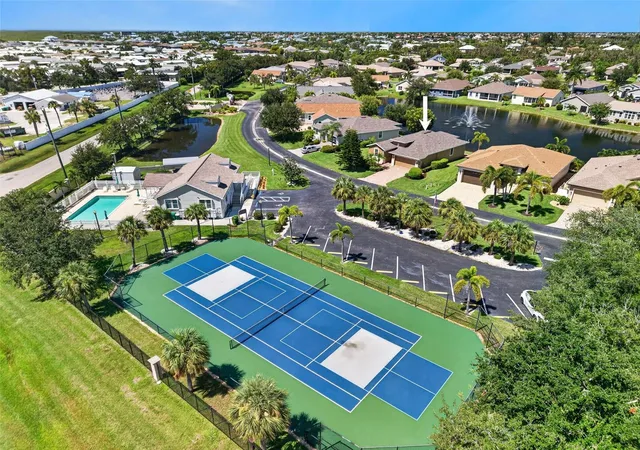
LAKEVIEW 3 BEDROOM, 2 BATH, 2-CAR GARAGE HOME IN 55+ GATED COMMUNITY OF RIO VILLA LAKES! True western exposure to enjoy gorgeous sunsets from the lanai. Just steps away to the clubhouse, pool and pickleball courts. Paver driveway and lush mature landscaping ensures inviting curb appeal plus the screened front porch provides privacy and allows cool breezes through the home in the winter season. Step inside where you will find an open concept floor plan featuring over 1,550 square feet of living space highlighting an arched entryway, high ceilings, neutral tones and tile flooring throughout. The kitchen features plenty of cabinetry, granite countertops, closet pantry, breakfast bar and casual dining area overlooking lake and fountain views. Generous primary suite offers a walk-in closet, private en-suite bath with dual sinks and a walk-in shower plus two nicely sized guest bedrooms share a well-appointed full guest bath. Step outside onto your screened paver lanai where you can relax and soak in serene lake views. Just beyond, a separate open-air paver patio offers additional outdoor living space perfect for grilling. Additional features include inside laundry with additional storage and deep sink, newer roof (2022), newer hot water heater (2022), impact windows and accordion hurricane shutters on lanai for storm protection. Friendly, gated community close to restaurants, shopping, Punta Gorda Airport, Fishermen’s Village and downtown historic Punta Gorda with beautiful parks, arts, community events, entertainment and world-class fishing and boating. Don't miss this opportunity to make this fabulous home your new snowbird retreat or permanent residence! Schedule your private showing today!
- Houzeo last checked: 8 minutes ago
- Listing updated: October 1, 2026 at 9:15 pm
- Listing Provided by: Brian Helgemo (941) 205-8478 | COMPASS FLORIDA (941) 205-8478
- Source: Stellar MLS-FL as distributed by MLS GRID | MLS#: C7529416

Property Details
Status
Active
Type
Single Family Residence
No. of Stories
1
County
City
Neighborhood
--
Year Built
2011
HOA Fees
$271.67/mo
Finished Area
1,557 sqft
Lot Size
7,101 sqft lot
Basement Area
- sqft
MLS Name
Stellar MLS
MLS Number
C7529416
MLS Status
Active
Days on Market
85
Cumulative Days on Market
44

Continue Your Journey in App
Find your dream home, receive real-time updates, and many more!
Continue Your Journey in App
Find your dream home, receive real-time updates, and many more!
Location
HOA Management
Associa Gulf Coast/Nick Lemke
HOA Fees
$815/ Quarterly
Amenities
 Amenities and services may be covered by one or multiple associations and service providers.
 Tennis
 Pool
 Club House
 Maintenance
 Security Gate
 Sports Court
Private Road
Escrow Reserves Fund
Recreational Facilities
Recreation Facilities
Management
Common Area Taxes
Disclaimer: Amenities are based on third-party information and may vary; buyers must independently verify all amenities, as information is deemed reliable but not guaranteed.
Facts & Features
Rooms
Bedrooms & bathrooms
Bedrooms: 3
Bathrooms: 2
Living Room
Level: First
Area: 320.00 Square Feet
Dimensions: 16x20
Kitchen
Level: First
Area: 91.00 Square Feet
Dimensions: 7x13
Primary Bedroom
Level: First
Area: 234.00 Square Feet
Dimensions: 13x18
Primary Bathroom
Level: First
Area: 100.00 Square Feet
Dimensions: 10x10
Dining Room
Level: First
Area: 64.00 Square Feet
Dimensions: 8x8
Bedroom 2
Level: First
Area: 132.00 Square Feet
Dimensions: 12x11
Bathroom 2
Level: First
Area: 40.00 Square Feet
Dimensions: 8x5
Bedroom 3
Level: First
Area: 168.00 Square Feet
Dimensions: 12x14
Laundry
Level: First
Area: 42.00 Square Feet
Dimensions: 7x6
Interior
Sewer
Public Sewer
Cooling
Central Air
Interior Features
Ceiling Fans(s), Eat In Kitchen, High Ceilings, Living Room/dining Room Combo, Open Floorplan, Solid Wood Cabinets, Split Bedroom, Stone Counters, Walk In Closet(s)
Heating
Central, Electric
Flooring
Ceramic Tile, Other
Appliances
Dishwasher, Disposal, Dryer, Electric Water Heater, Microwave, Range, Refrigerator, Washer
Exterior Features
Lighting, Rain Gutters
Window Features
Blinds, Storm Window(s)
Construction
Year Built
Year Built: 2011
Home type
Single Family Residence
Foundation Details
Slab
Construction Materials
Block, Stucco
Roof
Shingle
Utilities & Energy
Parking Features
Driveway, Garage Door Opener
Association Amenities
Clubhouse, Gated, Pickleball Court(s), Pool, Recreation Facilities, Tennis Court(s)
Laundry Features
Inside, Laundry Room
Utilities
Bb/hs Internet Available, Electricity Connected, Sewer Connected, Water Connected
Water Source
Public
Other Features
Lot Features
Landscaped, Private
Subdivision Name
Rio Villa Lakes
Community Features
Association Recreation Owned, Buyer Approval Required, Clubhouse, Community Mailbox, Deed Restrictions, Gated Community No Guard, Pool, Tennis Court(s)
Patio And Porch Features
Covered, Front Porch, Patio, Rear Porch, Screened
Vegetation
Trees/landscaped
Price History
| Date | Event | Price |
|---|---|---|
08/18/2026 Source: | Listed for Sale | $325,000 $209/sqft |

Nearby Homes
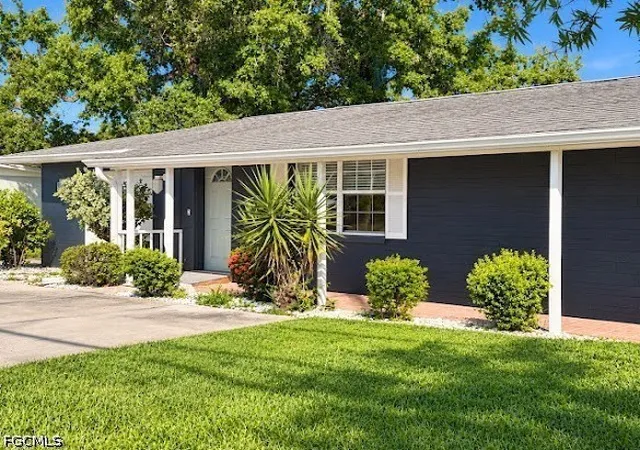

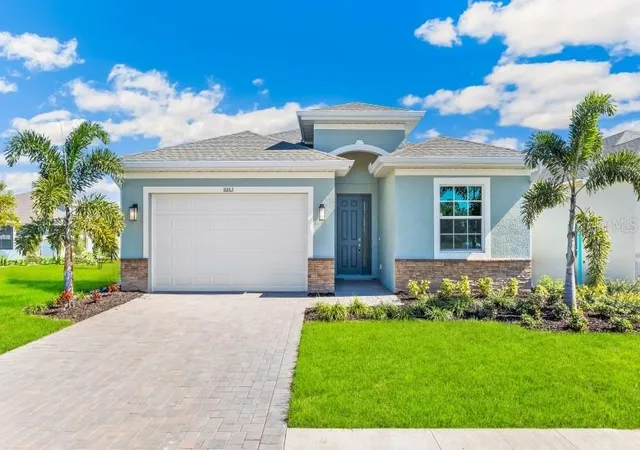
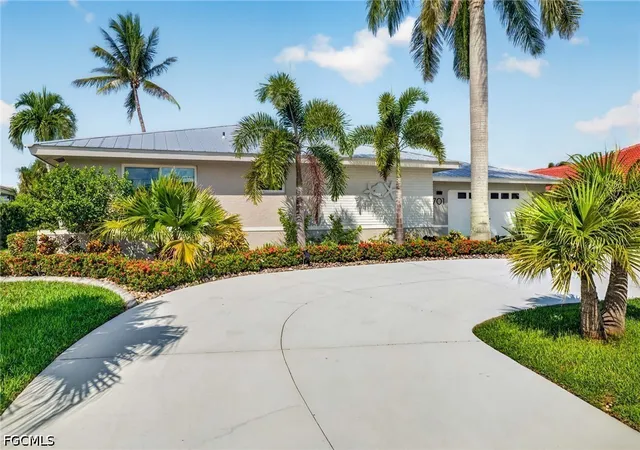
Find Homes by Property Features in Punta Gorda, FL
Nearby New Homes For Sale

Based on information from Stellar MLS® through Nov 04, 2026, 09:15AM as submitted to and distributed by MLS GRID. All data is obtained from various sources and may not have been verified by the broker or MLS GRID. Supplied Open House Information is subject to change without notice. All information should be independently reviewed and verified for accuracy. Properties may or may not be listed by the office/agent presenting the information. IDX information is provided exclusively for consumers’ personal non-commercial use. It may not be used for any purpose other than to identify prospective properties consumers may be interested in purchasing. The data is deemed reliable but is not guaranteed by MLS GRID. The use of the MLS GRID Data may be subject to an end-user license agreement prescribed by the Member Participant’s applicable MLS, if any, and as amended from time to time. © 2026 Stellar MLS. All Rights Reserved.
 Advertising Broker: Fred McGill | Simple Showing, Inc
