- Overview
- Description
- Property Details
- Location
- HOA Management
- Facts & Features
- Getting Around
- Nearby Homes



$460,000
Monthly Est:$2,290
 4 Beds
 3 Baths
3 full baths
 3,805sqft
2481 Insdale Tr Nw, Acworth, GA 30101
$460,000
$2,290/moEst:
Get Pre-Approved
Single Family Residence
Built in 1997
$-- HOA
18,251.64 sqft lot
$121/sq.ft
Description
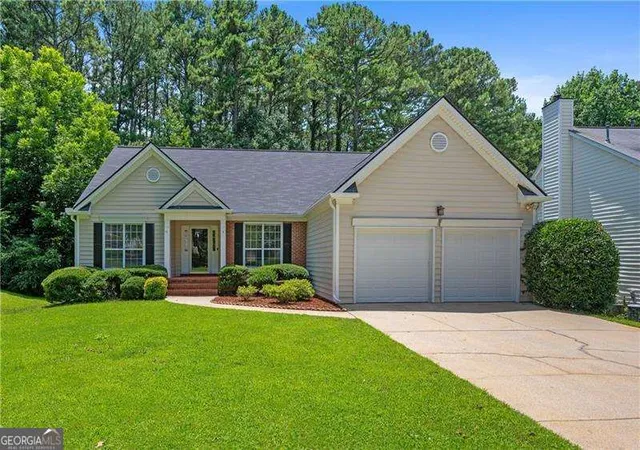
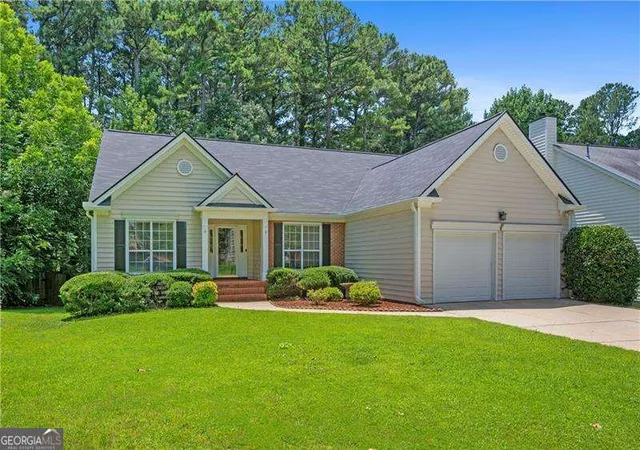
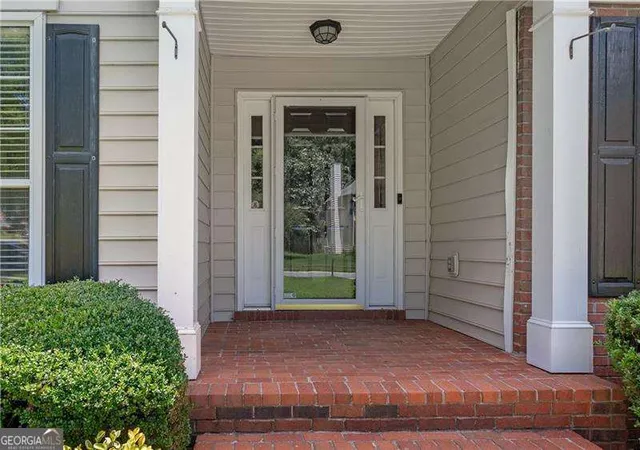
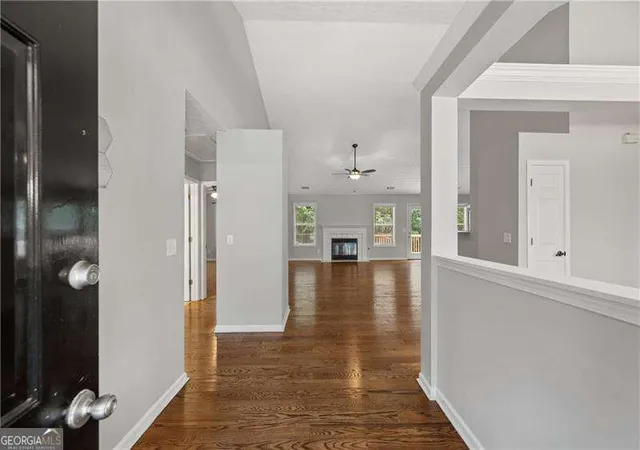
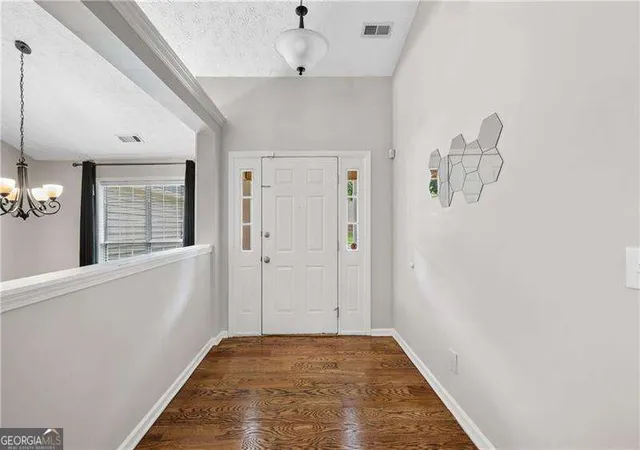
Welcome to 2481 Insdale Trace in Acworth, Georgia-a spacious 4-bedroom, 3-bath ranch home with a full finished basement in the Ashley Glenn community. This home offers easy main-level living, plenty of flexible space, and a convenient Cobb County location near Kennesaw, Marietta, I-75, and the Express Lanes. Several important updates have already been completed, including a new roof, new gutters, a new rear deck, new carpet, mostly fresh interior paint, and a new dishwasher. Step inside to hardwood floors, neutral colors, and an open layout filled with natural light. The separate dining room offers plenty of room for everyday meals or larger gatherings. The spacious family room features a vaulted ceiling, fireplace, hardwood floors, and windows overlooking the wooded backyard. A door leads directly to the new deck, making it easy to enjoy outdoor dining, grilling, or a quiet morning outside. The updated kitchen includes white cabinetry, granite countertops, a tile backsplash, stainless steel appliances, a gas range, a new dishwasher, and a breakfast bar overlooking the family room. The adjoining breakfast area has space for a full-size table and another door leading to the deck. Three bedrooms and two full bathrooms are located on the main level. The primary bedroom features a vaulted ceiling, new carpet, two closets, and peaceful backyard views. The primary bathroom includes a double vanity with granite countertops, a soaking tub, and a separate shower. Two additional main-level bedrooms, a full hall bathroom, and the laundry room complete the main floor. The full finished basement adds an impressive amount of living space. It includes a fourth bedroom, a third full bathroom, several finished flex rooms, and large open recreation and living areas. There is room for a media space, home office, gym, playroom, hobby area, or guest retreat. French doors and multiple windows bring in natural light, while an exterior door leads to the covered patio and backyard. Outside, enjoy the new upper deck, covered terrace-level patio, mature landscaping, and fenced backyard surrounded by established trees. The attached two-car garage provides convenient kitchen-level entry. The location makes daily life and commuting easier. Enjoy convenient access to Acworth, Kennesaw, Marietta, shopping, restaurants, parks, and everyday services. Quick access to I-75 and the Express Lanes helps simplify travel throughout Cobb County and toward the Atlanta area. If you have been searching for a ranch home with a finished basement in Acworth, GA, this home offers the space, updates, location, and flexible layout that are hard to find.
- Houzeo last checked: 4 minutes ago
- Listing updated: October 29, 2026 at 5:08 am
- Listing Provided by: | RE/MAX Center (770) 932-1234
- Source: Georgia MLS-GA | MLS#: 10813193

Property Details
Status
Active
Type
Single Family Residence
No. of Stories
-
County
City
Neighborhood
--
Year Built
1997
HOA Fees
-
Finished Area
3,805 sqft
Lot Size
18,251.64 sqft lot
Basement Area
- sqft
MLS Name
Georgia MLS
MLS Number
10813193
MLS Status
Active
Days on Market
97
Cumulative Days on Market
96

Continue Your Journey in App
Find your dream home, receive real-time updates, and many more!
Continue Your Journey in App
Find your dream home, receive real-time updates, and many more!
Location
HOA Management
N/A
HOA Fees
$250/
Amenities
 Amenities and services may be covered by one or multiple associations and service providers.
 Other
Disclaimer: Amenities are based on third-party information and may vary; buyers must independently verify all amenities, as information is deemed reliable but not guaranteed.
Facts & Features
Rooms
Bedrooms & bathrooms
Bedrooms: 4
Bathrooms: 3
Interior
Sewer
Public Sewer
Cooling
Ceiling Fan(s), Central Air
Appliances
Dishwasher, Disposal, Gas Water Heater, Microwave
Flooring
Carpet, Hardwood
Window Features
Double Pane Windows
Interior Features
Double Vanity, Master On Main Level, Split Bedroom Plan, Tray Ceiling(s), Vaulted Ceiling(s), Walk In Closet(s)
Exterior Features
Other
Heating
Central, Forced Air
Construction
Year Built
Year Built: 1997
Home type
Single Family Residence
Property Condition
Resale
Construction Materials
Vinyl Siding
Architectural Style
Brick Front, Ranch
Roof
Composition
Utilities & Energy
Utilities
Cable Available, Electricity Available, Natural Gas Available, Phone Available, Sewer Available, Underground Utilities, Water Available
Basement
Bath Finished, Daylight, Exterior Entry, Finished, Full, Interior Entry
Electric
220 Volts
Laundry Features
Mud Room
Fireplace Features
Family Room, Gas Starter
Water Source
Public
Security Features
Smoke Detector(s)
Parking Features
Garage, Kitchen Level, Garage Door Opener
Other Features
Subdivision Name
Ashley Glen
Lot Features
Level, Private
Community Features
Sidewalks, Street Lights, Walk To Schools, Near Shopping
Patio And Porch Features
Deck
Price History
| Date | Event | Price |
|---|---|---|
10/26/2026 Source: | Price Decreased | $460,000 -2.13% $121/sqft |
08/27/2026 Source: | Price Decreased | $470,000 -2.08% $124/sqft |
08/04/2026 Source: | Price Decreased | $480,000 -2.04% $126/sqft |
07/25/2026 Source: | Listed for Sale | $490,000 +63.33% $129/sqft |
07/07/2020 Source: | Sold | $300,000 $79/sqft |


Getting Around 2481 Insdale Tr Nw
Bike Score®

Somewhat Bikeable
23/100
Walk Score®

Car-Dependent
19/100
Data provided by Redfin
Nearby Homes





Find Homes by Property Features in Acworth, GA
Nearby New Homes For Sale


Information Deemed Reliable But Not Guaranteed. © 2026 Georgia Multiple Listing Service. All Rights Reserved.
 Advertising Broker: Fred McGill | Simple Showing, Inc
