- 0
- 3
- Overview
- Description
- Property Details
- Location
- HOA Management
- Facts & Features
- Getting Around
- Nearby Homes
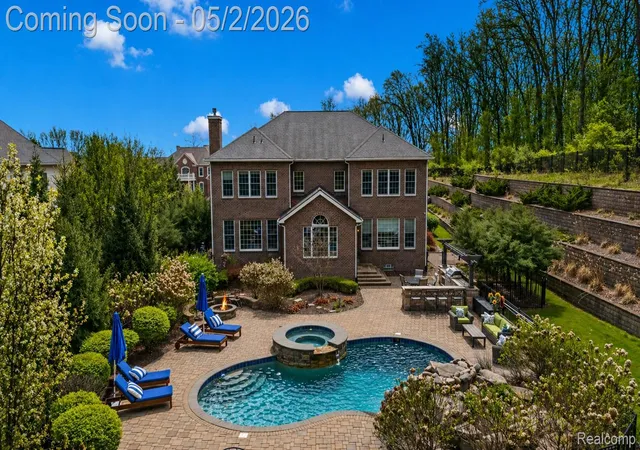

Street View
$2,500,000
Monthly Est:$12,443
 5 Beds
 6 Baths
5 full baths + 1 half bath
 7,426sqft
2482 Highland Dr, Ann Arbor, MI 48105
$2,500,000
$12,443/moEst:
Get Pre-Approved
Single Family Residence
Built in 2017
$225/mo HOA
0.95 acre lot
$337/sq.ft
Description
Welcome to one of Ann Arbor’s most exceptional private estates—an extraordinary retreat tucked away at the end of a quiet cul-de-sac within a prestigious gated community.
This one-of-a-kind residence blends luxury, privacy, and entertainment on a level rarely seen. Designed for both elevated living and unforgettable hosting, the home features a custom private gaming lounge, upscale bar, and a cinema-quality home theater—creating an atmosphere that rivals high-end resorts.
Step outside to your own resort-style oasis, complete with a pool, hot tub, and a beautifully designed fireside lounge, perfect for evening gatherings and year-round enjoyment. Surrounded by lush lands...
- Houzeo last checked: 7 minutes ago
- Listing updated: July 7, 2026 at 7:45 am
- Listing Provided by: Michael Perna (248) 886-4450 , Wendy Thagard | EXP Realty The Perna Team (888) 501-7085
- Source: Realcomp MLS-MI | MLS#: 20261027386

- Originating MLS: Realcomp II Ltd
Property Details
Status
Pending
Type
Single Family Residence
No. of Stories
-
County
City
Neighborhood
--
Year Built
2017
HOA Fees
$225/mo
Finished Area
7,426 sqft
Lot Size
0.95 acre lot
Basement Area
- sqft
MLS Name
Realcomp MLS
MLS Number
20261027386
MLS Status
Pending
Days on Market
154
Cumulative Days on Market
15

Continue Your Journey in App
Find your dream home, receive real-time updates, and many more!
Download App
Continue Your Journey in App
Find your dream home, receive real-time updates, and many more!
HOA Management
N/A
HOA Fees
$225/ Monthly
Amenities
 Amenities and services may be covered by one or multiple associations and service providers.
 Snow Removal
 Trash Pickup
Disclaimer: Amenities are based on third-party information and may vary; buyers must independently verify all amenities, as information is deemed reliable but not guaranteed.
Facts & Features
Rooms
Bedrooms & bathrooms
Bedrooms: 5
Bathrooms: 6
Interior
Heating
Forced Air, Natural Gas
Sewer
Public Sewer
Exterior Features
Chimney Caps, Lighting
Cooling
Ceiling Fans, Central Air
Interior Features
Entrance Foyer, High Speed Internet, Programmable Thermostat, Spa Hottub, Wet Bar
Appliances
Built In Gas Oven, Dishwasher, Disposal, Dryer, Free Standing Refrigerator, Microwave, Washer, Wine Cooler, Wine Refrigerator
Construction
Year Built
Year Built: 2017
Home type
Single Family Residence
Roof
Composition
Architectural Style
Colonial, Contemporary
Property Condition
Site Condo
Foundation Details
Basement, Poured
Construction Materials
Brick, Stone
Utilities & Energy
Fireplace Features
Electric, Living Room
Electric
Circuit Breakers
Pool Features
In Ground, Outdoor Pool
Utilities
Above Ground Utilities, Cable Available, Underground Utilities
Basement
Bath Stubbed, Finished, Full
Laundry Features
Gas Dryer Hookup, Laundry Room, Washer Hookup
Security Features
Carbon Monoxide Detectors, Gated Community, Smoke Detectors
Parking Features
Four Car Garage, Attached, Direct Access, Driveway, Garage Door Opener, Side Entrance
Water Source
Public
Other Features
Patio And Porch Features
Covered, Enclosed, Patio, Porch, Terrace
Lot Features
Level, On Golf Course, Sprinklers
Disclosures
Exclusions Do Not Exist, Taxes Homestead Exempt
Subdivision Name
The Woodlands Of Geddes Glen
Price History
| Date | Event | Price |
|---|---|---|
07/14/2026 Source: | Sold | $2,224,000 -11.04% $299/sqft |
05/19/2026 Source: | Pending | $2,500,000 $337/sqft |
05/15/2026 Source: | Contingent (Active Under Contract) | $2,500,000 $337/sqft |
05/11/2026 Source: | Price Decreased | $2,500,000 -7.41% $337/sqft |
05/02/2026 Source: | Listed for Sale | $2,700,000 $364/sqft |


Show more
Nearby Homes
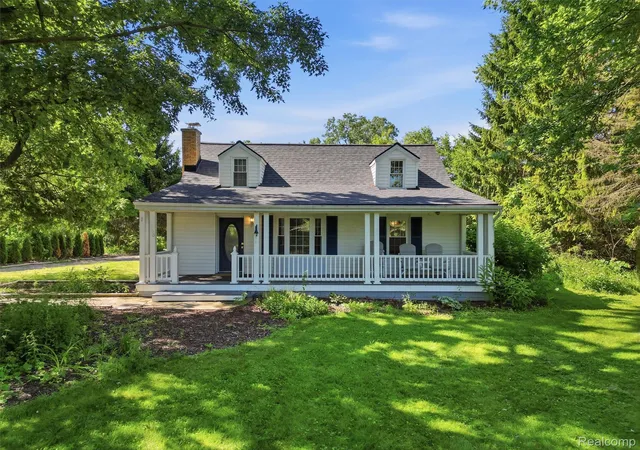
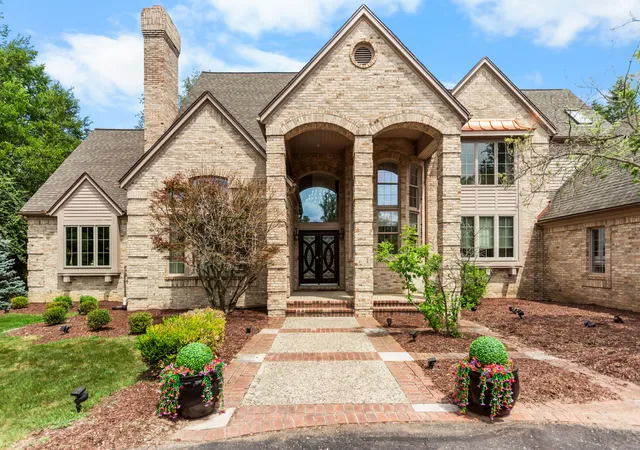

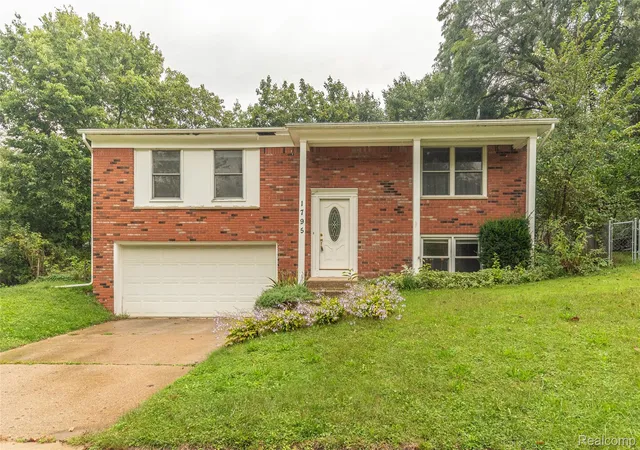


Find Homes by Property Features in Ann Arbor, MI
Nearby New Homes For Sale


Based on information from the Board/Association of REALTORS® (alternatively, from the Realcomp II Ltd. MLS) through Sep 23, 2026, 07:30PM. All information provided is deemed reliable, but is not guaranteed to be accurate and should be independently verified. IDX provided courtesy of Realcomp II Ltd. via Andover Real Estate & Houzeo, Copyright 2026 Realcomp II Ltd. Shareholders Any use of search facilities of data on the site, other than by a consumer looking to purchase real estate, is prohibited. IDX information is provided exclusively for consumers' personal, noncommercial use and may not be used for any purpose other than to identify prospective properties consumers may be interested in purchasing. The accuracy of all information, regardless of source, is not guaranteed or warranted. All information should be independently verified. Listing Information presented by local MLS brokerage: Andover Real Estate, local REALTOR®- Scott Rubin - (248)206-3666 . Any use of search facilities of data on the site, other than by a consumer looking to purchase real estate, is prohibited. © 2024 Realcomp II Ltd. MLS. All Rights Reserved.
 Advertising Broker: Andover Real Estate | Andover Real Estate


