- Overview
- Description
- Property Details
- Location
- Facts & Features
- Getting Around
- Nearby Homes



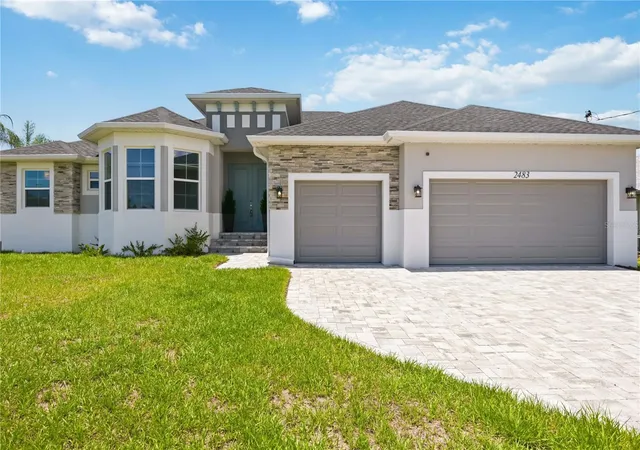
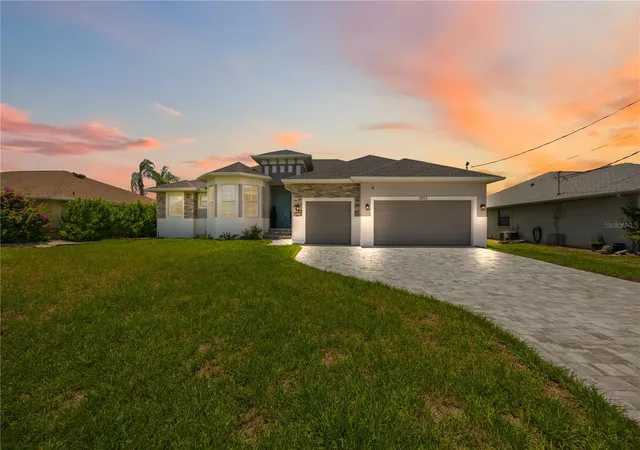
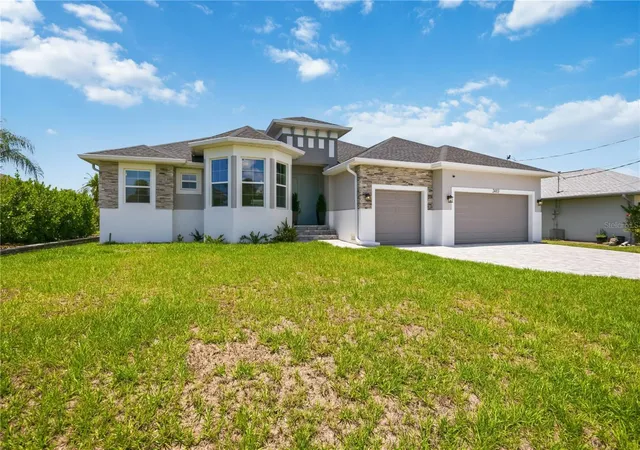
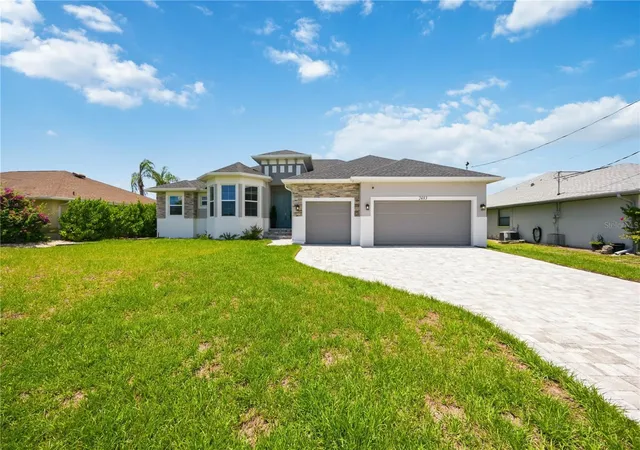


$1,280,000
Monthly Est:$6,371
 3 Beds
 2 Baths
2 full baths
 2,197sqft
2483 Herron Ter, Port Charlotte, FL 33981
$1,280,000
$6,371/moEst:
Get Pre-Approved
Single Family Residence
Built in 2025
$-- HOA
10,000 sqft lot
$583/sq.ft
Description
Virtually Staged. PRICE TO SELL!! REDUCE BY $50,000 NOW OFFERED AT $1,280,000!
BRAND-NEW, NEVER-OCCUPIED WATERFRONT LUXURY WITH DIRECT, NO-BRIDGE GULF ACCESS!
Experience the best of Southwest Florida waterfront living in this stunning, never-occupied custom residence, thoughtfully designed with upscale finishes, modern coastal elegance, and exceptional attention to detail. Upgraded throughout and truly move-in ready, this exceptional home features a private dock and boat lift completed in May 2026, a brand-new seawall, and a beautiful, heated pool and spa.
Step inside and discover a bright, open-concept floor plan featuring soaring ceilings, abundant natural light, contemporary finishes, and an impressive modern fireplace feature wall. The spacious kitchen is a standout, showcasing an oversized quartz island and brand-new appliances. Expansive living areas flow effortlessly toward the outdoor entertaining space, while impact-resistant windows and sliding glass doors beautifully frame the waterfront views.
The outdoor living experience is equally impressive. Relax or entertain on the covered lanai, complete with a fully equipped outdoor kitchen and wine refrigerator overlooking the heated pool, spa, and tranquil waterfront. Whether hosting friends, enjoying a refreshing swim, or unwinding at the end of the day, this home delivers the ultimate indoor-outdoor Florida lifestyle.
For boating enthusiasts, the location is exceptional! Enjoy direct, no-bridge Gulf access right from your backyard. Bring your boat, jet skis, kayaks, or paddleboards and experience the freedom of waterfront living. Even better, the major waterfront improvements are already complete, including the new seawall, private dock, boat lift, and heated pool and spa—allowing you to enjoy the lifestyle immediately without the expense, delays, or hassle of installing them yourself.
Built above base flood elevation, this exceptional residence is also conveniently located near shopping, dining, golf courses, and beautiful Gulf beaches, including Englewood Beach.
UPGRADED THROUGHOUT AND TRULY MOVE-IN READY!
Don't miss this exceptional waterfront opportunity! Schedule your private showing today and start enjoying the Southwest Florida lifestyle you've been dreaming of!!!
- Houzeo last checked: 14 minutes ago
- Listing updated: November 6, 2026 at 7:48 pm
- Listing Provided by: Imelda Langley (941) 276-4041 | KELLER WILLIAMS ISLAND LIFE REAL ESTATE (941) 254-6467
- Source: Stellar MLS-FL as distributed by MLS GRID | MLS#: D6149580

Property Details
Status
Active
Type
Single Family Residence
No. of Stories
-
County
City
Neighborhood
--
Year Built
2025
HOA Fees
-
Finished Area
2,197 sqft
Lot Size
10,000 sqft lot
Basement Area
- sqft
MLS Name
Stellar MLS
MLS Number
D6149580
MLS Status
Active
Days on Market
1
Cumulative Days on Market
214

Continue Your Journey in App
Find your dream home, receive real-time updates, and many more!
Continue Your Journey in App
Find your dream home, receive real-time updates, and many more!
Location
Facts & Features
Rooms
Bedrooms & bathrooms
Bedrooms: 3
Bathrooms: 2
Primary Bedroom
Level: First
Area: 272.00 Square Feet
Dimensions: 17x16
Primary Bathroom
Level: First
Area: 108.00 Square Feet
Dimensions: 12x9
Bedroom 2
Level: First
Area: 132.00 Square Feet
Dimensions: 12x11
Bathroom 2
Level: First
Area: 36.00 Square Feet
Dimensions: 9x4
Bedroom 3
Level: First
Area: 132.00 Square Feet
Dimensions: 12x11
Kitchen
Level: First
Area: 180.00 Square Feet
Dimensions: 12x15
Dining Room
Level: First
Area: 154.00 Square Feet
Dimensions: 11x14
Living Room
Level: First
Area: 396.00 Square Feet
Dimensions: 18x22
Den
Level: First
Area: 144.00 Square Feet
Dimensions: 9x16
Laundry
Level: First
Area: 54.00 Square Feet
Dimensions: 9x6
Interior
Appliances
Cooktop, Dishwasher, Disposal, Dryer, Electric Water Heater, Exhaust Fan, Microwave, Refrigerator, Washer
Exterior Features
Hurricane Shutters
Sewer
Septic Tank
Heating
Central
Cooling
Central Air
Interior Features
Ceiling Fans(s), Coffered Ceiling(s), Crown Molding, Eat In Kitchen, High Ceilings, Open Floorplan, Primary Bedroom Main Floor, Thermostat, Vaulted Ceiling(s), Walk In Closet(s)
Flooring
Luxury Vinyl
Construction
Year Built
Year Built: 2025
Home type
Single Family Residence
Roof
Shingle
Foundation Details
Concrete Perimeter, Slab, Stem Wall
Construction Materials
Stucco
Property Condition
Completed
Utilities & Energy
Pool Features
In Ground, Gunite, Heated, Lighting, Salt Water, Screen Enclosure
Water Source
Public
Fireplace Features
Electric, Living Room
Laundry Features
Laundry Room
Utilities
Bb/hs Internet Available, Cable Available, Electricity Connected, Public, Water Connected
Other Features
Subdivision Name
Port Charlotte Sec 060
Community Features
Street Lights
Price History
| Date | Event | Price |
|---|---|---|
11/06/2026 Source: | Listed for Sale | $1,280,000 -3.76% $583/sqft |
10/05/2026 Source: | Listing Removed | $1,330,000 $605/sqft |
07/24/2026 Source: | Listed for Sale | $1,330,000 $605/sqft |
07/23/2026 Source: | Price Decreased | $1,330,000 -1.48% $605/sqft |
07/17/2026 Source: | Listing Removed | $1,350,000 $614/sqft |

Show more
Nearby Homes

Find Homes by Property Features in Port Charlotte, FL
Nearby New Homes For Sale

Based on information from Stellar MLS® through Nov 07, 2026, 08:15AM as submitted to and distributed by MLS GRID. All data is obtained from various sources and may not have been verified by the broker or MLS GRID. Supplied Open House Information is subject to change without notice. All information should be independently reviewed and verified for accuracy. Properties may or may not be listed by the office/agent presenting the information. IDX information is provided exclusively for consumers’ personal non-commercial use. It may not be used for any purpose other than to identify prospective properties consumers may be interested in purchasing. The data is deemed reliable but is not guaranteed by MLS GRID. The use of the MLS GRID Data may be subject to an end-user license agreement prescribed by the Member Participant’s applicable MLS, if any, and as amended from time to time. © 2026 Stellar MLS. All Rights Reserved.
 Advertising Broker: Fred McGill | Simple Showing, Inc
