- Overview
- Description
- Property Details
- Location
- Facts & Features
- Getting Around
- Nearby Homes



$1,285,000
Monthly Est:$6,396
 3 Beds
 3 Baths
2 full baths + 1 half bath
 2,703sqft
2484 Culbreath Rd, Brooksville, FL 34602
$1,285,000
$6,396/moEst:
Get Pre-Approved
Single Family Residence
Built in 1995
$-- HOA
34.6 acres lot
$475/sq.ft
Description
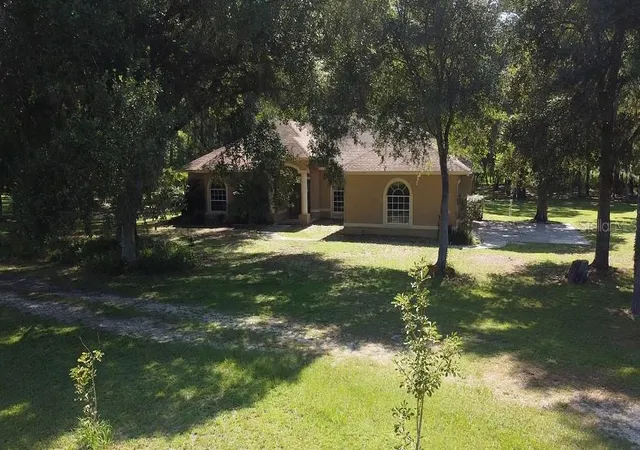
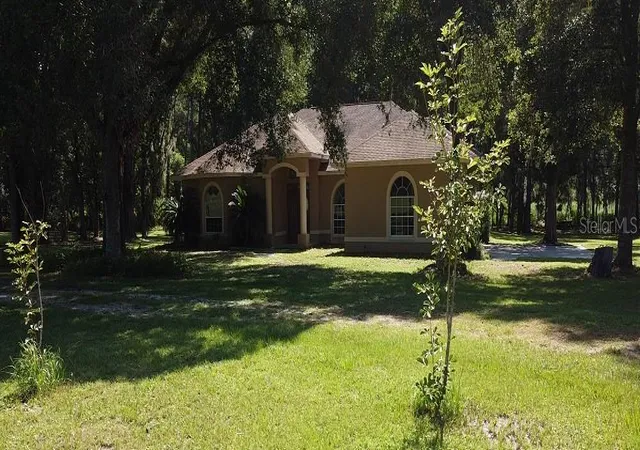
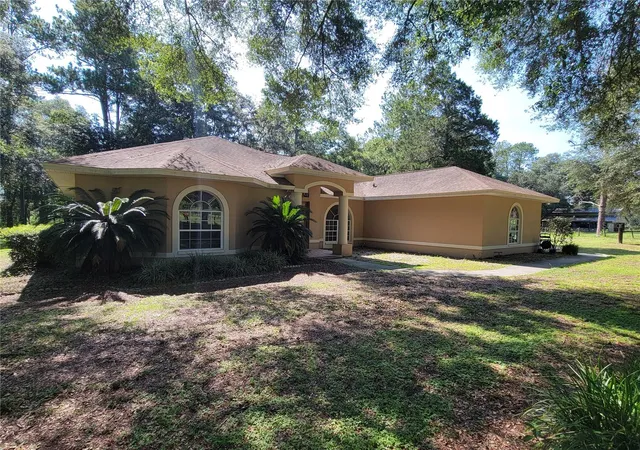
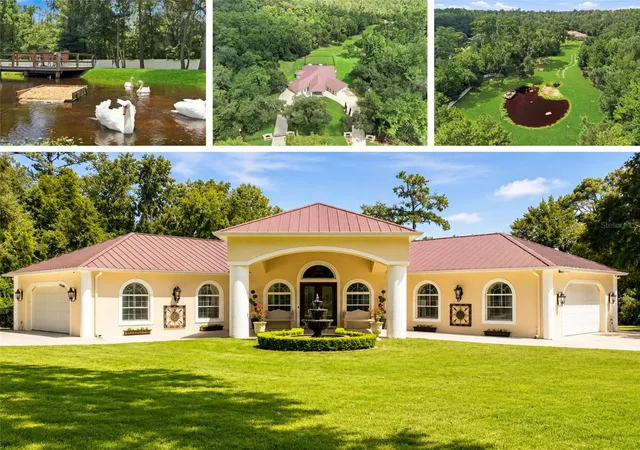
Looking for Old Florida vibes with modern amenities? This rural 3 bedroom, 2.5 bath home, built in 1995, sits on 35 acres MOL zoned AG. At 2703sqft., this home features a bonus library/office with built in shelving in the closet. This room could be used as a fourth bedroom. The formal living room has lots of space for family gathering and Holiday get togethers. Birthday parties are a must. The kitchen with granite
countertops, offers all the modern conveniences you have come to expect. Plenty of oak cabinets and counterspace for all of your kitchen needs. Across the breakfast bar is a family room with a faux fireplace that was built to host Sunday football events. Formal dining room is
situated for dinner parties with easy access to the kitchen. Primary bedroom features new carpeting and plenty of room to spread out and relax. Primary bathroom offers a dual sink vanity, separate water closet, garden tub and a gigantic walk-in shower. This room also features
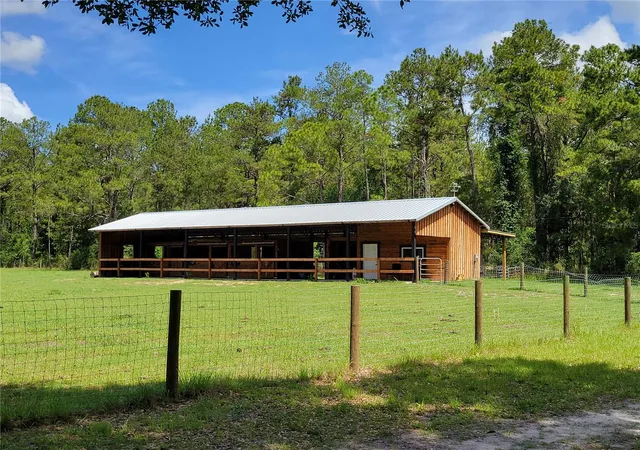
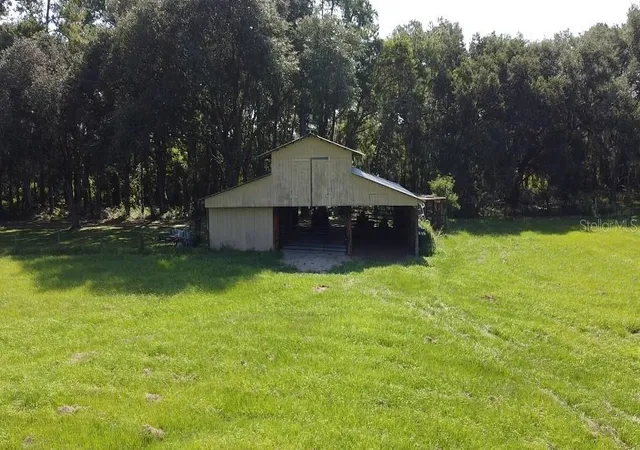
a huge walk-in closet. This home boasts a Split floor plan. These two bedrooms are generous with huge closets to store all kinds of goodies. A three-car garage rounds off this home. Beautiful screened lanai is the place to watch wildlife during a morning cup of coffee. This property has two barns to house your horses. Could also be used as a boarding facility. The main barn features water and power, 3 stalls, tack room and an office. The secondary barn offers 5 stalls and an open area for farm equipment or even more stalls. Upstairs hay loft can
be converted into anything you can imagine. Large fenced paddocks will keep your livestock entertained all day. The rear portion of the property is in a flood zone, creating a natural habitat that attracts abundant wildlife and enhances the property’s scenic beauty, while the
homesite and primary living areas provide comfortable country living. If you have been searching for acreage, privacy, and a move-in ready home with room to roam, this unique property is one you won’t want to miss. The front of the property has its own fish pond. If you have dreamed about a private sanctuary, this is your answer. Beautiful scenic landscape, close to major roads that connect you to shopping, entertainment, restaurants and yet far enough away to enjoy the private Brooksville countryside. Properties like this don’t come around very often, so act today as this will not last long. Make your appointment today!!
- Houzeo last checked: 1 hour ago
- Listing updated: September 24, 2026 at 7:40 pm
- Listing Provided by: Misty Prunty (352) 206-5667 | SOUTHLAND PROPERTIES GROUP II (352) 600-8543
- Source: Stellar MLS-FL | MLS#: W7887895

Property Details
Status
Active
Type
Single Family Residence
No. of Stories
1
County
City
Neighborhood
--
Year Built
1995
HOA Fees
-
Finished Area
2,703 sqft
Lot Size
34.6 acres lot
Basement Area
- sqft
MLS Name
Stellar MLS
MLS Number
W7887895
MLS Status
Active
Days on Market
73
Cumulative Days on Market
59

Continue Your Journey in App
Find your dream home, receive real-time updates, and many more!
Download App
Continue Your Journey in App
Find your dream home, receive real-time updates, and many more!
Location
Facts & Features
Rooms
Bedrooms & bathrooms
Bedrooms: 3
Bathrooms: 3
Kitchen
Level: First
Area: 270.00 Square Feet
Dimensions: 18x15
Dining Room
Level: First
Area: 156.00 Square Feet
Dimensions: 13x12
Family Room
Level: First
Area: 270.00 Square Feet
Dimensions: 15x18
Primary Bedroom
Level: First
Interior
Flooring
Laminate, Tile, Wood
Exterior Features
Lighting, Private Entrance, Storage
Cooling
Central Air
Sewer
Septic Tank
Heating
Central, Electric
Appliances
Dishwasher, Microwave, Range, Refrigerator
Interior Features
Ceiling Fans(s), Kitchen/family Room Combo, Open Floorplan, Primary Bedroom Main Floor, Solid Surface Counters, Split Bedroom
Construction
Year Built
Year Built: 1995
Home type
Single Family Residence
Construction Materials
Block, Concrete
Foundation Details
Slab
Roof
Shingle
Utilities & Energy
Fireplace Features
Decorative
Laundry Features
Laundry Room
Utilities
Electricity Connected
Water Source
Private, Well
Other Features
Subdivision Name
N1/2 Of S1/2 Of Nw1/4 Des In Orb 775 Pg 1037 Less
Price History
| Date | Event | Price |
|---|---|---|
07/27/2026 Source: | Listed for Sale | $1,285,000 -2.65% $475/sqft |
07/27/2026 Source: | Price Increased | $1,320,000 +129.57% $488/sqft |
03/28/2019 Source: | Price Decreased | $575,000 -3.36% $213/sqft |
10/24/2018 Source: | Sold | $595,000 -4.78% $220/sqft |
04/16/2017 Source: | Price Decreased | $624,900 -3.71% $231/sqft |

Show more
Nearby Homes
Find Homes by Property Features in Brooksville, FL
Nearby New Homes For Sale

Based on information from Stellar MLS® through Oct 09, 2026, 12:00PM as submitted to and distributed by MLS GRID. All data is obtained from various sources and may not have been verified by the broker or MLS GRID. Supplied Open House Information is subject to change without notice. All information should be independently reviewed and verified for accuracy. Properties may or may not be listed by the office/agent presenting the information. IDX information is provided exclusively for consumers’ personal non-commercial use. It may not be used for any purpose other than to identify prospective properties consumers may be interested in purchasing. The data is deemed reliable but is not guaranteed by MLS GRID. The use of the MLS GRID Data may be subject to an end-user license agreement prescribed by the Member Participant’s applicable MLS, if any, and as amended from time to time. © 2026 Stellar MLS. All Rights Reserved.
 Advertising Broker: Fred McGill | Simple Showing, Inc