- Overview
- Description
- Property Details
- Location
- Facts & Features
- Getting Around
- Nearby Homes



Listed by: Michelle Gannon | Coldwell Banker Classic Realty (603) 647-5718
$769,999
Monthly Est:$3,833
 -- Bed
 -- Bath
 3,322sqft
2484 Elm St, Manchester, NH 03104
$769,999
$3,833/moEst:
Get Pre-Approved
Multi Family
Built in 1920
$-- HOA
5,663 sqft lot
$232/sq.ft
Description
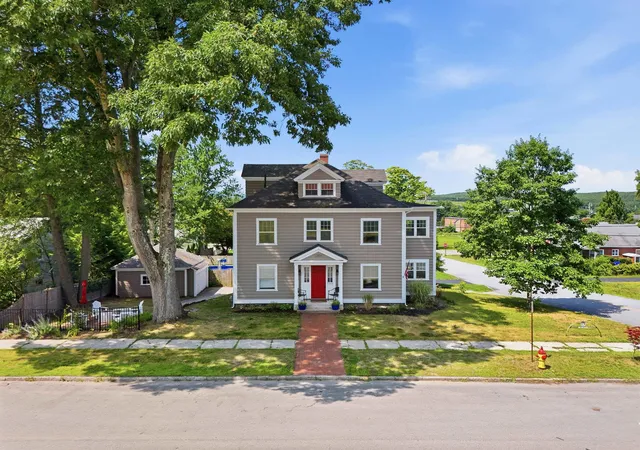
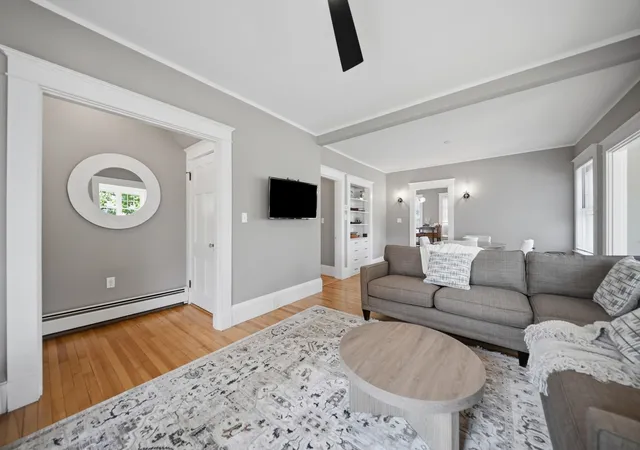
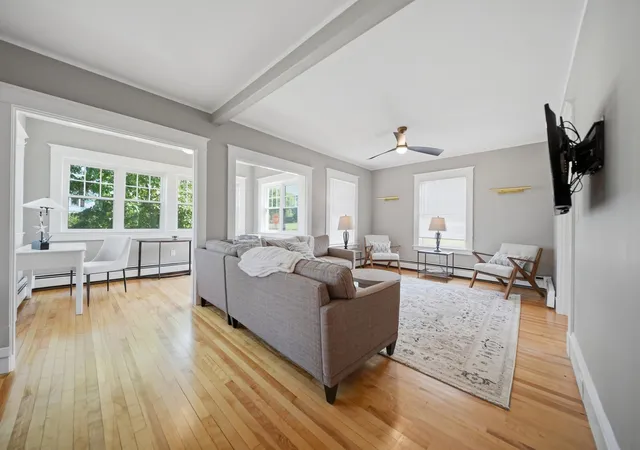
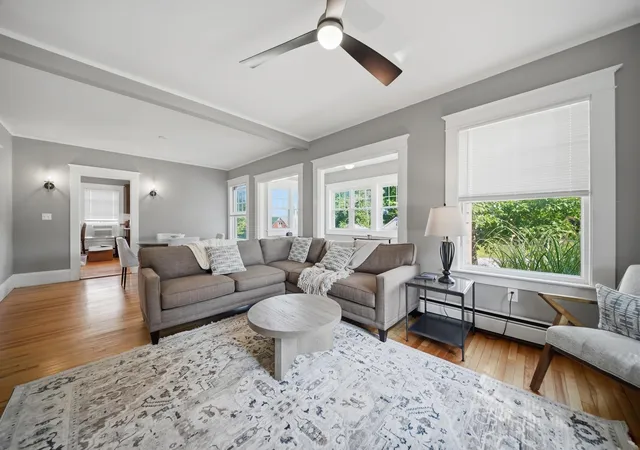
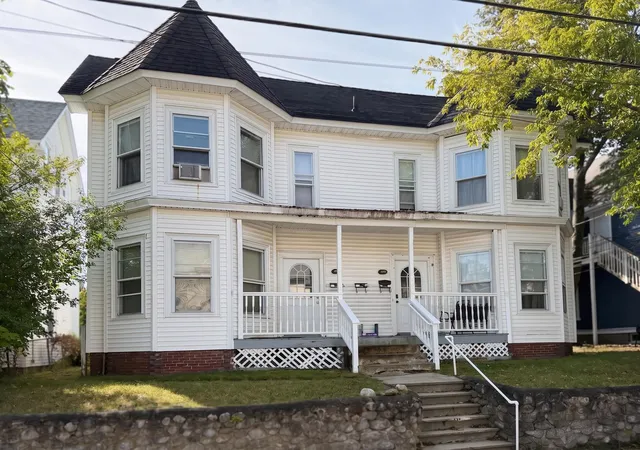
Welcome to 2484 Elm Street, an exceptional two-family residence in Manchester's highly sought-after North End, where timeless 1920s architecture meets today's modern conveniences. Perfectly positioned on a beautifully landscaped corner lot, this property presents a rare opportunity for both owner-occupants and savvy investors seeking strong income potential in one of the city's most desirable neighborhoods. The thoughtfully updated first-floor owner's residence offers approximately 1,340 square feet of comfortable living space featuring two spacious bedrooms, an inviting layout, modern updates, and direct access to outdoor living. Upstairs, the expansive second unit spans the second and third floors, providing nearly 2,000 square feet with four bedrooms and two baths, making it ideal for extended family or reliable rental income. The third floor offers additional flexible living space while maintaining the home's historic character. Both apartments feature separate utilities and their own laundry areas, creating convenience for occupants and simplified property management. A full walkout basement provides abundant storage or workshop space, while the detached two-car garage, paved driveway, and private backyard complete the package with functionality and outdoor enjoyment. Located just minutes from downtown Manchester, Elliot Hospital, Catholic Medical Center, major highways, shopping, restaurants, and neighborhood parks, this property offers the perfect balance of residential charm and everyday accessibility. Whether you're looking to offset your mortgage through rental income, expand your investment portfolio, or own a classic North End property with exceptional versatility.
- Houzeo last checked: 12 hours ago
- Listing updated: October 14, 2026 at 9:41 am
- Source: NEREN/Prime MLS-NH | MLS#: 5102113

Property Details
Status
Active Under Contract
Type
Multi Family
No. of Stories
-
County
City
Neighborhood
--
Year Built
1920
HOA Fees
-
Finished Area
3,322 sqft
Lot Size
5,663 sqft lot
Basement Area
- sqft
MLS Name
NEREN/Prime MLS
MLS Number
5102113
MLS Status
(31) Under Contract - Active Under Contract
Days on Market
97

Continue Your Journey in App
Find your dream home, receive real-time updates, and many more!
Continue Your Journey in App
Find your dream home, receive real-time updates, and many more!
Location
Facts & Features
Rooms
Bedrooms & bathrooms
Bedroom: --
Bathroom: --
Interior
Appliances
Gas Water Heater, Separate Water Heater
Exterior Features
Garden, Natural Shade, Covered Porch
Flooring
Carpet, Hardwood, Tile
Heating
Forced Air, Individual
Sewer
Public
Cooling
None
Construction
Year Built
Year Built: 1920
Home type
Multi Family
Roof
Asphalt Shingle
Construction Materials
Clapboard Exterior
Architectural Style
Federal
Property Condition
Existing
Foundation Details
Stone
Utilities & Energy
Basement
Concrete Floor, Storage Space, Unfinished, Walk Out Access
Parking Features
Driveway
Water Source
Public
Utilities
Cable Available
Electric
200+ Amp Service
Other Features
Lot Features
Corner Lot, Landscaped
Price History
| Date | Event | Price |
|---|---|---|
08/26/2026 Source: | Listed for Sale | $769,999 $232/sqft |
08/26/2026 Source: | Contingent (Active Under Contract) | $769,999 +7.92% $232/sqft |
03/10/2025 Source: | Price Increased | $713,500 +143.60% $215/sqft |
06/02/2016 Source: | Sold | $292,900 $88/sqft |

Nearby Homes


Find Homes by Property Features in Manchester, NH


Based on information from PrimeMLS Inc. through Nov 02, 2026, 02:16PM. This display of listings may or may not be the entire Compilation from the PrimeMLS database, and PrimeMLS does not guarantee the accuracy of such information. The listing broker's offer of compensation is made only to other real estate licensees who are participant members of PrimeMLS. This information is deemed reliable, but not guaranteed. The data relating to real estate displayed on this display comes in part from the IDX Program of PrimeMLS. The information being provided is for consumers' personal, non- commercial use and may not be used for any purpose other than to identify prospective properties consumers may be interested in purchasing. Data last updated Nov 02, 2026, 02:16PM. © 2026 PrimeMLS, Inc. All Rights Reserved.
 Advertising Broker: Derek Greene | The Greene Realty Group
