Andover RE
Powered by 
- 13
- Overview
- Description
- Property Details
- Location
- Facts & Features
- Getting Around
- Nearby Homes


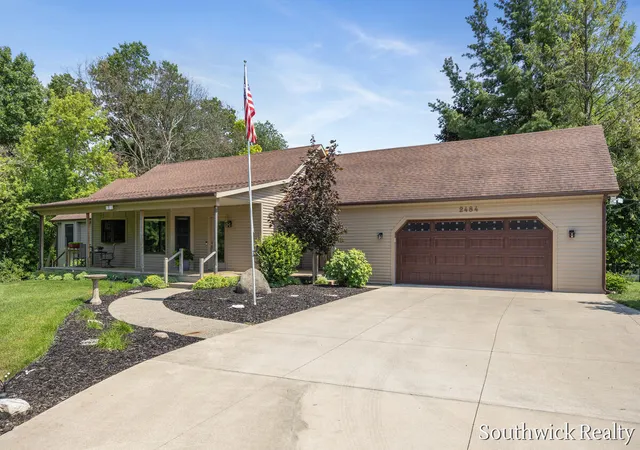


$675,000
Monthly Est:$3,360
 4 Beds
 4 Baths
3 full baths + 1 half bath
 3,274sqft
2484 Shadow Lake Ct NE, Grand Rapids, MI 49505
$675,000
$3,360/moEst:
Get Pre-Approved
Single Family Residence
Built in 1988
$-- HOA
1.55 acres lot
$206/sq.ft
Description
BREATHTAKING LAKE VIEWS FROM THE MOMENT YOU STEP INSIDE! Walls of glass frame panoramic views of private Shadow Lake, creating a waterfront setting that truly sets this Grand Rapids Township home apart. Tucked away on 1.5 secluded acres in the highly sought-after Forest Hills Eastern School District, this expansive walkout ranch offers a rare combination of privacy, beautiful water views, and convenient access to everything Grand Rapids has to offer. Don't let the modest front exterior fool you--the real story begins when you walk through the door. Soaring cathedral ceilings, skylights, a striking fieldstone fireplace, and walls of windows immediately draw your attention to the lake. The open-concept kitchen, living, and dining areas are designed around the waterfront setting, while three Andersen sliding patio doors open to the expansive maintenance-free composite deck spanning the back of the home. It's the perfect vantage point for watching deer with your morning coffee, reading abook in the afternoon breeze, or taking in unforgettable sunsets over the water. Offering 4 bedrooms, 3.5 baths, and more than 3,200 square feet of finished living space, the home provides plenty of room to spread out. The spacious kitchen features a center island and flows naturally into the living and dining areas. The main-floor primary suite includes a recently remodeled ensuite bath with a walk-in tile shower, double vanity, and radiant heated tile floors. The finished walkout lower level continues the connection to the outdoors with a spacious family room featuring a second fireplace, an additional bedroom, full bath, and bonus room ideal for guests, hobbies, or a home office. Step outside to a lush lawn leading to the lakeside patio, fire pit, and water's edge, where a brand-new $27,000 dock awaits. Private 10-acre Shadow Lake has no public access, offering a peaceful setting for swimming, kayaking, fishing, bird watching, or simply relaxing by the water. Whether you're enjoying the lake from inside, unwinding on the deck, or g
- Houzeo last checked: 6 hours ago
- Listing updated: October 14, 2026 at 12:25 am
- Listing Provided by: Sam W Southwick (616) 819-0300 | Southwick Realty (616) 819-0300
- Source: Realcomp MLS-MI | MLS#: 65026036682

- Originating MLS: Greater Regional Alliance of REALTORS
Property Details
Status
Pending
Type
Single Family Residence
No. of Stories
1
County
City
Neighborhood
--
Year Built
1988
HOA Fees
-
Finished Area
3,274 sqft
Lot Size
1.55 acres lot
Basement Area
- sqft
MLS Name
Realcomp MLS
MLS Number
65026036682
MLS Status
Pending
Days on Market
108
Cumulative Days on Market
77

Continue Your Journey in App
Find your dream home, receive real-time updates, and many more!
Continue Your Journey in App
Find your dream home, receive real-time updates, and many more!
Location
Facts & Features
Rooms
Bedrooms & bathrooms
Bedrooms: 4
Bathrooms: 4
Interior
Exterior Features
Garden
Interior Features
Central Vacuum, Vaulted Ceilings, Window Treatments
Cooling
Ceiling Fans, Central Air
Flooring
Carpet, Ceramic Tile, Linoleum, Vinyl
Appliances
Dishwasher, Disposal, Dryer, Microwave, Refrigerator, Range, Washer, Water Softener Owned
Sewer
Septic Tank
Window Features
Bay Windows, Garden Windows, Insulated Windows, Skylights
Heating
Forced Air, Geothermal
Construction
Year Built
Year Built: 1988
Home type
Single Family Residence
Roof
Shingle
Foundation Details
Basement
Architectural Style
Ranch
Construction Materials
Vinyl Siding
Utilities & Energy
Utilities
Cable Connected
Laundry Features
In Bathroom, Main Level, Sink
Water Source
Well
Parking Features
Attached, Concrete, Garage Faces Front, Garage Door Opener
Fireplace Features
Family Room, Gas Log, Living Room, Wood Burning
Basement
Finished, Full, Sump Pump, Walk Out Access
Other Features
Lot Features
Hilly Ravine, Landscaped Ground Cover, Sprinklers, Terraced Yard
Patio And Porch Features
Covered, Deck, Patio, Porch
Price History
| Date | Event | Price |
|---|---|---|
10/13/2026 Source: | Pending | $675,000 $206/sqft |
09/29/2026 Source: | Price Decreased | $675,000 -3.57% $206/sqft |
09/08/2026 Source: | Price Decreased | $700,000 -3.43% $214/sqft |
09/01/2026 Source: | Price Decreased | $724,900 -0.01% $221/sqft |
08/28/2026 Source: | Price Decreased | $725,000 -6.44% $221/sqft |

Show more
Nearby Homes



Find Homes by Property Features in Grand Rapids, MI
Nearby New Homes For Sale


Based on information from the Board/Association of REALTORS® (alternatively, from the Realcomp II Ltd. MLS) through Nov 02, 2026, 02:15PM. All information provided is deemed reliable, but is not guaranteed to be accurate and should be independently verified. IDX provided courtesy of Realcomp II Ltd. via Andover Real Estate & Houzeo, Copyright 2026 Realcomp II Ltd. Shareholders Any use of search facilities of data on the site, other than by a consumer looking to purchase real estate, is prohibited. IDX information is provided exclusively for consumers' personal, noncommercial use and may not be used for any purpose other than to identify prospective properties consumers may be interested in purchasing. The accuracy of all information, regardless of source, is not guaranteed or warranted. All information should be independently verified. Listing Information presented by local MLS brokerage: Andover Real Estate, local REALTOR®- Scott Rubin - (248)206-3666 . Any use of search facilities of data on the site, other than by a consumer looking to purchase real estate, is prohibited. © 2024 Realcomp II Ltd. MLS. All Rights Reserved.
 Advertising Broker: Andover Real Estate | Andover Real Estate
