
- Overview
- Description
- Property Details
- Location
- Facts & Features
- Getting Around
- Nearby Homes



$429,000
Monthly Est:$2,135
 3 Beds
 1 Bath
1 full bath
 1,675sqft
2484 State Hwy 30, Mayfield Village, NY 12117
$429,000
$2,135/moEst:
Get Pre-Approved
Single Family Residence
Built in 1950
$-- HOA
1.1 acres lot
$256/sq.ft
Description
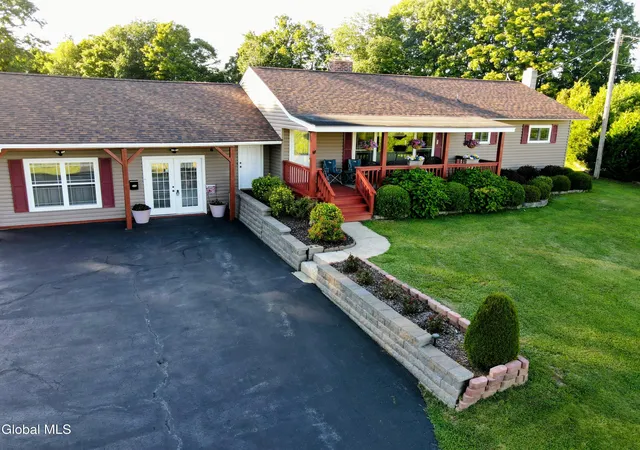
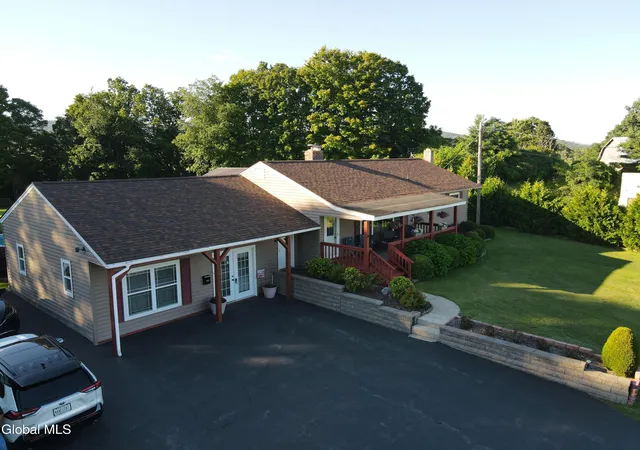
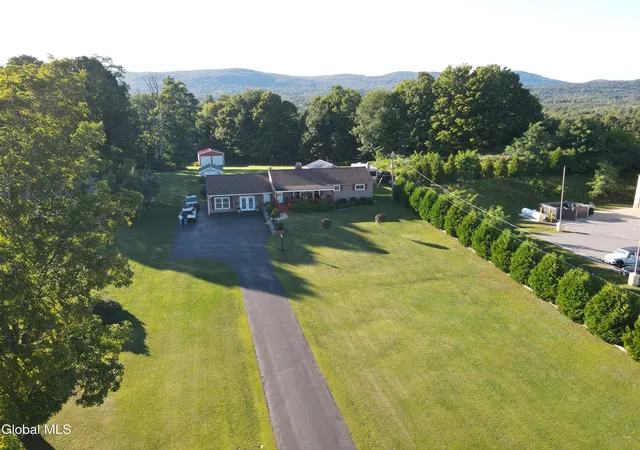
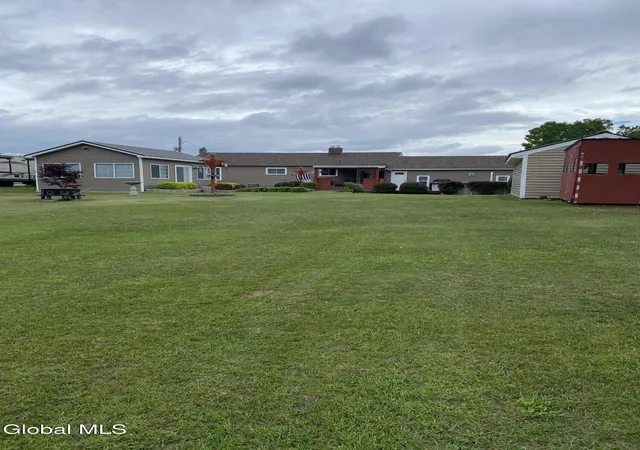
OPEN HOUSE SUNDAY 9/13 1:00 TO 3:00PM Don't miss this meticulously maintained 1,675-square-foot home situated on 1.1 private acres in the highly sought-after Mayfield School District. Offering the convenience of village water and sewer with a peaceful country feel, this property combines comfort, quality, and outdoor living--all less than 1 or 2 miles from The GSL.
Inside, you'll find 2 spacious bedrooms, 1 updated bathroom, a dedicated office space, and first-floor laundry, making this home ideal for convenient one-level living. The updated bathroom features a granite vanity countertop, a large linen closet, Kraft Made cabinetry, and a five-foot walk-in shower.
The kitchen is a standout with Kraft Made solid hickory hardwood cabinets and stunning Cambria quartz counter tops. The living room centers around a gorgeous stone fireplace w/pellet stove insert. Throughout the home, you'll appreciate the all-new vinyl replacement windows and abundant natural light.
A huge 24x26 foot great room with all new vinyl plank flooring, 10-foot ceilings, a pellet stove and a new split unit for additional heating and cooling.
Major updates include:
New roof (3 years old)
New hot water tank (less than 1 year old)
Newer Lenox furnace with central air conditioning
All new vinyl windows
The clean, dry basement offers additional space & includes a shower & vanity, providing extra convenience and potential.
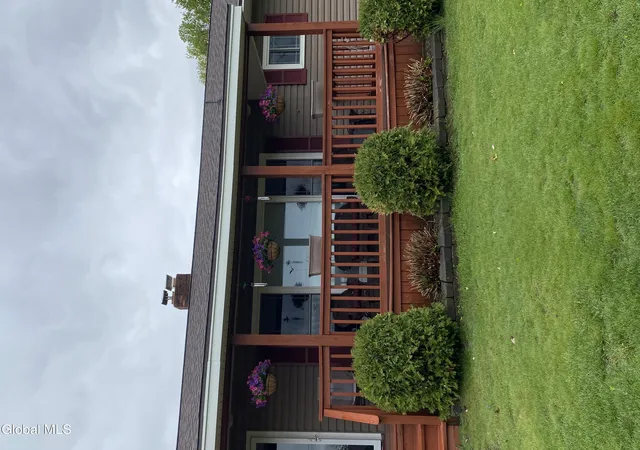
Step outdoors & relax on the expansive 7' x 26' covered front porch or entertain on the large rear deck featuring low-maintenance composite decking surrounding the above-ground pool.
You will love the oversized two-car garage with an 8 X 24 mezzanine for extra storage and a separate 12' x 20' storage shed with a 6x6 overhead door.
One of the most unique features is the private backyard retreat--a charming 16 x 28 oasis cabin complete w/ hot tub and its own pellet stove, cathedral ceilings with pendant lighting, creating the perfect place to unwind year-round
- Houzeo last checked: 9 minutes ago
- Listing updated: September 17, 2026 at 8:15 pm
- Listing Provided by: Joseph C DiGiacomo (518) 441-5735 DRE #10311203187 | La Bella Vita Realty Inc (518) 241-3325
- Source: Greater Capital Association of Realtors (Global) MLS-NY | MLS#: 202625061

Property Details
Status
Pending
Type
Single Family Residence
No. of Stories
-
County
City
Neighborhood
--
Year Built
1950
HOA Fees
-
Finished Area
1,675 sqft
Lot Size
1.1 acres lot
Basement Area
- sqft
MLS Name
Greater Capital Association of Realtors (Global) MLS
MLS Number
202625061
MLS Status
Pending
Days on Market
54

Continue Your Journey in App
Find your dream home, receive real-time updates, and many more!
Download App
Continue Your Journey in App
Find your dream home, receive real-time updates, and many more!
Location
Facts & Features
Rooms
Bedrooms & bathrooms
Bedrooms: 3
Bathroom: 1
Interior
Sewer
Public Sewer
Appliances
Dishwasher, Electric Oven, Electric Water Heater, Range Hood, Refrigerator
Flooring
Wood
Exterior Features
Drive Paved
Interior Features
High Speed Internet, Solid Surface Counters, Ceramic Tile Bath
Heating
Ductless, Fireplace Insert, Oil, Pellet Stove
Cooling
Central Air
Construction
Year Built
Year Built: 1950
Home type
Single Family Residence
Property Condition
Updated/remodeled
Roof
Shingle
Construction Materials
Vinyl Siding
Architectural Style
Ranch
Utilities & Energy
Laundry Features
In Basement, Main Level
Fireplace Features
Other, Family Room, Living Room, Pellet Stove, Wood Burning
Parking Features
Off Street, Paved, Driveway
Utilities
Cable Available
Water Source
Public
Pool Features
Above Ground
Basement
Full
Electric
200+ Amp Service
Other Features
Patio And Porch Features
Composite Deck, Covered, Deck, Front Porch
Lot Features
Cleared, Landscaped
Price History
| Date | Event | Price |
|---|---|---|
09/17/2026 Source: | Pending | $429,000 -4.45% $256/sqft |
08/29/2026 Source: | Listed for Sale | $449,000 $268/sqft |

Nearby Homes


Find Homes by Property Features in Mayfield Village, NY

Based on information from the Global Multiple Listing Service, Inc. through Oct 22, 2026, 07:00AM. Information is provided exclusively for consumers’ personal, non-commercial use. It may not be used for any purpose other than to identify prospective properties consumers may be interested in purchasing. The data is deemed reliable but is not guaranteed accurate by the MLS. This website may not include listings or property addresses of sellers who have directed their listing brokers to withhold their listing or their property address from display on the Internet. © 2026 Global Multiple Listing Service, Inc. All Rights Reserved.
 Advertising Broker: Derek Greene | The Greene Realty Group
