Congress Realty
Powered by 
- 5
- Overview
- Description
- Property Details
- Location
- HOA Management
- Facts & Features
- Getting Around
- Nearby Homes



$1,675,000
Monthly Est:$8,337
 4 Beds
 4 Baths
2 full baths + 1 half bath
 4,376sqft
2487 Blueridge Cir, Prescott, AZ 86301
$1,675,000
$8,337/moEst:
Get Pre-Approved
Single Family Residence
Built in 2005
$198.33/mo HOA
16,988 sqft lot
$383/sq.ft
Description
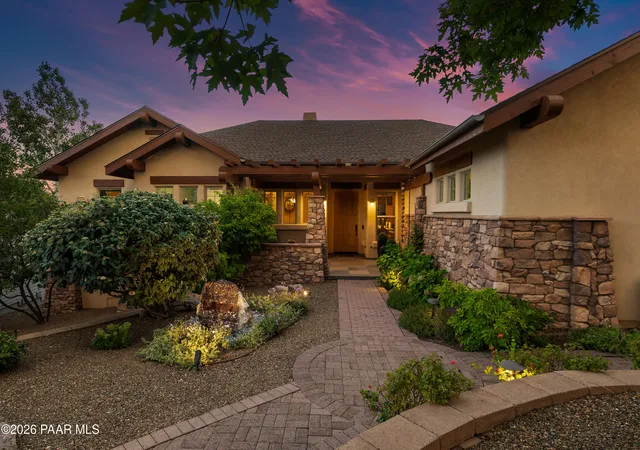
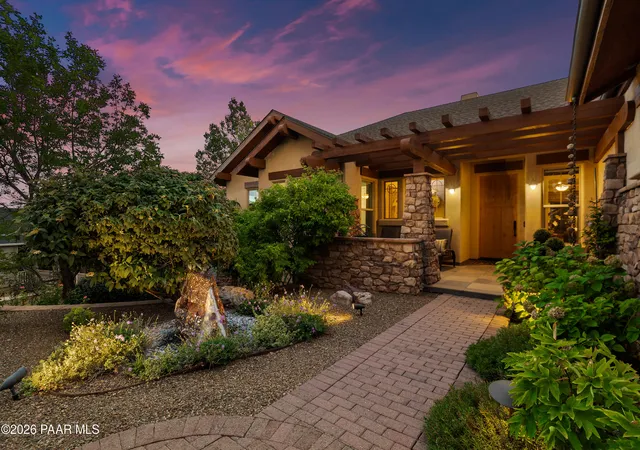
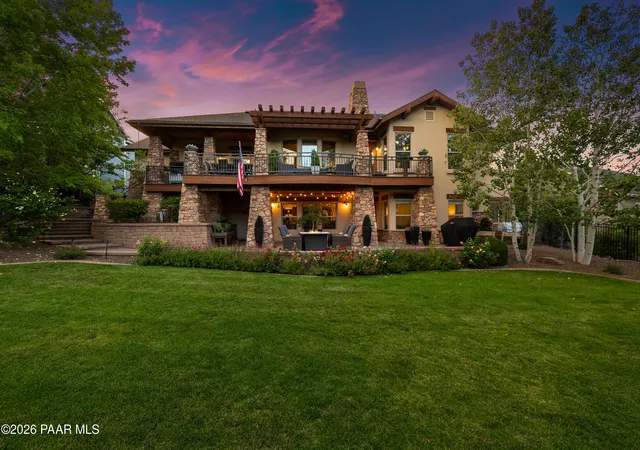
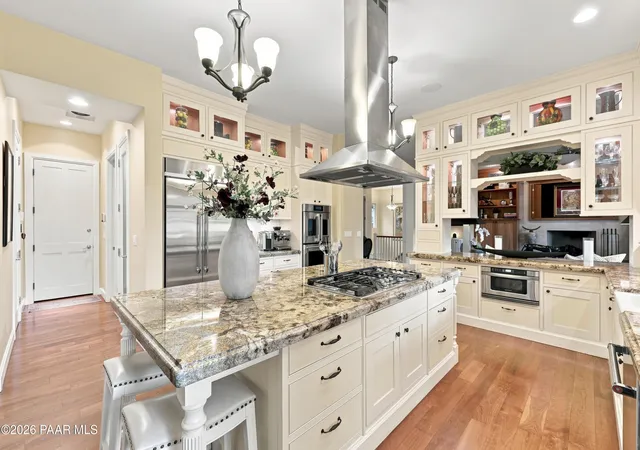
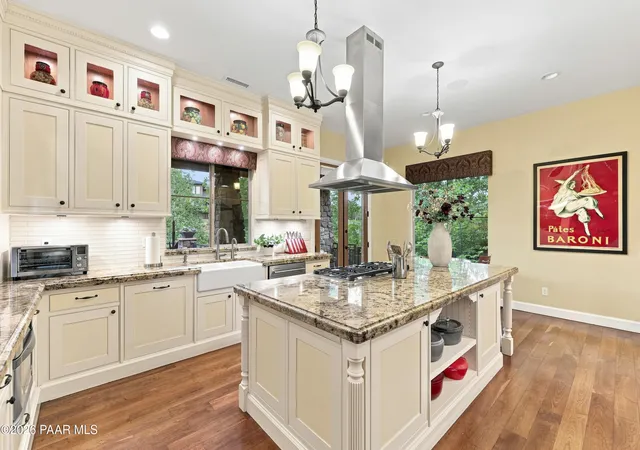
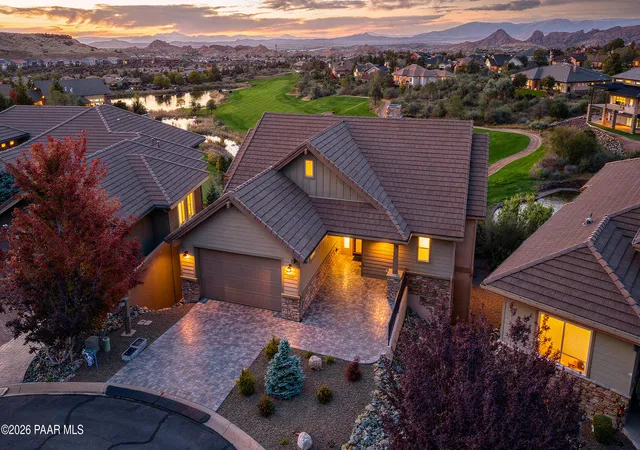
EXCEPTIONAL PRESCOTT LAKES LUXURY | MAIN LEVEL LIVING!Discover a truly distinctive home where exceptional craftsmanship, European-inspired design, and extraordinary attention to detail are evident throughout. Situated on a quiet cul-de-sac this meticulously maintained home is a rare example of the level of architectural detail and custom finishes seldom found in today's homes. From the moment you arrive, the quality is unmistakable. A meandering paver walkway leads beneath an exposed-beam pergola to a beautiful natural wood entry door. Inside, the spacious great room showcases a wall of windows, fireplace, and an abundance of custom built-in cabinetry. Rich solid hardwood flooring, detailed wainscoting, extensive crown molding, decorative millwork, solid-core doors, and carefully selected architectural accents create an elegant European-inspired aesthetic throughout the home.The beautifully appointed kitchen is a true showpiece with extraordinary custom cabinetry, distinguished by frameless construction, flush inset doors, glass-front upper back-lit cabinets, and a custom color created exclusively for this home. To maintain the aesthetic, new stainless-steel GE Monogram cooktop and double ovens, along with a SS new dishwasher was recently updated and the kitchen has elegant hardware, granite countertops, custom tile backsplash, and an oversized prep island to complete this unique room. The formal dining room continues the custom design with detailed molding and decorative built-in cabinetry. The expansive composite rear deck connects seamlessly to the great room, kitchen, and primary suite, creating an ideal setting for indoor-outdoor entertaining. The spacious primary bedroom features luxurious carpeting, while the beautifully appointed spa-like bath includes raised-height dual vanities, a slate oversized corner jetted tub, large walk-in shower, private water closet, and an impressive walk-in closet with extensive custom cabinetry and shelving. Two additional guest bedrooms and a full bath complete the main level for a true main level living option.The lower level reveals even more of the home's remarkable craftsmanship. The stairwell is enhanced with custom niche display shelves and wood flooring that leads to a generous family room with an additional gas fireplace. One of the home's most memorable features is the custom wine room, distinguished by a dramatic stone barrel arch and gorgeous stonework surrounding the entry and extraordinary architectural detail rarely found in residential construction. A versatile flex/hobby/game room, two additional guest bedrooms, and a beautifully finished three-quarter bath with extensive floor-to-ceiling tile complete the lower level. Technology and comfort have been thoughtfully incorporated throughout the home with a whole-house music system with Sonos/Alexa capability and a security system, providing both convenience and peace of mind. Outside, the professionally landscaped and fully fenced rear yard offer a beautiful private setting with mature trees, expansive lawn, a gorgeous rose garden, and partially covered slate and paver patio and a three column water feature. The beautiful granite block water feature welcomes you at the front entry. Multiple outdoor living spaces provide an ideal setting for entertaining or simply enjoying the beautifully maintained surroundings. Recent improvements add to the home's appeal, including a new roof in 2023, fresh interior paint, and new window coverings. As a resident of the prestigious Prescott Lakes community, you'll enjoy access to an outstanding array of amenities. The Athletic Club offers pickle ball and tennis, bocce, a full fitness center, indoor and outdoor pools, and a large hot tub. The recently remodeled Club features a restaurant, the 1888 Bar, banquet facilities, and a vibrant calendar of social events. Golf enthusiasts may opt to join the 18-hole championship golf course for an additional membership. Move in ready!
- Houzeo last checked: 2 hours ago
- Listing updated: October 29, 2026 at 1:45 pm
- Listing Provided by: Cheryl Fernandez (201) 248-0164 | Realty Executives Arizona Territory (928) 777-0077
- Source: Prescott AOR MLS-AZ | MLS#: 1085172

Property Details
Status
Active
Type
Single Family Residence
No. of Stories
2
County
City
Neighborhood
--
Year Built
2005
HOA Fees
$198.33/mo
Finished Area
4,376 sqft
Lot Size
16,988 sqft lot
Basement Area
- sqft
MLS Name
Prescott AOR MLS
MLS Number
1085172
Days on Market
12
Cumulative Days on Market
12

Continue Your Journey in App
Find your dream home, receive real-time updates, and many more!
Continue Your Journey in App
Find your dream home, receive real-time updates, and many more!
Location
HOA Management
N/A
HOA Fees
$100/ Quarterly
The CLub at P L
HOA Fees
$164.63/ Monthly
Disclaimer: Amenities are based on third-party information and may vary; buyers must independently verify all amenities, as information is deemed reliable but not guaranteed.
Facts & Features
Rooms
Bedrooms & bathrooms
Bedrooms: 4
Bathrooms: 4
Interior
Interior Features
Wired For Data, Wash/dry Connection, Walk In Closet(s), Tile Counters, Wired For Sound, High Ceilings, Pantry, Master Downstairs, Live On One Level, Kitchen Island, Granite Counters, Formal Dining, Central Vacuum, Central Vac Plumbed, Ceiling Fan(s)
Window Features
Solar Screens, Pantry, Double Pane Windows, Tinted Windows, Screens, Other
Cooling
Ceiling Fan(s), Zoned, Central Air
Appliances
Pantry, Dishwasher, Washer, Refrigerator, Microwave, Gas Cooktop, Dryer, Double Oven, Disposal
Exterior Features
Water Feature, Storm Gutters, Sprinkler/drip, Level Entry, Landscaping Rear, Landscaping Front, Deck Engr, Pantry
Heating
Forced Gas, Natural Gas
Flooring
Carpet, Tile, Wood
Construction
Year Built
Year Built: 2005
Home type
Single Family Residence
Architectural Style
Traditional
Roof
Composition
Construction Materials
Frame, Stucco, Stone
Utilities & Energy
Fireplace Features
Gas
Electric
220 Volts
Basement
Traditional, Walk Out Access, Finished, Walk Out
Parking Features
Paver Block, Pantry, Garage Door Opener
Security Features
Smoke Detector(s), Security System, Pantry
Laundry Features
Sink, Pantry
Water Source
Public
Utilities
Wwt City Sewer, Underground Utilities, Phone Available, Natural Gas Available, Electricity Available, Cable Available
Other Features
Subdivision Name
Prescott Lakes
Patio And Porch Features
Covered, Patio, Deck
Price History
| Date | Event | Price |
|---|---|---|
10/17/2026 Source: | Listed for Sale | $1,675,000 $383/sqft |
09/18/2026 Source: | Coming Soon | $1,675,000 +97.06% $383/sqft |
09/25/2020 Source: | Sold | $850,000 -1.16% $194/sqft |
09/25/2020 Source: | Price Increased | $860,000 +1.18% $197/sqft |
11/16/2008 Source: | Listing Removed | $850,000 +470.85% $194/sqft |

Show more
Nearby Homes


Find Homes by Property Features in Prescott, AZ
Nearby New Homes For Sale

Based on information from the Prescott Area Association of REALTORS® (alternatively, from the PAAR MLS) through Oct 29, 2026, 02:16PM. The display of MLS data is deemed reliable but not guaranteed to be accurate by the MLS. Listings on this page identified as belonging to another listing firm are based upon data obtained from the PAAR MLS, which data is copyrighted by the Prescott Area Association of REALTORS® but is not warranted. The information being provided is for consumers’ personal, non-commercial use. It may not be used for any purpose other than to identify prospective properties consumers may be interested in purchasing. © 2026 Prescott Area Association of REALTORS® All rights reserved.
 Advertising Broker: Jared Andrew English | Congress Realty, Inc
