Andover RE
Powered by 
- 0
- 5
- Overview
- Description
- Property Details
- Location
- Facts & Features
- Getting Around
- Nearby Homes

Street View
$389,900
Monthly Est:$1,941
 3 Beds
 3 Baths
2 full baths + 1 half bath
 2,632sqft
24883 Curtis Dr, Flat Rock, MI 48134
$389,900
$1,941/moEst:
Get Pre-Approved
Single Family Residence
Built in 1994
$-- HOA
0.24 acre lot
$148/sq.ft
Description
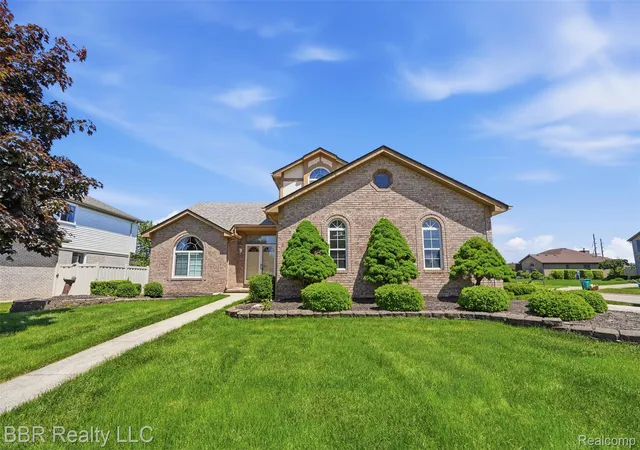
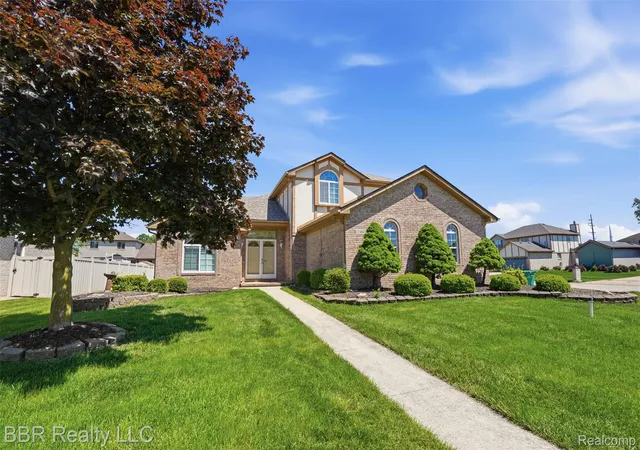
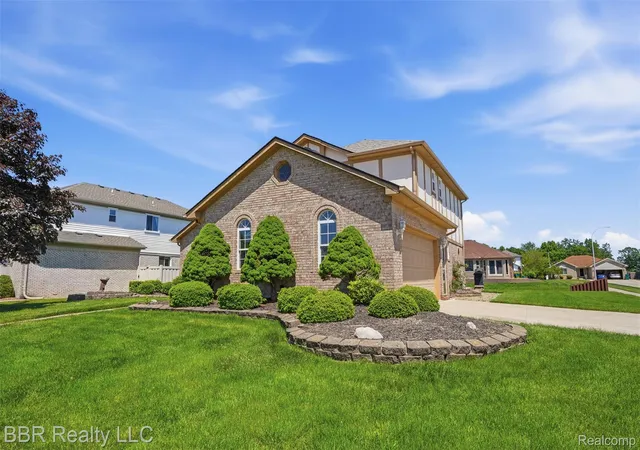
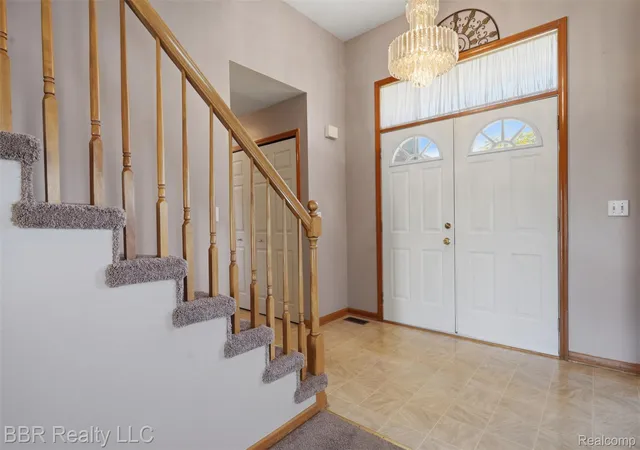
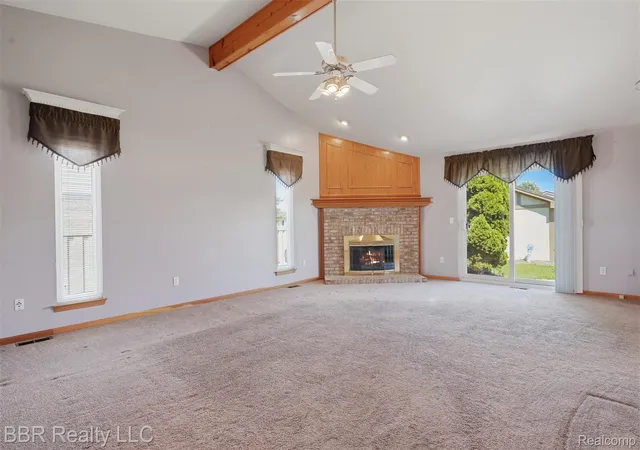
Open House Saturday May 30th 12-2! Professional pictures coming soon! Welcome home to this charming three-bedroom gem nestled on a desirable corner lot in the heart of Brownstown Township. This well-maintained residence, still the original owners, offers the perfect blend of comfort, convenience, and recent upgrades that make moving day feel like a celebration rather than a chore. Step inside and discover a thoughtfully designed layout featuring two full bathrooms and a convenient half bath on the main floor. A gas fireplace in the living room to stay cozy in the cold months. The kitchen showcases stunning granite countertops that bring both elegance and durability to your culinary adventures, making meal prep feel a little more inspired. Recent updates throughout the home provide incredible peace of mind. Majic windows with transferable warranty for life! A brand-new roof installed in 2023 keeps you covered — literally. A new furnace from the same year ensures cozy winters without worry, and a fresh washer and dryer set means laundry day is handled with modern efficiency. The partially finished basement offers tremendous versatility, with tons of storage space for everything from holiday decorations to hobby supplies. Outside, the oversized two-and-a-half car garage provides ample room for vehicles, tools, and weekend projects. The outdoor living space truly shines with a beautiful paver patio complete with a built-in gas line and grill that conveys with the home — your summer cookouts are practically planned. Located within the highly regarded Woodhaven school district and just steps from Woodhaven High School, families will love the convenience and community feel. Schedule your private showing today before this fantastic opportunity slips away!
- Houzeo last checked: 12 hours ago
- Listing updated: June 13, 2026 at 4:25 am
- Listing Provided by: Kristina Miller (734) 309-0463 | BBR Realty LLC (734) 301-3350
- Source: Realcomp MLS-MI | MLS#: 20261038789

- Originating MLS: Realcomp II Ltd
Property Details
Status
Active Under Contract
Type
Single Family Residence
No. of Stories
-
County
City
Neighborhood
--
Year Built
1994
HOA Fees
-
Finished Area
2,632 sqft
Lot Size
0.24 acre lot
Basement Area
- sqft
MLS Name
Realcomp MLS
MLS Number
20261038789
MLS Status
Contingent - CCS
Days on Market
132
Cumulative Days on Market
6

Continue Your Journey in App
Find your dream home, receive real-time updates, and many more!
Download App
Continue Your Journey in App
Find your dream home, receive real-time updates, and many more!
Location
Facts & Features
Rooms
Bedrooms & bathrooms
Bedrooms: 3
Bathrooms: 3
Interior
Appliances
Dishwasher, Disposal, Dryer, Washer
Sewer
Public Sewer
Cooling
Central Air
Heating
Forced Air, Natural Gas
Construction
Year Built
Year Built: 1994
Home type
Single Family Residence
Architectural Style
Colonial
Foundation Details
Basement, Poured
Construction Materials
Brick
Utilities & Energy
Water Source
Public
Basement
Partially Finished
Fireplace Features
Family Room
Pool Features
None
Parking Features
Twoand Half Car Garage, Attached
Other Features
Subdivision Name
Sleepy Hollow Sub 1
Patio And Porch Features
Patio
Disclosures
Exclusions Do Not Exist, Taxes Homestead Exempt
Lot Features
Corner Lot
Price History
| Date | Event | Price |
|---|---|---|
07/09/2026 Source: | Sold | $390,000 +0.03% $148/sqft |
06/03/2026 Source: | Contingent (Active Under Contract) | $389,900 $148/sqft |
05/30/2026 Source: | Listed for Sale | $389,900 $148/sqft |
05/28/2026 Source: | Coming Soon | $389,900 $148/sqft |


Nearby Homes
Find Homes by Property Features in Flat Rock, MI


Based on information from the Board/Association of REALTORS® (alternatively, from the Realcomp II Ltd. MLS) through Oct 07, 2026, 06:00AM. All information provided is deemed reliable, but is not guaranteed to be accurate and should be independently verified. IDX provided courtesy of Realcomp II Ltd. via Andover Real Estate & Houzeo, Copyright 2026 Realcomp II Ltd. Shareholders Any use of search facilities of data on the site, other than by a consumer looking to purchase real estate, is prohibited. IDX information is provided exclusively for consumers' personal, noncommercial use and may not be used for any purpose other than to identify prospective properties consumers may be interested in purchasing. The accuracy of all information, regardless of source, is not guaranteed or warranted. All information should be independently verified. Listing Information presented by local MLS brokerage: Andover Real Estate, local REALTOR®- Scott Rubin - (248)206-3666 . Any use of search facilities of data on the site, other than by a consumer looking to purchase real estate, is prohibited. © 2024 Realcomp II Ltd. MLS. All Rights Reserved.
 Advertising Broker: Andover Real Estate | Andover Real Estate