Andover RE
Powered by 
- 7
- Overview
- Description
- Property Details
- Location
- Facts & Features
- Getting Around
- Nearby Homes

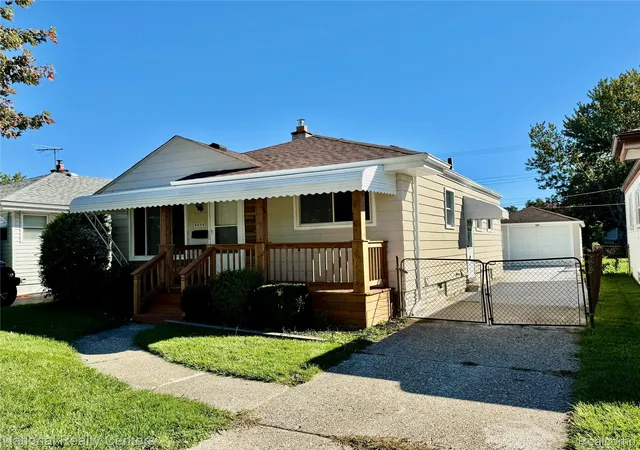


$219,900
Monthly Est:$1,095
 3 Beds
 2 Baths
2 full baths
 2,023sqft
24884 Hayes Ave, Eastpointe, MI 48021
$219,900
$1,095/moEst:
Get Pre-Approved
Single Family Residence
Built in 1954
$-- HOA
0.13 acre lot
$109/sq.ft
Description
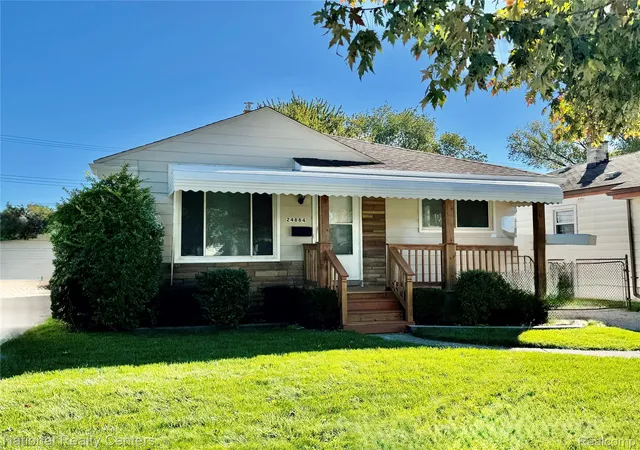
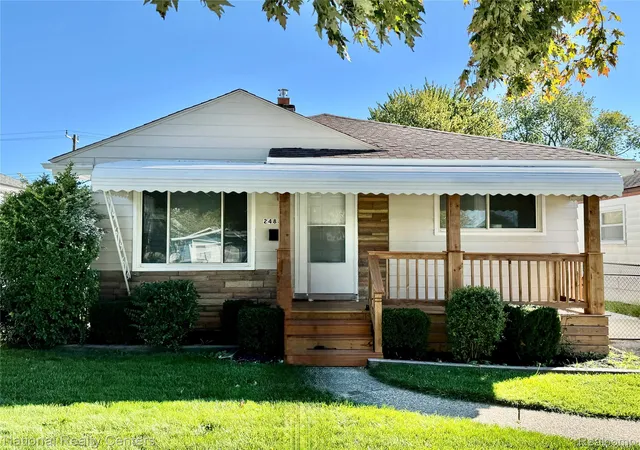
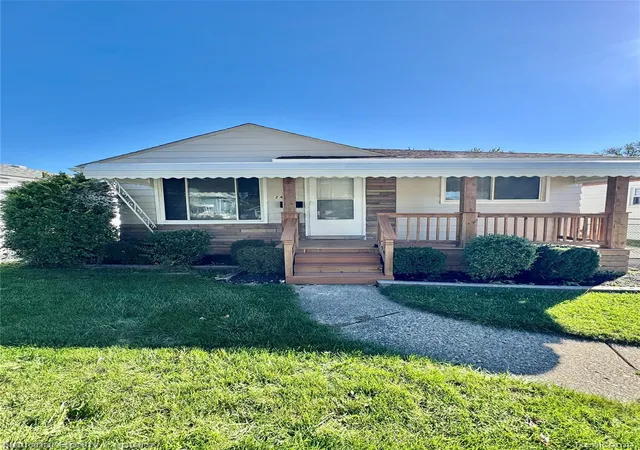
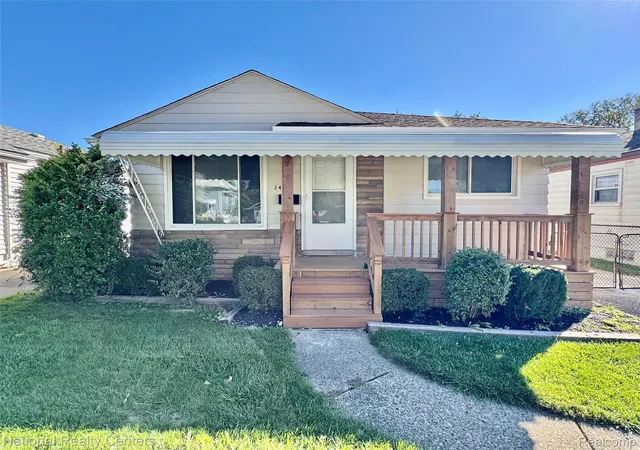
$3,500–$10,500 in Down Payment Grants Available – Based on the buyer’s income (some properties qualify with no income limits from First Merchants Bank). Welcome home to 24884 Hayes, a completely updated ranch where every detail has been refreshed from top to bottom. Nothing to do here but move in and enjoy. On the Main Level: The open-concept floor plan centers on a color-changing electric fireplace with built-in heat, creating instant ambiance. Custom crown molding and durable laminate flooring run throughout, adding polish and easy upkeep. The kitchen is the showpiece, with a 6-foot island and barstool seating, plus stainless steel appliances including a refrigerator, dishwasher, gas stove, and microwave. Three generous bedrooms, updated lighting, and new vinyl double-hung windows fill the main floor with natural light. The fully remodeled main bath features beautiful marble tile. The Finished Basement: Made for entertaining, the lower level offers a large family room with laminate flooring, an electric fireplace, glass block windows, and LED lighting throughout, plus an open handrail on the stairs. The kitchenette includes quartz countertops, a microwave, refrigerator, dishwasher, and a water fountain. A full bath with a glossy marble stall shower and an oversized laundry room with gas hookup complete the space. Updates & Mechanicals: Brand-new HVAC system installed in 2026 for year-round comfort and efficiency. Outdoors: Enjoy a newly updated driveway, an 11x8 concrete patio, an oversized one-car garage, and a fully fenced rear yard, ideal for privacy, pets, and summer gatherings. Highlights: Fully renovated, move-in ready ranch*3 bedrooms on the main level*2 full baths (main and basement)*Finished basement with kitchenette and laundry*Two electric fireplaces*New HVAC (2026) and vinyl windows*Oversized 1-car garage and fenced yard*With high-end finishes at every turn, this home is a rare find. Schedule your private showing today!
- Houzeo last checked: 12 hours ago
- Listing updated: November 1, 2026 at 3:17 pm
- Listing Provided by: Todd J Swenson (248) 705-7981 | National Realty Centers, Inc (248) 971-1010
- Source: Realcomp MLS-MI | MLS#: 20261081405

- Originating MLS: Realcomp II Ltd
Property Details
Status
Active
Type
Single Family Residence
No. of Stories
-
County
City
Neighborhood
--
Year Built
1954
HOA Fees
-
Finished Area
2,023 sqft
Lot Size
0.13 acre lot
Basement Area
- sqft
MLS Name
Realcomp MLS
MLS Number
20261081405
MLS Status
Active
Days on Market
26
Cumulative Days on Market
56

Continue Your Journey in App
Find your dream home, receive real-time updates, and many more!
Continue Your Journey in App
Find your dream home, receive real-time updates, and many more!
Location
Facts & Features
Rooms
Bedrooms & bathrooms
Bedrooms: 3
Bathrooms: 2
Interior
Heating
Forced Air, Natural Gas
Sewer
Public Sewer
Interior Features
Programmable Thermostat
Cooling
Central Air
Appliances
Dishwasher, Free Standing Gas Range, Free Standing Refrigerator, Microwave, Portable Dishwasher, Stainless Steel Appliances
Construction
Year Built
Year Built: 1954
Home type
Single Family Residence
Roof
Asphalt
Foundation Details
Basement, Block, Poured
Architectural Style
Ranch
Construction Materials
Aluminum Siding
Utilities & Energy
Electric
Circuit Breakers
Laundry Features
Gas Dryer Hookup, Laundry Room, Washer Hookup
Utilities
Above Ground Utilities
Pool Features
None
Fireplace Features
Basement, Living Room
Basement
Finished, Full
Parking Features
Oneand Half Car Garage, Detached, Direct Access, Driveway, Garage Faces Front, Parking Pad
Water Source
Public
Other Features
Disclosures
No Restrictions, Taxes Not Homestead Exempt
Lot Features
Level
Patio And Porch Features
Covered, Deck, Patio, Porch
Subdivision Name
Paradise Gardens Sub
Price History
| Date | Event | Price |
|---|---|---|
11/01/2026 Source: | Listed for Sale | $219,900 -2.27% $109/sqft |
10/19/2026 Source: | Price Decreased | $225,000 -4.21% $111/sqft |
10/19/2026 Source: | Listing Removed | $234,900 +2.17% $116/sqft |
10/07/2026 Source: | Price Increased | $229,900 +4.55% $114/sqft |
10/07/2026 Source: | Price Decreased | $219,900 -6.39% $109/sqft |


Show more
Nearby Homes
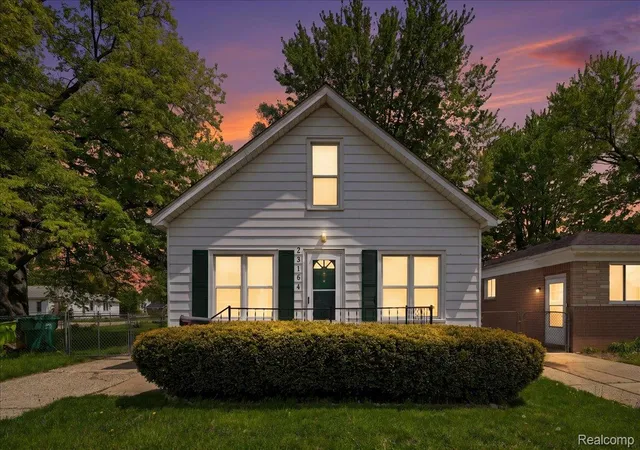
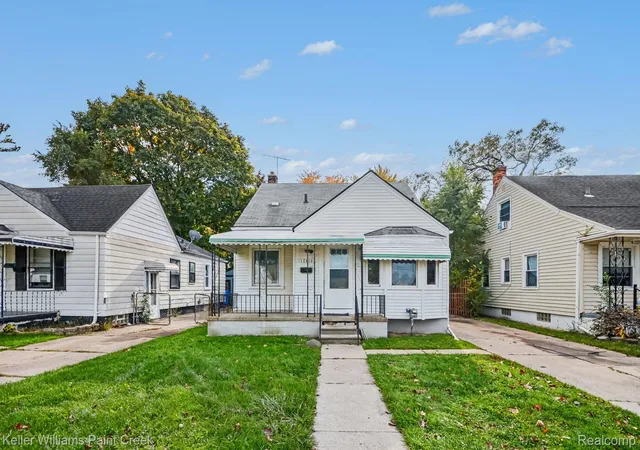
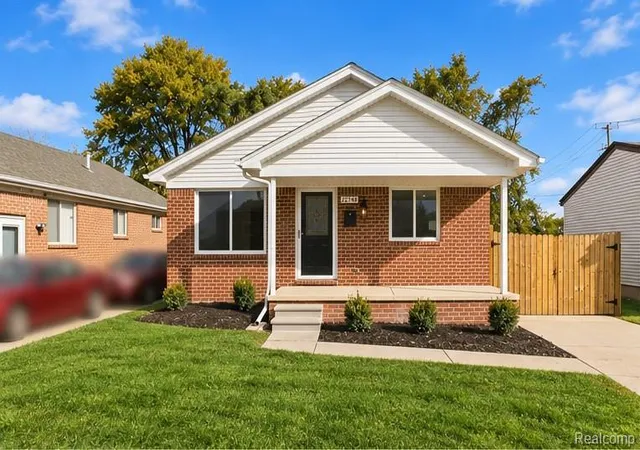
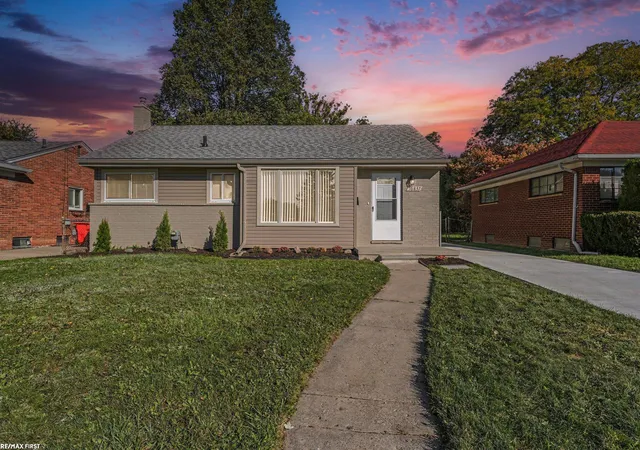
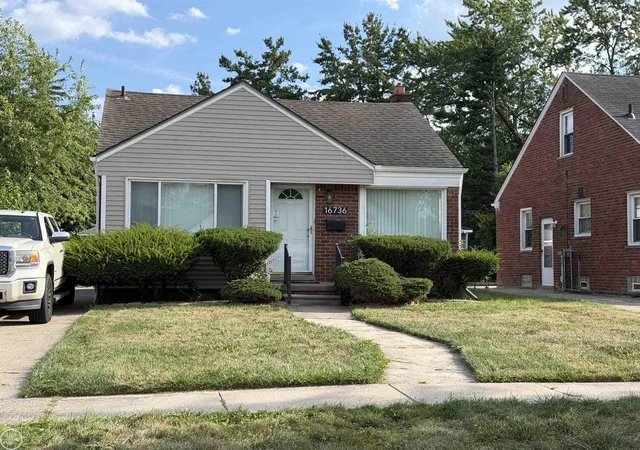
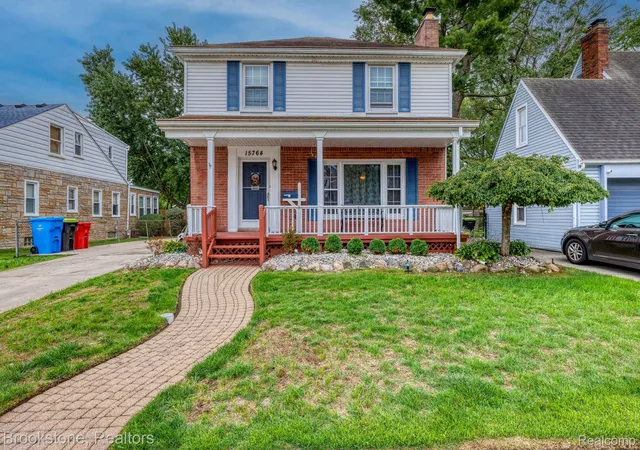
Find Homes by Property Features in Eastpointe, MI


Based on information from the Board/Association of REALTORS® (alternatively, from the Realcomp II Ltd. MLS) through Nov 02, 2026, 02:15PM. All information provided is deemed reliable, but is not guaranteed to be accurate and should be independently verified. IDX provided courtesy of Realcomp II Ltd. via Andover Real Estate & Houzeo, Copyright 2026 Realcomp II Ltd. Shareholders Any use of search facilities of data on the site, other than by a consumer looking to purchase real estate, is prohibited. IDX information is provided exclusively for consumers' personal, noncommercial use and may not be used for any purpose other than to identify prospective properties consumers may be interested in purchasing. The accuracy of all information, regardless of source, is not guaranteed or warranted. All information should be independently verified. Listing Information presented by local MLS brokerage: Andover Real Estate, local REALTOR®- Scott Rubin - (248)206-3666 . Any use of search facilities of data on the site, other than by a consumer looking to purchase real estate, is prohibited. © 2024 Realcomp II Ltd. MLS. All Rights Reserved.
 Advertising Broker: Andover Real Estate | Andover Real Estate
