The Greene Realty
Powered by 
- 16
- Overview
- Description
- Property Details
- Location
- Facts & Features
- Getting Around
- Nearby Homes

Street View
$2,650,000
Monthly Est:$13,190
 5 Beds
 5 Baths
3 full baths + 2 half baths
 2,986sqft
249 Clinton Rd, Brookline, MA 02445
$2,650,000
$13,190/moEst:
Get Pre-Approved
Single Family Residence
Built in 1926
$-- HOA
0.18 acre lot
$887/sq.ft
Description
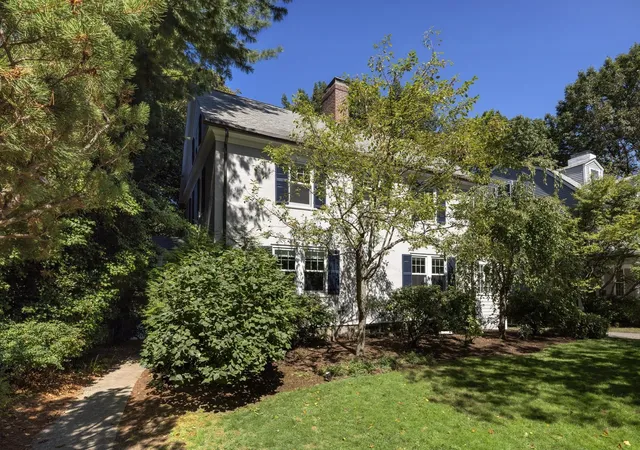
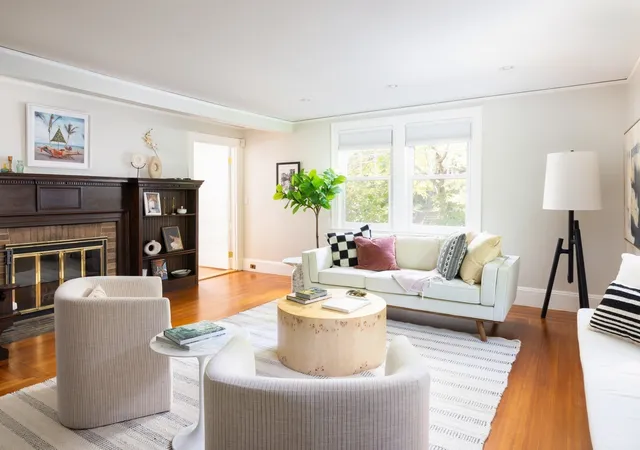
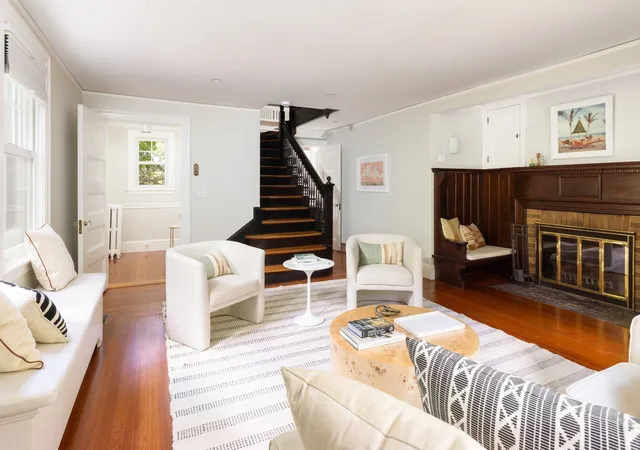
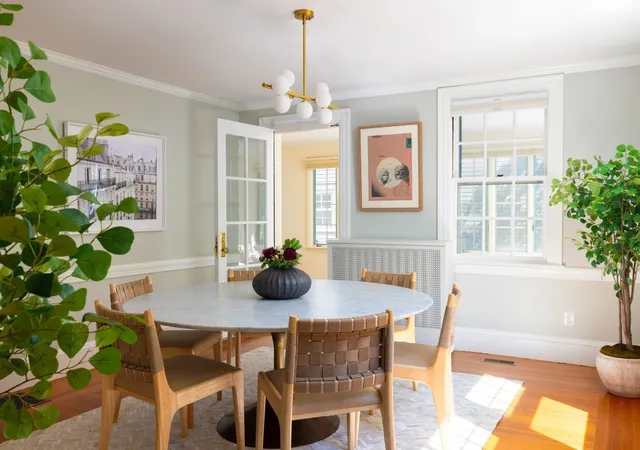
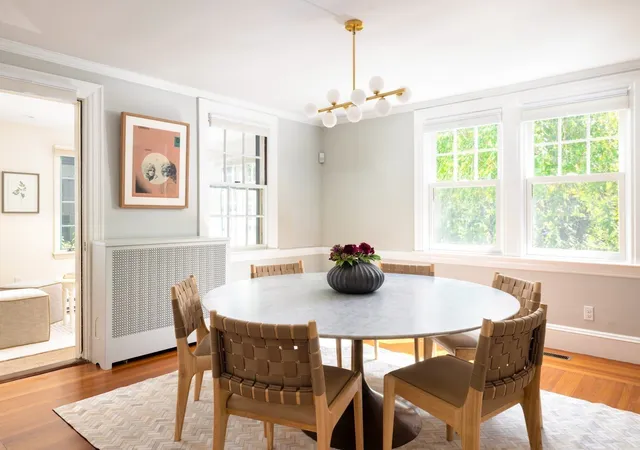
Architectural character and modern convenience converge in this thoughtfully updated five bedroom, three full and two half bath Colonial with a two-car garage in Brookline’s beloved Fisher Hill neighborhood. Built in 1926, the house showcases beautifully restored woodwork with Arts and Crafts influences, yet it is wonderfully outfitted for twenty-first century living. The inviting main level living space features elegant built-ins and a clever concealed projector screen for effortless entertaining. The handsome formal dining room, which flows easily into both the kitchen and the first-floor family room, is equipped with an elegant modern chandelier and wainscoting. Outfitted with a Wolf range, a built-in office/homework station and a central island for easy gathering, the contemporary kitchen connects to an expansive deck. A charming sun room or family room and a compact half bath round out this level. The second floor offers three lovely bedrooms, an office, and two beautiful full baths both renovated to the studs in 2018. The primary bedroom is ensuite and features double closets. Wonderful details abound throughout this level, including a built-in bench and a vintage decorative fireplace with Delft tile in a second bedroom. On the third floor, there are two more welcoming bedrooms and a third full bath. The walkout level currently includes a finished gym or office with luxury vinyl plank flooring and recessed lighting, plus great storage, an older half bath, and a generous laundry room. The house is equipped with numerous infrastructure upgrades, including 200 amp electrical service and two zones of high-velocity HVAC. 23 new Marvin windows were installed in 2017. Just outside, the property offers a generous fenced yard and access to the two-car garage.This property is ideally situated in one of Brookline’s most convenient locations, with access to premier shopping and dining a stone’s throw away in Washington Square and Cleveland Circle. Both the C and D lines of the Green Line are close at hand. This location also provides excellent access to amenities in Coolidge Corner, Brookline Village, and downtown. Runkle School is a block away, and it is also convenient to various private schools and Brookline High School. Enjoy an easy commute to Longwood Medical area and downtown Boston.
- Houzeo last checked: 4 minutes ago
- Listing updated: October 1, 2026 at 12:53 pm
- Listing Provided by: Elisabeth Preis (617) 997-1694 | Compass (617) 752-6845
- Source: MLS Property Information Network-MA | MLS#: 73577527

Property Details
Status
Pending
Type
Single Family Residence
No. of Stories
-
County
City
Neighborhood
--
Year Built
1926
HOA Fees
-
Finished Area
2,986 sqft
Lot Size
0.18 acre lot
Basement Area
- sqft
MLS Name
MLS Property Information Network
MLS Number
73577527
MLS Status
Under Agreement
Days on Market
49

Continue Your Journey in App
Find your dream home, receive real-time updates, and many more!
Continue Your Journey in App
Find your dream home, receive real-time updates, and many more!
Location
Facts & Features
Rooms
Bedrooms & bathrooms
Bedrooms: 5
Bathrooms: 5
Interior
Heating
Hot Water, Natural Gas
Cooling
Central Air, Other
Sewer
Public Sewer
Appliances
Gas Water Heater, Range, Dishwasher, Disposal, Microwave, Refrigerator, Freezer, Washer, Dryer, Range Hood
Interior Features
Lighting Overhead, Recessed Lighting, Bathroom Half, Lighting Sconce, Pedestal Sink, Office, Exercise Room, Bathroom
Exterior Features
Deck
Flooring
Flooring Wood, Flooring Vinyl, Flooring Stone/ceramic Tile
Construction
Year Built
Year Built: 1926
Home type
Single Family Residence
Foundation Details
Block
Architectural Style
Colonial
Construction Materials
Frame
Roof
Shingle
Utilities & Energy
Security Features
Security System
Parking Features
Detached, Garage Door Opener, Paved Drive, Off Street, Paved
Water Source
Public
Electric
200+ Amp Service
Fireplace Features
Living Room, Bedroom
Basement
Full, Partially Finished, Walk Out Access, Radon Remediation System
Utilities
For Gas Range
Laundry Features
In Basement
Other Features
Disclosures
Bedroom Fireplace Is Decorative. Sellers Have Used The First Floor Fireplace During Their Ownership, But They Cannot Guarantee Its Current Condition And Buyers Should Consult A Chimney Inspector Before Use. Radon Mitigation System In Place. Door From Second Floor Bedroom Leads To Sunroom Roof.
Patio And Porch Features
Deck
Community Features
Public Transportation, Shopping, Park, Walk/jog Trails, Medical Facility, Bike Path, Conservation Area, House Of Worship, Private School, Public School, T Station, University
Price History
| Date | Event | Price |
|---|---|---|
10/01/2026 Source: | Pending | $2,650,000 $887/sqft |
09/23/2026 Source: | Contingent (Active Under Contract) | $2,650,000 $887/sqft |
09/15/2026 Source: | Listed for Sale | $2,650,000 +55.11% $887/sqft |
05/26/2016 Source: | Price Decreased | $1,708,500 -2.32% $572/sqft |
05/26/2016 Source: | Sold | $1,749,000 $586/sqft |

Nearby Homes
Find Homes by Property Features in Brookline, MA

Based on information provided to and compiled by MLS Property Information Network, Inc. covering through Nov 04, 2026, 11:45PM. The property listing data and information, or the Images, set forth herein were provided to MLS Property Information Network, Inc. from third-party sources, including sellers, lessors and public records, and were compiled by MLS Property Information Network, Inc. The property listing data and information, and the Images, are for the personal, non-commercial use of consumers having a good faith interest in purchasing or leasing listed properties of the type displayed to them and may not be used for any purpose other than to identify prospective properties which such consumers may have a good faith interest in purchasing or leasing. MLS Property Information Network, Inc. and its subscribers disclaim any and all representations and warranties as to the accuracy of the property listing data and information, or as to the accuracy of any of the Images, set forth herein. All information provided is deemed reliable, but is not guaranteed to be accurate and should be independently verified. © 2026 MLS Property Information Network, Inc. All Rights Reserved.
 Advertising Broker: Derek Greene | The Greene Realty Group
