- Overview
- Description
- Property Details
- Location
- HOA Management
- Facts & Features
- Getting Around
- Nearby Homes

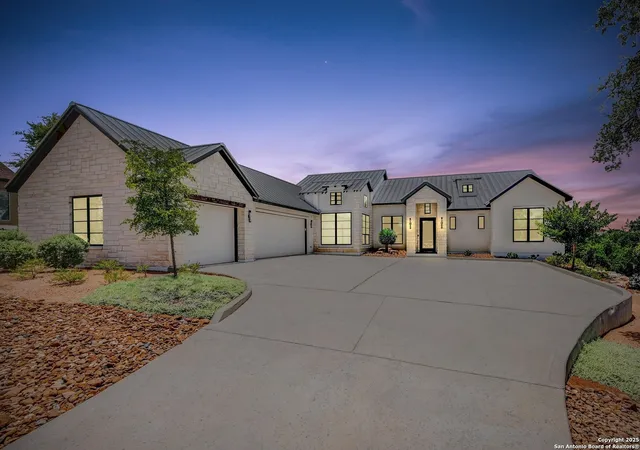


$1,318,200
Monthly Est:$6,561
 4 Beds
 5 Baths
4 full baths + 1 half bath
 3,589sqft
249 Fly Line, New Braunfels, TX 78132
$1,318,200
$6,561/moEst:
Get Pre-Approved
Single Family Residence
Built in 2022
$-- HOA
1.28 acres lot
$367/sq.ft
Description
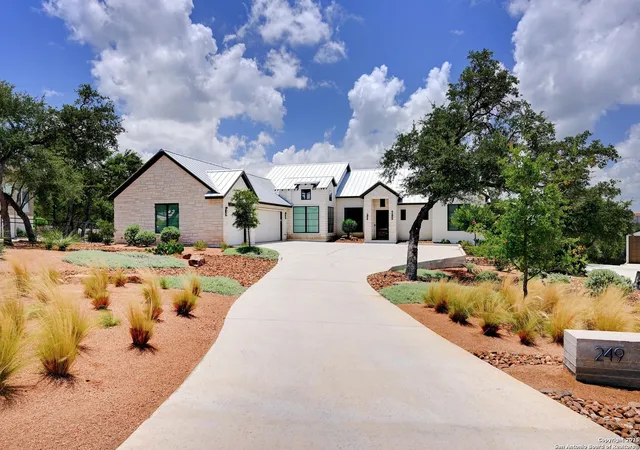
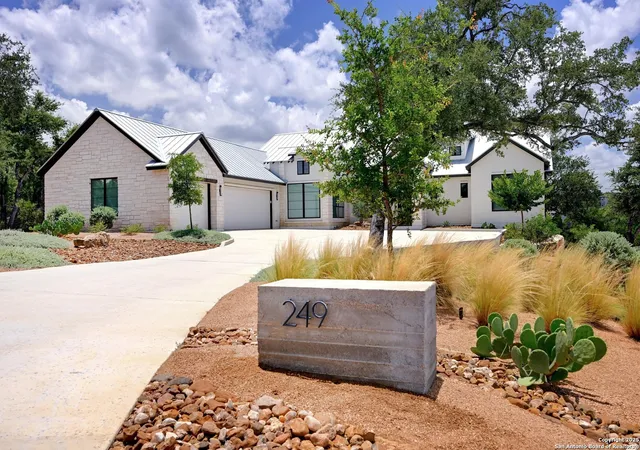
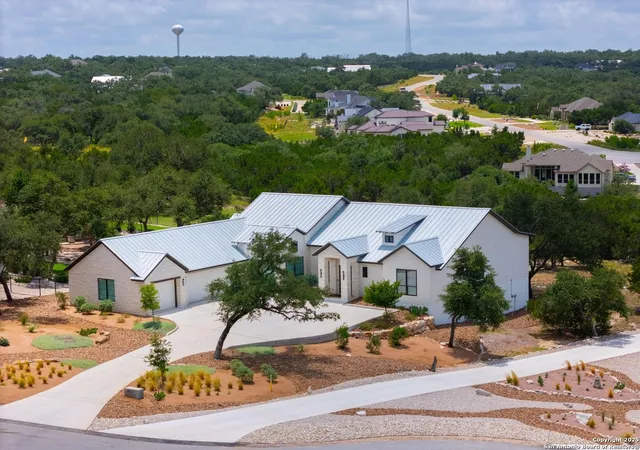
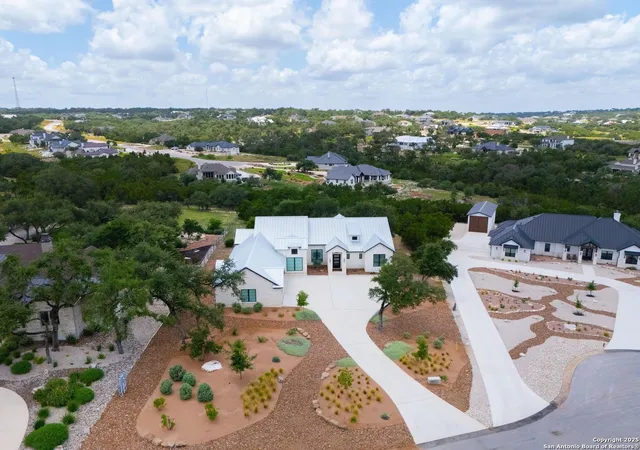
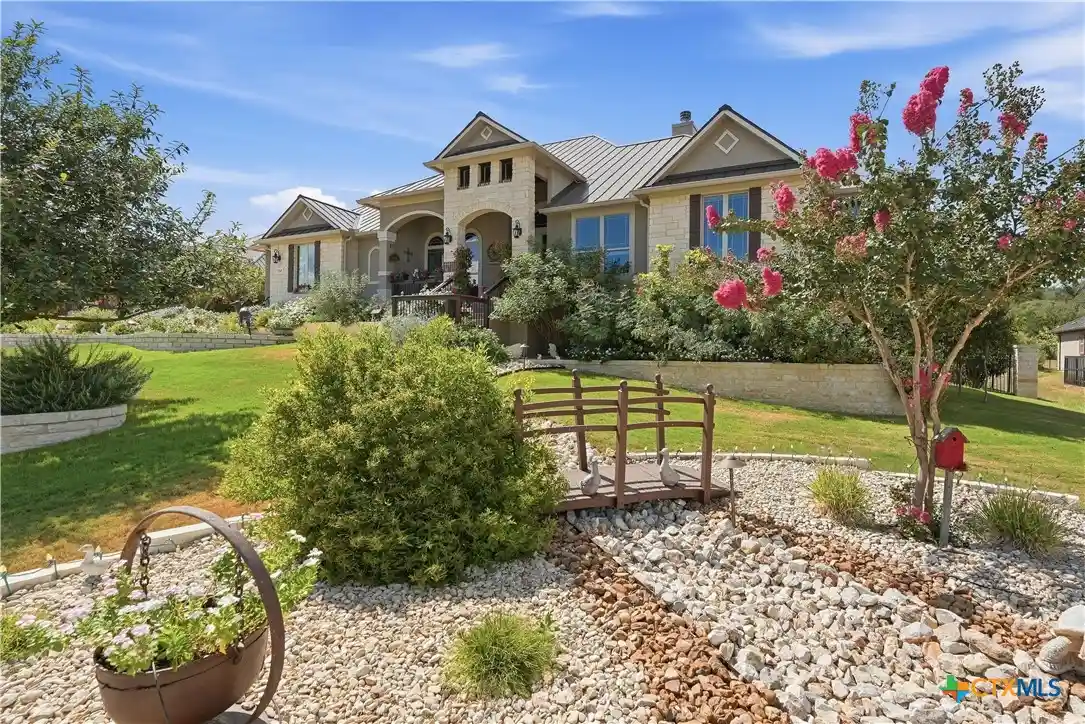
Tucked away at the end of a private cul-de-sac and perched on 1.28 acres of prime hill country landscape, this stunning custom-built estate by Casadomaine offers a rare blend of refined luxury and timeless Texas charm. With sweeping panoramic views and exceptional craftsmanship throughout, this is more than a home-it's a lifestyle. Step inside and be captivated by soaring vaulted ceilings, rich wood flooring, and hand-selected designer finishes that speak to the highest standards. The open-concept design is flooded with natural light, thanks to expansive windows that frame the serene beauty of New Braunfels' rolling hills. Whether you're hosting an elegant soiree or enjoying a quiet evening at home, every space feels both grand and inviting. At the heart of the home lies a chef's dream kitchen outfitted with top-of-the-line Thermador appliances, including an induction cooktop, custom Michael Edwards cabinetry, Taj Mahal flat polished-edge countertops, and a true walk-in pantry. The kitchen flows seamlessly into the living and dining areas, making entertaining effortless. Each of the four spacious bedrooms boasts its own private en-suite bath with walk-in showers, offering comfort and privacy for family and guests alike. The owner's retreat is a sanctuary of its own-complete with a cozy sitting area, vaulted ceilings, and floor-to-ceiling windows that invite the outdoors in. The spa-like en suite features a large multi-person shower, a luxurious standalone soaking tub, and dual vanities, all crafted to melt the day away in tranquility. The expansive walk-in closet with custom built-in organization completes the suite. Designed for relaxation and entertainment, the home includes a stylish media or family room featuring a built-in wet bar and wall-to-wall cabinetry-perfect for movie nights or hosting guests. One of the guest suites is thoughtfully appointed with its own private kitchenette, ideal for long-term stays or in-laws. Effortless luxury continues outdoors, where a fully equipped outdoor kitchen with premium Coyote appliances transforms backyard barbecues into elevated summer gatherings. Enjoy alfresco dining and starlit evenings surrounded by the natural beauty of the hill country. Additional highlights include automated electric shades throughout-easily adjustable from sheer to blackout at the touch of a button-an oversized laundry room with dedicated storage, a practical mudroom, and a generous 3-car garage. This home delivers a masterclass in modern Texas living-where thoughtful design meets upscale comfort, and every detail is built for those who demand the best.
- Houzeo last checked: 6 hours ago
- Listing updated: December 10, 2025 at 6:07 am
- Listing Provided by: Kendra Townsend | Jason Mitchell Real Estate (469) 400-0107
- Source: LERA MLS-TX | MLS#: 1881426

Property Details
Status
Active
Type
Single Family Residence
No. of Stories
-
County
City
Neighborhood
--
Year Built
2022
HOA Fees
-
Finished Area
3,589 sqft
Lot Size
1.28 acres lot
Basement Area
- sqft
MLS Name
LERA MLS
MLS Number
1881426
MLS Status
ACT
Days on Market
486

Continue Your Journey in App
Find your dream home, receive real-time updates, and many more!
Continue Your Journey in App
Find your dream home, receive real-time updates, and many more!
Location
HOA Management
VINTAGE OAKS HOA
HOA Fees
$800/
Amenities
 Amenities and services may be covered by one or multiple associations and service providers.
 Park Playground
 Bike Trails
 Club House
 Pool
 Sports Court
OTHER
BBQ
Disclaimer: Amenities are based on third-party information and may vary; buyers must independently verify all amenities, as information is deemed reliable but not guaranteed.
Facts & Features
Rooms
Bedrooms & bathrooms
Bedrooms: 4
Bathrooms: 5
Interior
Window Features
All
Utilities & Energy
Fireplace Features
Livrm
Association Amenities
Pool, Clbhs, Park, Court, Biketrl, Bbq, Other
Other Features
Subdivision Name
Vintage Oaks
Price History
| Date | Event | Price |
|---|---|---|
07/03/2025 Source: | Listed for Sale | $1,318,200 $367/sqft |

Nearby Homes



Find Homes by Property Features in New Braunfels, TX
Nearby New Homes For Sale

Based on information from the San Antonio Board of REALTORS® MLS through Nov 02, 2026, 02:15PM. Information is provided exclusively for consumers’ personal, non-commercial use, and it may not be used for any purpose other than to identify prospective properties consumers may be interested in purchasing. The data is deemed reliable but is not guaranteed. © 2026 San Antonio Board of REALTORS - All Rights Reserved.
 Advertising Broker: David Montalvo | CapTex Realty
