- 0
- 6
- Overview
- Description
- Property Details
- Location
- Facts & Features
- Getting Around
- Nearby Homes
 Price Drop: $124K (09/10)

Street View
$1,375,000
Monthly Est:$6,844
 3 Beds
 4 Baths
3 full baths + 1 half bath
 5,362sqft
249 Gerritsen Ave, Bayport, NY 11705
$1,375,000
$6,844/moEst:
Get Pre-Approved
Single Family Residence
Built in 1957
$-- HOA
29,185 sqft lot
$256/sq.ft
Description
This beautifully styled home was thoughtfully transformed to create its own distinctive look and feel with the project completed in 2017. Storybook Tudor-A Fairytale Retreat with Carmel-by-the-Sea Charm right here in South Bayport. Just 5 houses from the Bayport beach, enter into a world of storybook elegance with this extraordinary 3-bedroom, 3.5-bath architectural masterpiece inspired by the enchanting homes of Carmel-by-the-Sea, California. Every detail of this residence exudes artistry, craftsmanship, and timeless sophistication — a perfect blend of European romance and modern luxury.
From the moment you arrive, the home’s cedar shake roof, detailed windows, and Dutch...
- Houzeo last checked: 13 minutes ago
- Listing updated: September 18, 2026 at 3:35 pm
- Listing Provided by: Janice Zavala (631) 589-8500 | Douglas Elliman Real Estate (631) 589-8500
- Source: OneKey MLS-NY | MLS#: 934770

Property Details
Status
Pending
Type
Single Family Residence
No. of Stories
-
County
City
Neighborhood
--
Year Built
1957
HOA Fees
-
Finished Area
5,362 sqft
Lot Size
29,185 sqft lot
Basement Area
- sqft
MLS Name
OneKey MLS
MLS Number
934770
MLS Status
Pending
Days on Market
314
Cumulative Days on Market
276

Continue Your Journey in App
Find your dream home, receive real-time updates, and many more!
Download App
Continue Your Journey in App
Find your dream home, receive real-time updates, and many more!
Location
Facts & Features
Rooms
Bedrooms & bathrooms
Bedrooms: 3
Bathrooms: 4
Bathroom 1
Level: First
Bathroom 2
Level: First
Family Room
Level: First
Bonus Room
Level: First
Primary Bathroom
Level: Second
Office
Level: First
Bathroom 3
Level: Second
Dining Room
Level: First
Living Room
Level: First
Exercise Room
Level: First
Kitchen
Level: First
Laundry
Level: Second
Interior
Flooring
Hardwood
Interior Features
First Floor Full Bath, Beamed Ceilings, Breakfast Bar, Built In Features, Cathedral Ceiling(s), Chandelier, Chefs Kitchen, Eat In Kitchen, Entrance Foyer, Formal Dining, High Ceilings, His And Hers Closets, Kitchen Island, Open Kitchen, Pantry, Primary Bathroom, Recessed Lighting, Soaking Tub, Stone Counters, Walk In Closet(s), Wet Bar
Heating
Oil
Sewer
Cesspool
Window Features
New Windows
Appliances
Microwave, Refrigerator, Washer
Cooling
Central Air
Construction
Year Built
Year Built: 1957
Home type
Single Family Residence
Architectural Style
Tudor
Construction Materials
Stone, Stucco
Utilities & Energy
Water Source
Public
Parking Features
Driveway, Oversized
Fireplace Features
Family Room, Masonry, Wood Burning
Utilities
Electricity Connected, Water Connected
Laundry Features
Laundry Room
Other Features
Disclosures
Lead Paint
Price History
| Date | Event | Price |
|---|---|---|
09/10/2026 Source: | Pending | $1,375,000 $256/sqft |
08/21/2026 Source: | Listed for Sale | $1,375,000 -8.27% $256/sqft |
06/02/2026 Source: | Price Decreased | $1,499,000 -24.86% $280/sqft |
05/12/2026 Source: | Listing Removed | $1,995,000 +33.09% $372/sqft |
05/12/2026 Source: | Listed for Sale | $1,499,000 -18.97% $280/sqft |

Show more
Nearby Homes
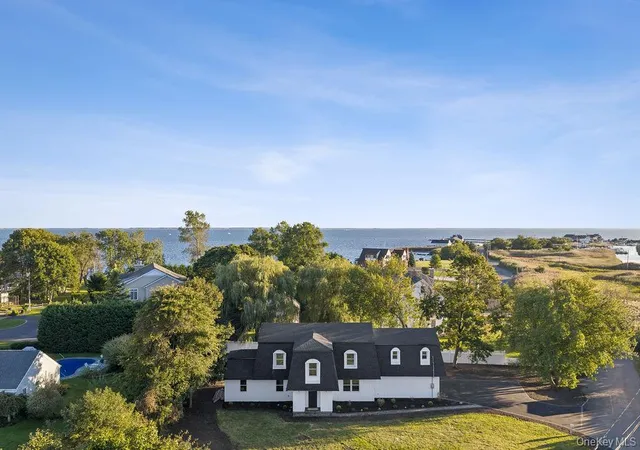
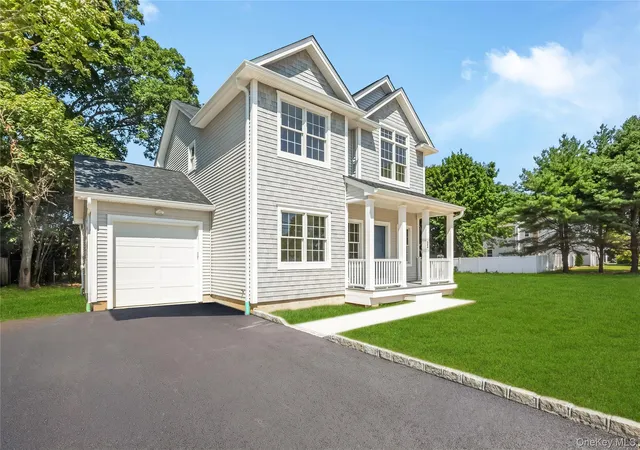
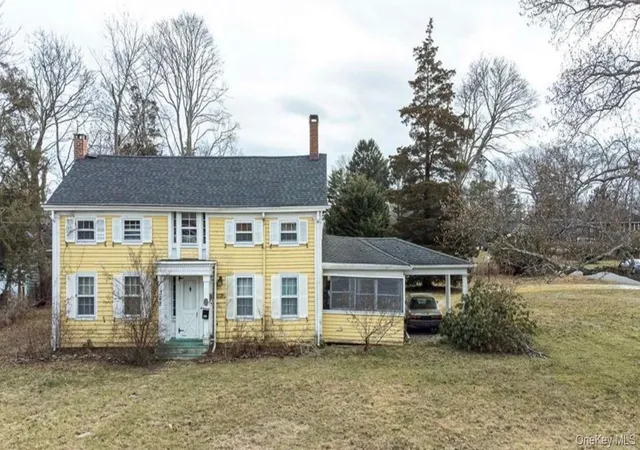

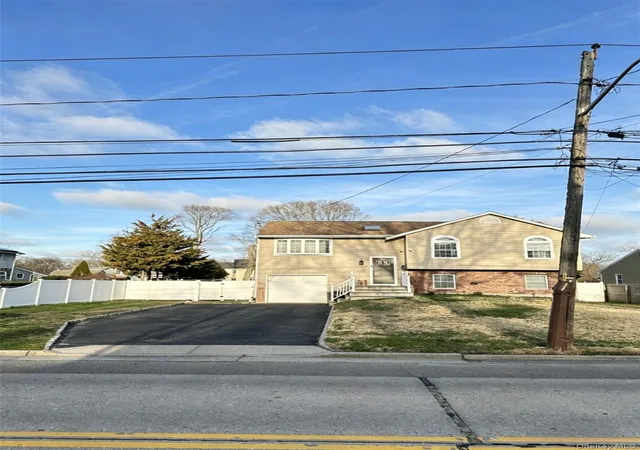
Find Homes by Property Features in Bayport, NY


Based on information from OneKey MLS, through Sep 23, 2026, 11:32PM. IDX information is provided exclusively for personal, non-commercial use, and may not be used for any purpose other than to identify prospective properties consumers may be interested in purchasing. Information is deemed reliable but not guaranteed. © 2026 OneKey® MLS. All rights reserved.
 Advertising Broker: Mark Karten | Karten Real Estate Services


