
- Overview
- Description
- Property Details
- Location
- Facts & Features
- Getting Around
 Hot


Street View
$5,195,000
Monthly Est:$25,857
 4 Beds
 4 Baths
3 full baths + 3 half baths
 --sqft
249 W 99th Street, New York, NY 10025
$5,195,000
Get Pre-Approved
Single Family Residence
Built in 1920
$-- HOA
1,414 sqft lot
--/sqft
Description
BY APPT ONLY
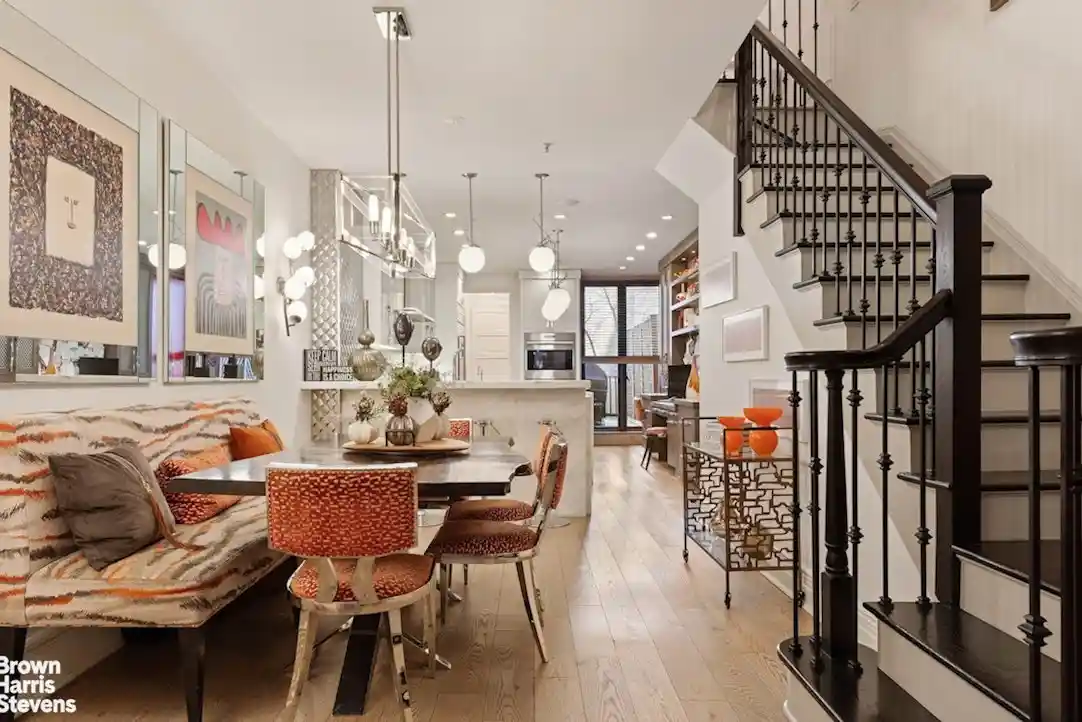
Welcome home to 249 West 99th Street! This five-story single-family rowhouse offers 4,242 square feet of interior including cellar office/unit, featuring nine rooms, including three grand bedrooms-each with its own full bathroom-plus three additional half bathrooms. The lower level includes a convenient home office, perfectly paired with a serene back deck and garden.
Created and designed by an award-winning celebrity interior designer, this home is meticulously crafted to blend seamless luxury with a warm, inviting atmosphere. Whether you're looking for a space to entertain or a serene retreat to call home, 249 West 99th Street offers both-and more.
Upon entry, you're welcomed by a cozy den that flows effortlessly into the chef's kitchen. Here, you'll find stunning white Danby marble, a spacious island, and an eat-in peninsula with a striking waterfall edge. Top-of-the-line Miele and Sub-Zero appliances complete the space. Just off the kitchen, a full pantry provides extra storage, while the adjacent deck patio is perfect for warm summer nights, with the garden just steps below.
Up the stairs to the second floor, you'll find the ultimate space for entertaining. This level, an extension of the first floor, features a formal living room and dining room, complete with a wet bar, a full-size Sub-Zero wine refrigerator, and integrated audio-visual wiring throughout the home-allowing you to set the perfect ambiance for any occasion.
The third floor marks the beginning of the private living spaces, starting with the full-floor primary suite. To the right, a luxurious bedroom serves as your private retreat, while to the left, a custom-built walk-in closet offers ample storage. The spa-like en suite bath is a masterpiece, featuring a double vanity, waterjet-cut patterned Calacatta Gold marble tiles, radiant heated floors, and a large walk-in shower for the ultimate relaxation experience.
The top floor houses the remaining two bedrooms, each positioned at the front and back of the home. Both boast en-suite bathrooms and spacious walk-in closets, offering comfort and privacy. Adding to the home's charm, all living spaces and bedrooms feature gorgeous, uniquely designed decorative fireplaces and original exposed brick.
Endless possibilities await with the lower-level home office-it can serve as a recreation room, a gym, an in-law suite, or whatever best suits your lifestyle!
249 West 99th Street is ideally situated between West End Avenue and Broadway on a quiet stretch of 99th Street. With Central Park to the east and Riverside Park to the west, residents enjoy easy access to green spaces, as well as the vibrant restaurants, shops, and amenities that make the Upper West Side so desirable. Don't miss the opportunity to make this historic townhome your forever home.
- Houzeo last checked: 10 minutes ago
- Listing updated: November 1, 2026 at 4:37 am
- Listing Provided by: Louise B Phillips Forbes (212) 381-3329 | Brown Harris Stevens Residential Sales LLC (212) 906-9234
- Source: Rebny MLS-NY | MLS#: RLS20087335

Property Details
Status
Active
Type
Single Family Residence
No. of Stories
4
County
City
Neighborhood
Year Built
1920
HOA Fees
-
Finished Area
- sqft
Lot Size
1,414 sqft lot
Basement Area
- sqft
MLS Name
Rebny MLS
MLS Number
RLS20087335
Days on Market
189

Continue Your Journey in App
Find your dream home, receive real-time updates, and many more!
Continue Your Journey in App
Find your dream home, receive real-time updates, and many more!
Location
Facts & Features
Rooms
Bedrooms & bathrooms
Bedrooms: 4
Bathrooms: 4
Interior
Appliances
Washer Dryer Allowed
Exterior Features
Private Outdoor Space Over60sqft
Cooling
Central Air
Interior Features
Smoke Free
Construction
Year Built
Year Built: 1920
Home type
Single Family Residence
Architectural Style
Walk Up
Utilities & Energy
Pool Features
Building None
Laundry Features
Washer Hookup, In Unit
Basement
Other
Other Features
Subdivision Name
Upper West Side
Patio And Porch Features
None
Price History
| Date | Event | Price |
|---|---|---|
10/06/2026 Source: | Price Decreased | $5,195,000 -5.11% $0/sqft |
04/28/2026 Source: | Price Decreased | $5,475,000 -2.14% $0/sqft |
01/30/2026 Source: | Listed for Sale | $5,595,000 $0/sqft |

Upper West Side Ranks # in New York, NY


Homes

Rental Prices

Median Home Price
Find Homes by Property Features in New York, NY


The real estate listing data marked with this icon comes from the IDX program of the RLS at REBNY Listing Service (RLS). Listing information for certain New York City properties provided courtesy of the Real Estate Board of New York's Residential Listing Service (the "RLS") through Nov 04, 2026, 01:45AM. Information deemed reliable but not guaranteed. Information is provided exclusively for consumers' personal, non-commercial use, and may not be used for any purpose other than the identification of potential properties for purchase. The information contained in this listing has not been verified by the RLS and should be verified by the consumer. The listing information provided here is for the consumer's personal, non-commercial use. Retransmission, redistribution or copying of this listing information is strictly prohibited except in connection with a consumer's consideration of the purchase and/or sale of an individual property. This listing information is not verified for authenticity or accuracy and is not guaranteed and may not reflect all real estate activity in the market. Buyer to verify all information. © 2026 The Real Estate Board of New York, Inc. All rights reserved.
 Advertising Broker: Derek Greene | The Greene Realty Group
