- Overview
- Description
- Property Details
- Location
- Facts & Features
- Getting Around
- Nearby Homes
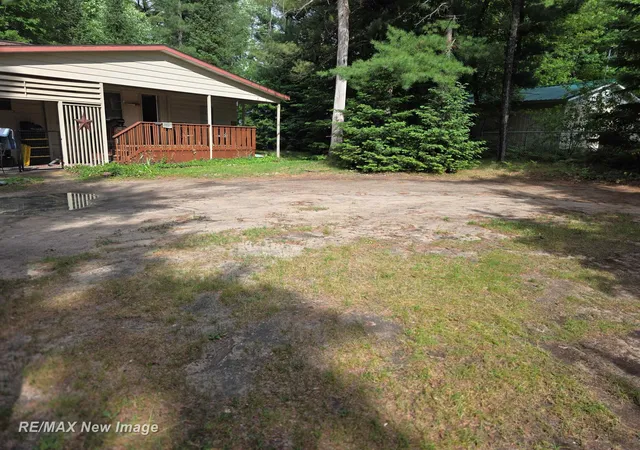

Street View
$57,000
Monthly Est:$284
 3 Beds
 2 Baths
1 full bath + 1 half bath
 990sqft
2490 Fawn Ct, Saint Helen, MI 48656
$57,000
$284/moEst:
Get Pre-Approved
Single Family Residence
Built in 1969
$-- HOA
12,196.8 sqft lot
$58/sq.ft
Description
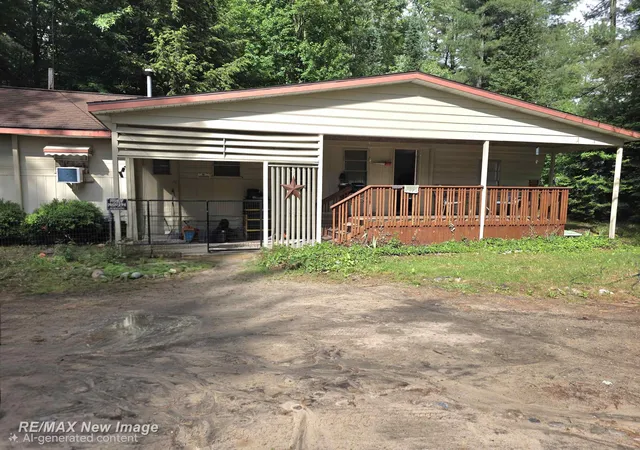
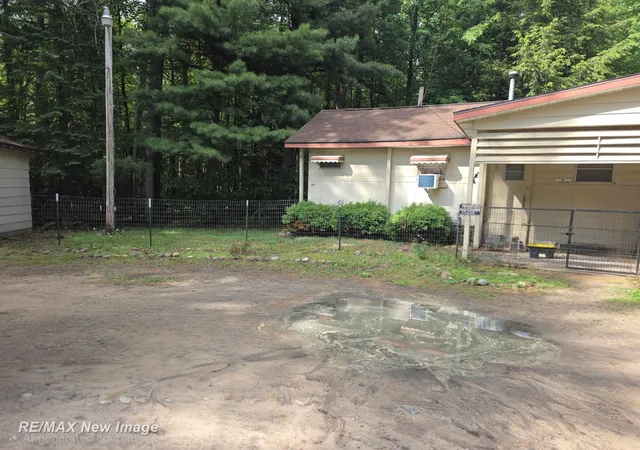
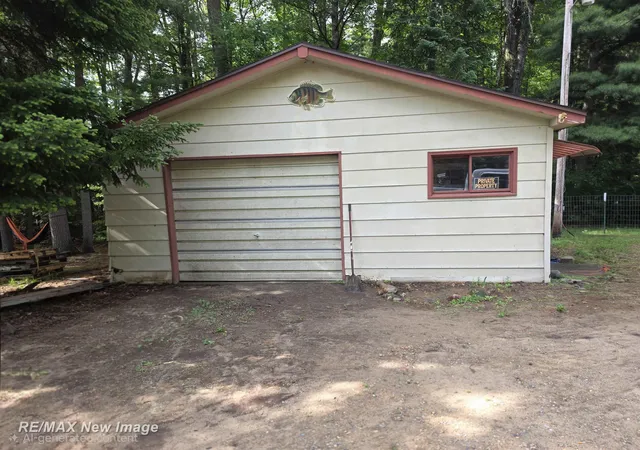
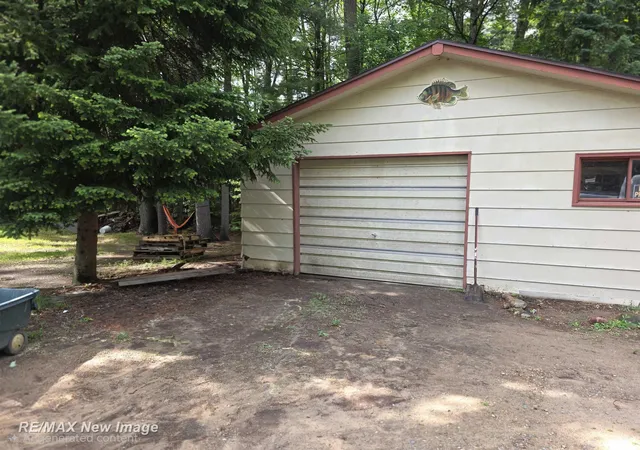
Tucked away at the end of a quiet cul-de-sac, this manufactured home offers a fantastic opportunity to add your own updates and build instant equity! The layout features 2 bedrooms and 1.5 baths, plus an attached 8x10 addition that serves as a flexible bedroom and laundry room combination. Enjoy a private backyard setting from the 20' x 8.5' covered front deck. A standout feature for hobbyists is the 1.5-car detached garage equipped with electricity, concrete floors, and a connected 13' x 7' workshop heated by a cozy wood stove. Propane wall furnace heat with a natural gas line already run to the home for an easy conversion. Perfectly located near town, local trail systems, and all-sports Lake St. Helen. All appliances are included. Cash sale only! Schedule your showing today to see the potential!
- Houzeo last checked: 8 minutes ago
- Listing updated: July 16, 2026 at 1:22 pm
- Listing Provided by: Sherry Bliss (989) 239-3790 DRE #6506049424 | RE/MAX New Image (989) 790-0890
- Source: MiRealSource MLS-MI | MLS#: 50211011

Property Details
Status
Pending
Type
Single Family Residence
No. of Stories
1
County
City
Neighborhood
--
Year Built
1969
HOA Fees
-
Finished Area
990 sqft
Lot Size
12,196.8 sqft lot
Basement Area
- sqft
MLS Name
MiRealSource MLS
MLS Number
50211011
MLS Status
Pending
Days on Market
122
Cumulative Days on Market
36

Continue Your Journey in App
Find your dream home, receive real-time updates, and many more!
Download App
Continue Your Journey in App
Find your dream home, receive real-time updates, and many more!
Location
Facts & Features
Rooms
Bedrooms & bathrooms
Bedrooms: 3
Bathrooms: 2
Interior
Sewer
Septic Tank
Heating
Natural Gas, Propane, Forced Air
Cooling
Wall/window Unit(s)
Appliances
Electric Water Heater
Construction
Year Built
Year Built: 1969
Home type
Single Family Residence
Construction Materials
Aluminum Siding
Utilities & Energy
Water Source
Private Well
Parking Features
Garage
Other Features
Disclosures
Signed Disclosure
Patio And Porch Features
Deck, Porch
Lot Features
Cul De Sac, Rural, Subdivision, Irregular Lot
Subdivision Name
Richfield Estates 1969
Price History
| Date | Event | Price |
|---|---|---|
07/16/2026 Source: | Off Market | $57,000 $58/sqft |
07/16/2026 Source: | Pending | $57,000 $58/sqft |
06/25/2026 Source: | Price Decreased | $57,000 -12.17% $58/sqft |
06/11/2026 Source: | Listed for Sale | $64,900 $66/sqft |


Nearby Homes


Find Homes by Property Features in Saint Helen, MI


Based on information from MiRealSource through Oct 12, 2026, 01:30AM . All information is provided exclusively for personal, non-commercial use, and may not be used for any purpose other than to identify prospective properties consumers may be interested in purchasing. The accuracy of all information, regardless of source, is not guaranteed or warranted. All information should be independently verified. Provided through IDX via MiRealSource, Inc. Courtesy of MiRealSource Shareholder. © 2026 MiRealSource. All Rights Reserved.
 Advertising Broker: Andover Real Estate | Andover Real Estate