- Overview
- Description
- Property Details
- Location
- Facts & Features
- Getting Around
- Nearby Homes
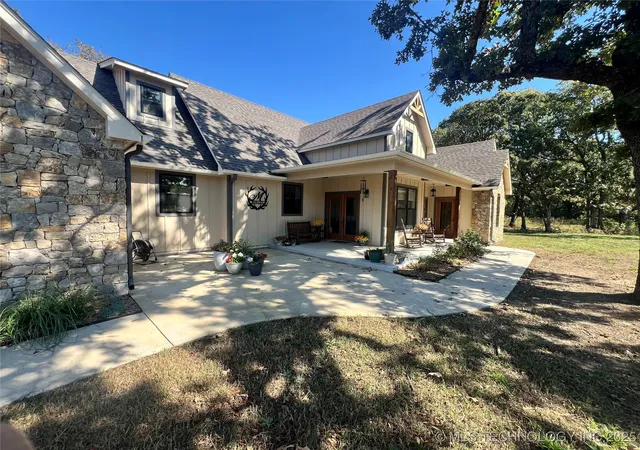

Street View
$1,250,000
Monthly Est:$6,222
 3 Beds
 3 Baths
2 full baths + 1 half bath
 3,342sqft
24901 E 280 Rd, Chelsea, OK 74016
$1,250,000
$6,222/moEst:
Get Pre-Approved
Single Family Residence
Built in 2023
$-- HOA
60 acres lot
$374/sq.ft
Description
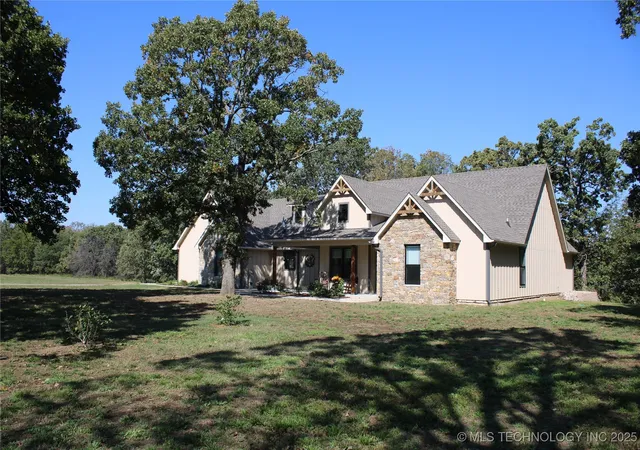
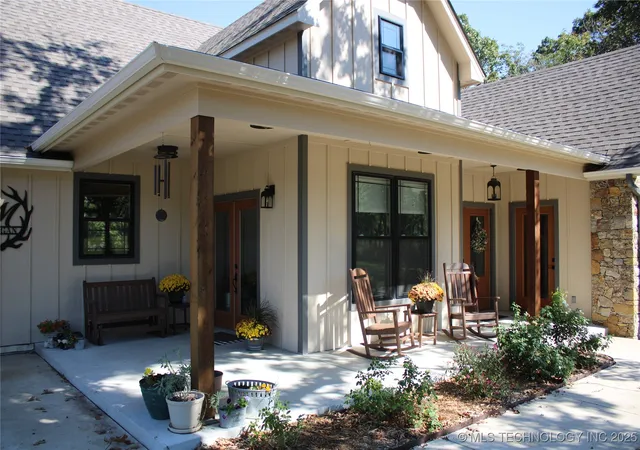
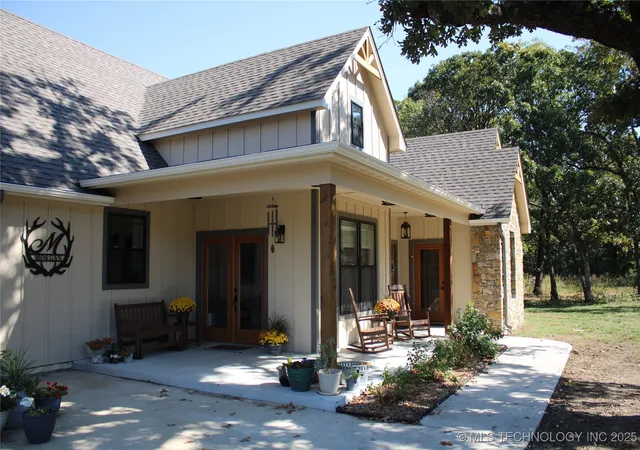
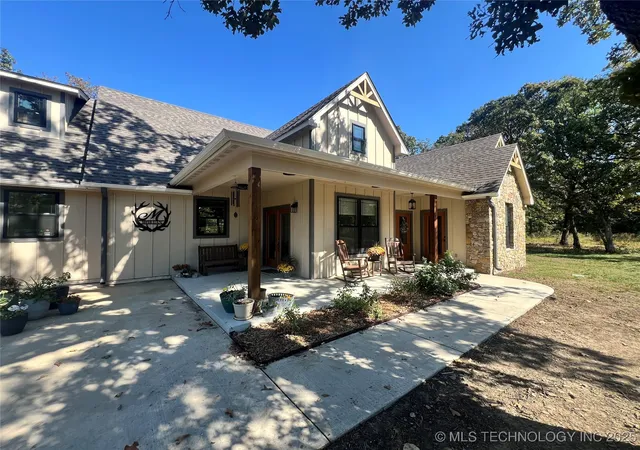
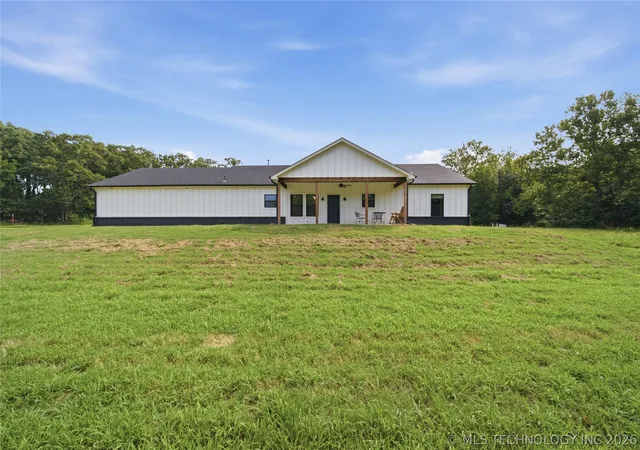
The open concept, 3 bedroom, 2.5 bath home was built in 2023 with the owner’s sparing no expense when designing this gorgeous home. Upon entering the home you will find a welcoming foyer that leads into a spacious open floor plan that contains beautiful porcelain wood-look floor tile throughout the home, vaulted ceiling with cedar beam and a gorgeous wood burning stone fireplace. Your attention is quickly drawn to the 20’ x 20’ Four Seasons room through the French doors to the north of the Great Room. Access to the Four Seasons rooms can be obtain via the covered back patio, Great Room or the Master bedroom. The kitchen contains custom cabinetry, 4" x 8' granite island, stainless appliances, gas range and beautiful granite countertops throughout. Located directly off of the Great Room, you will find 2 bedrooms and a full bathroom. One of the bedrooms has been converted into the current owner’s office. The spacious master bedroom and ensuite is also located adjacent to the Great Room. The 3 large windows in the master bedroom allow for wonderful natural lighting to enter the room. Your master bathroom contains a large tiled, walk-in shower and double sink with custom granite vanity. Located adjacent to the master bath you will find a spacious his and her’s walk-in closet. Adjacent to the kitchen is where you will find the utility room with custom cabinetry, mudroom and 1/2 bathroom. Make your way from the Great Room upstairs to the 2nd level and you will find the bonus room with sink. The current owner has transformed the upstairs into an extremely spacious craft area. The home also comes with an expansive, attached 3-car garage. Adjacent to the Four Seasons room is the covered patio that contains a newly installed custom-built outdoor sink. The home is equipped with a 2023 Generac whole-home propane generator, Wi-Fi booster, on demand hot water heater, 500 gallon propane tank (owned), septic system, 10’ x 10’ insulated well house with 170’ water well.
- Houzeo last checked: 1 minute ago
- Listing updated: July 8, 2026 at 4:16 pm
- Listing Provided by: Kevin Williams (918) 559-8960 DRE #182495 | Midwest Land Group (913) 674-8010
- Source: MLS Technology-OK | MLS#: 2543571

Property Details
Status
Active
Type
Single Family Residence
No. of Stories
-
County
City
Neighborhood
--
Year Built
2023
HOA Fees
-
Finished Area
3,342 sqft
Lot Size
60 acres lot
Basement Area
- sqft
MLS Name
MLS Technology
MLS Number
2543571
MLS Status
Active
Days on Market
360
Cumulative Days on Market
242

Continue Your Journey in App
Find your dream home, receive real-time updates, and many more!
Download App
Continue Your Journey in App
Find your dream home, receive real-time updates, and many more!
Location
Facts & Features
Rooms
Bedrooms & bathrooms
Bedrooms: 3
Bathrooms: 3
Interior
Heating
Central, Propane
Appliances
Dishwasher, Gas Water Heater, Microwave, Oven, Range, Stove, Trash Compactor
Cooling
Central Air
Exterior Features
Gravel Driveway, Rain Gutters
Sewer
Septic Tank
Flooring
Carpet, Tile
Interior Features
Granite Counters, High Speed Internet, Vaulted Ceilings, Ceiling Fans, Electric Oven Connection, Gas Range Connection
Window Features
Vinyl
Construction
Year Built
Year Built: 2023
Home type
Single Family Residence
Foundation Details
Slab
Construction Materials
Hardiplank Type, Stone, Wood Frame
Architectural Style
Other
Roof
Asphalt, Fiberglass
Utilities & Energy
Fireplace Features
Blower Fan, Wood Burning, Wood Burning Stove
Security Features
Safe Room Interior, Smoke Detectors
Parking Features
Attached, Garage, Garage Faces Side, Shelves
Pool Features
None
Utilities
Electricity Available, Natural Gas Available, Water Available
Laundry Features
Electric Dryer Hookup
Water Source
Rural, Well
Other Features
Patio And Porch Features
Covered, Patio, Porch
Community Features
Gutters, Sidewalks
Subdivision Name
Nowata Co Unplatted
Lot Features
Farm, Mature Trees, Pond On Lot, Ranch, Stream Creek, Sloped, Spring, Wooded
Price History
| Date | Event | Price |
|---|---|---|
10/15/2025 Source: | Price Decreased | $1,250,000 -16.18% $374/sqft |
10/15/2025 Source: | Listed for Sale | $1,491,332 $446/sqft |

Nearby Homes





Find Homes by Property Features in Chelsea, OK
Nearby New Homes For Sale
Nearby Pre-Owned Homes For Sale

Based on information from MLS Technology, Inc. through Oct 11, 2026, 09:30PM. Information is provided exclusively for consumers’ personal, non-commercial use, that it may not be used for any purpose other than to identify prospective properties consumers may be interested in purchasing. Listing Information displayed on the IDX is deemed reliable but is not guaranteed accurate by the MLS. ©2026 MLS Technology, Inc. All Rights Reserved.
 Advertising Broker: Tomas Barrientos | Home Smart Stellar Realty