Realty Solution
Powered by 
- 7
- Overview
- Description
- Property Details
- Location
- Facts & Features
- Getting Around
- Nearby Homes



Listed by: Annalee Bauer (805) 551-1640 DRE #02032556, Brolin Harrah DRE #02443540 | eXp Realty of California Inc (888) 584-9427
$995,000
Monthly Est:$4,952
 4 Beds
 3 Baths
2 full baths + 1 half bath
 1,997sqft
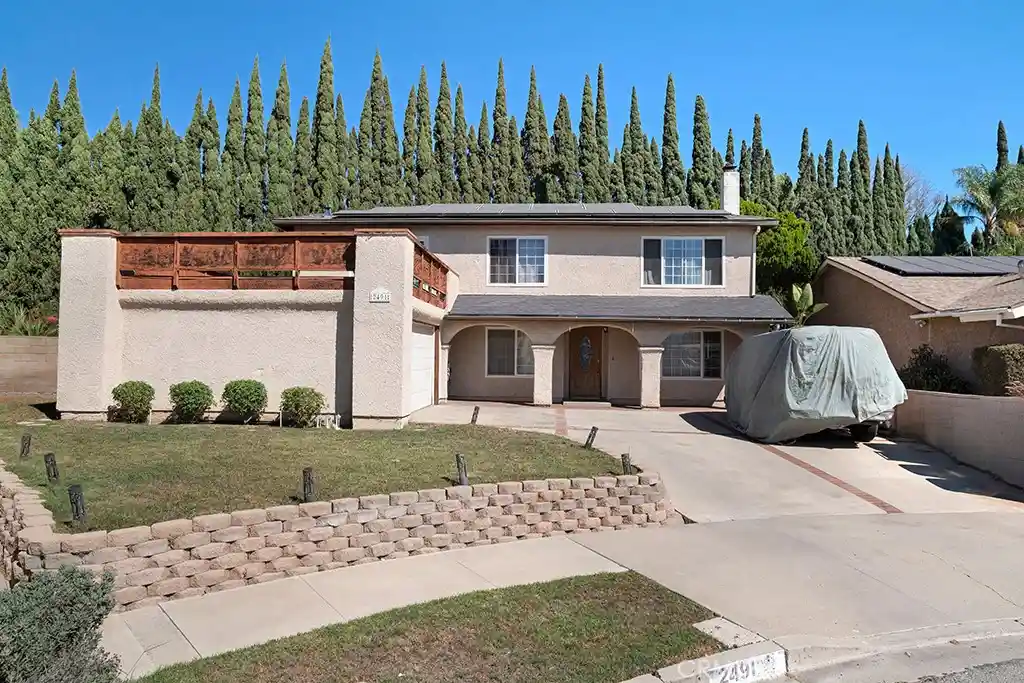
2491 Castlemont Ct N, Simi Valley, CA 93063
$995,000
$4,952/moEst:
Get Pre-Approved
Single Family Residence
Built in 1968
$-- HOA
8,850 sqft lot
$498/sq.ft
Description
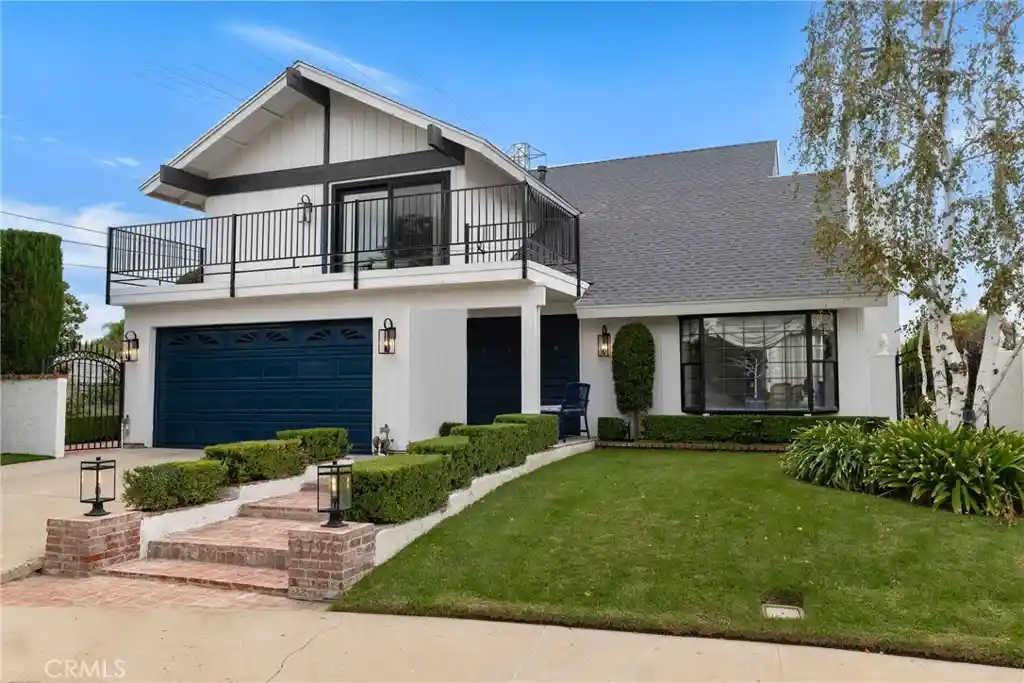
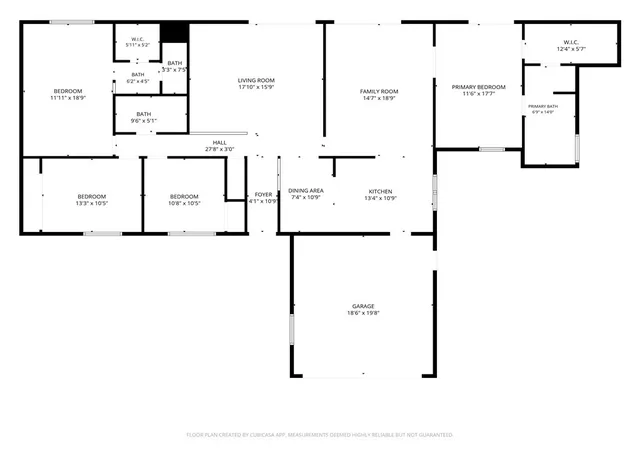
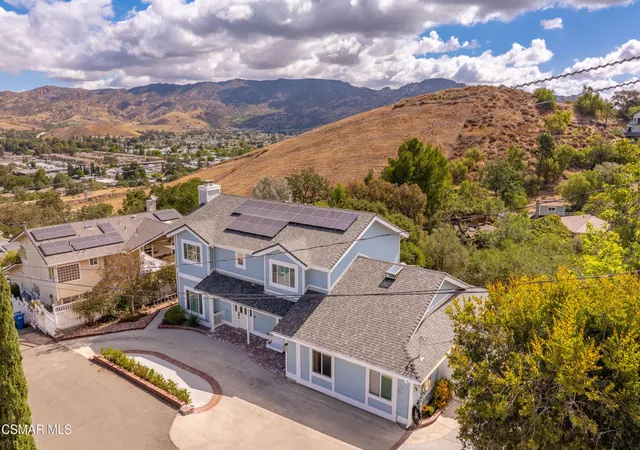
Pool home on a cul-de-sac with no HOA in Simi Valley! With room to build an ADU! This hard to find property has 4-bedrooms, 2 bathrooms and a powder room. Offering over 1,997 sq ft of living space on an a large 8,850 sq ft lot in the Santa Susana neighborhood.
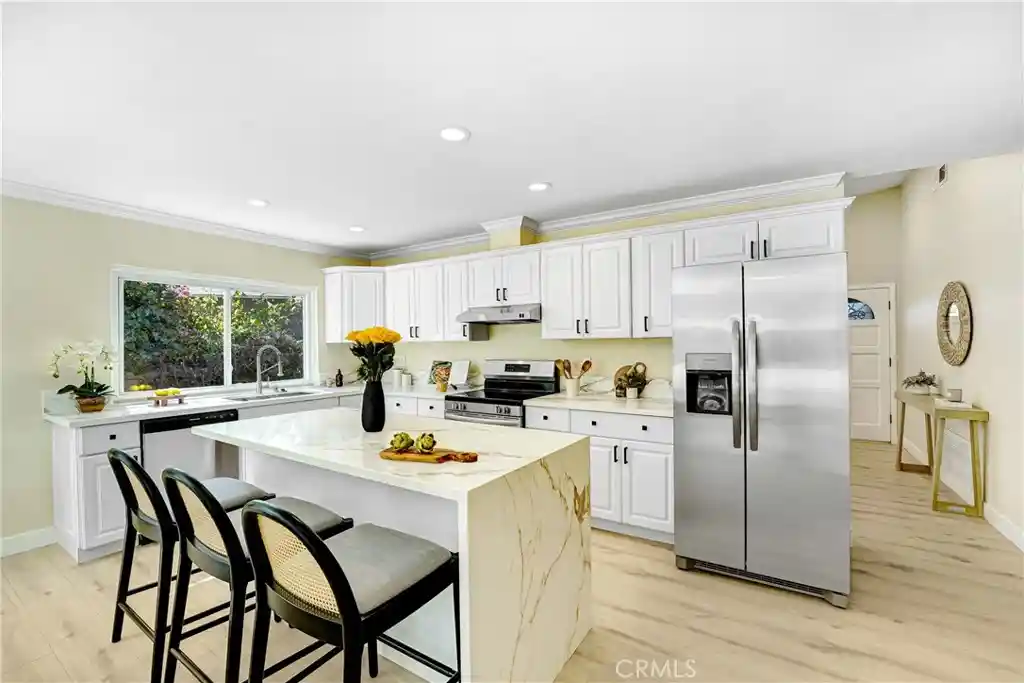
The home cook will love the updated chef’s kitchen. It has rich navy cabinetry with floor-to-ceiling pantry storage, white countertops and an over sized center island with seating. A copper farmhouse sink and a professional-style gas range with a stainless steel range hood stand out, along with double wall ovens and upgraded stainless appliances. Recessed lighting brightens the space. The kitchen opens to the dining area, which makes it easy to cook and entertain at the same time. Elegant marble-look porcelain tile flooring adds a bright, upscale feel. With updated bathrooms and updated laminate flooring too, the big projects are already done. A fireplace in the dining room makes it a? cazy spot for family dinners, and gatherings. A convenient half bath is on the main? level.? Central air keeps the home comfortable year-round.? All four bedrooms are upstairs, which keeps sleeping areas separate from the living space below. The primary bedroom opens to its own private second-story patio, the perfect spot for morning coffee or unwinding at the end of the day.The backyard is an entertainer’s dream. Fire up the outdoor kitchen, gather in the shade of the covered patio, take a dip in your own private pool, and enjoy the views from the property. There’s also room to build an ADU, a great opportunity for multigenerational living, a guest suite, a home office or rental income. The attached 2-car garage includes the laundry area, and with no HOA you have more freedom and lower monthly costs. The home is in the Simi Valley Unified School District, close to shopping, dining, parks and easy access to the 118 freeway. Schedule your showing today!
- Houzeo last checked: 14 minutes ago
- Listing updated: November 4, 2026 at 3:36 am
- Source: California Regional MLS-CA | MLS#: SR26220740

Property Details
Status
Active
Type
Single Family Residence
No. of Stories
2
County
City
Neighborhood
--
Year Built
1968
HOA Fees
-
Finished Area
1,997 sqft
Lot Size
8,850 sqft lot
Basement Area
- sqft
MLS Name
California Regional MLS
MLS Number
SR26220740
MLS Status
Active
Days on Market
24
Cumulative Days on Market
23

Continue Your Journey in App
Find your dream home, receive real-time updates, and many more!
Continue Your Journey in App
Find your dream home, receive real-time updates, and many more!
Location
Facts & Features
Rooms
Bedrooms & bathrooms
Bedrooms: 4
Bathrooms: 3
Interior
Appliances
Built In Range, Barbecue, Double Oven, Dishwasher, Disposal, Microwave
Sewer
Public Sewer
Cooling
Central Air
Heating
Central, Forced Air, Fireplaces
Flooring
Laminate, Tile
Interior Features
Separate Formal Dining Room, Open Floorplan, Pantry, Quartz Counters, Recessed Lighting, All Bedrooms Up, Primary Suite
Construction
Year Built
Year Built: 1968
Home type
Single Family Residence
Property Condition
Updated Remodeled
Utilities & Energy
Fireplace Features
Dining Room
Pool Features
In Ground, Private
Water Source
Public
Laundry Features
In Garage
Other Features
Patio And Porch Features
Concrete, Covered, Rooftop
Community Features
Storm Drains, Street Lights, Sidewalks
Lot Features
Zero To One Unit Acre, Corner Lot, Cul De Sac
Subdivision Name
Santa Susana Homes (rebecca) (165)
Price History
| Date | Event | Price |
|---|---|---|
10/11/2026 Source: | Listed for Sale | $995,000 $498/sqft |

Nearby Homes
Find Homes by Property Features in Simi Valley, CA
Nearby New Homes For Sale


Based on information from California Regional Multiple Listing Service, Inc. as of Nov 04, 2026, 10:30PM and /or other sources. All data, including all measurements and calculations of area, is obtained from various sources and has not been, and will not be, verified by broker or MLS. All information should be independently reviewed and verified for accuracy. Properties may or may not be listed by the office/agent presenting the information. Information being provided is for consumers’ personal, non-commercial use and may not be used for any purpose other than to identify prospective properties consumers may be interested in purchasing. This website may not include listings or property addresses of sellers who have directed their listing brokers to withhold their listing or their property address from display on the Internet. © 2026 California Regional Multiple Listing Service. All Rights Reserved.
 Advertising Broker: William Johnson DRE #01463271 | William Johnson Brokerage
