Realty Solution
Powered by 
- 27
- Overview
- Description
- Property Details
- Location
- Facts & Features
- Getting Around
- Nearby Homes
 Hot
 New Construction

Street View
Listed by: Abigail Walker (760) 881-2314 DRE #02282497 | High Desert Realty Source (760) 965-9345
$500,000
Monthly Est:$2,489
 4 Beds
 3 Baths
3 full baths
 1,775sqft
24911 Via Vista Rd, Apple Valley, CA 92307
$500,000
$2,489/moEst:
Get Pre-Approved
Single Family Residence
Built in 2026
$-- HOA
1 acre lot
$282/sq.ft
Description
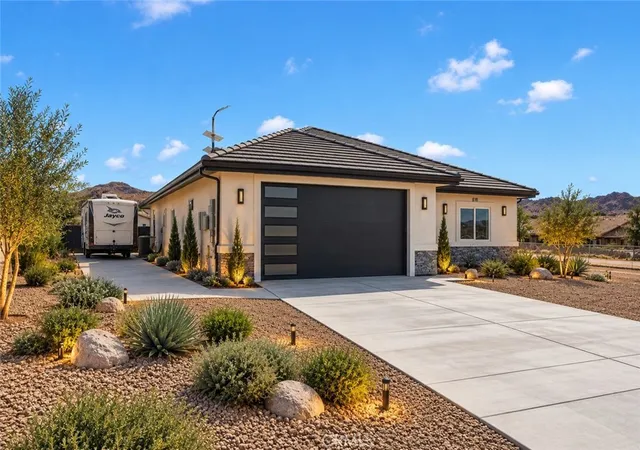
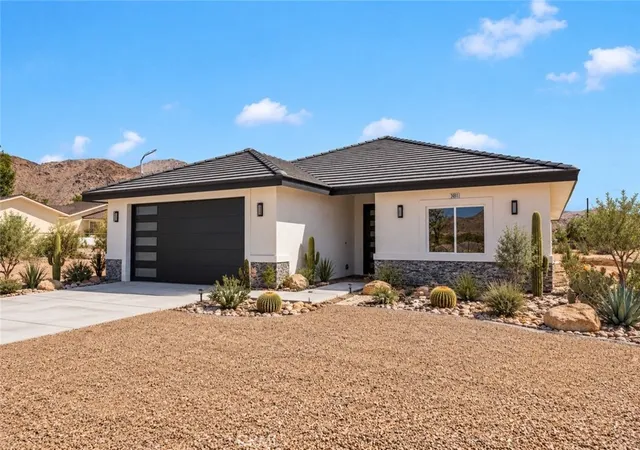
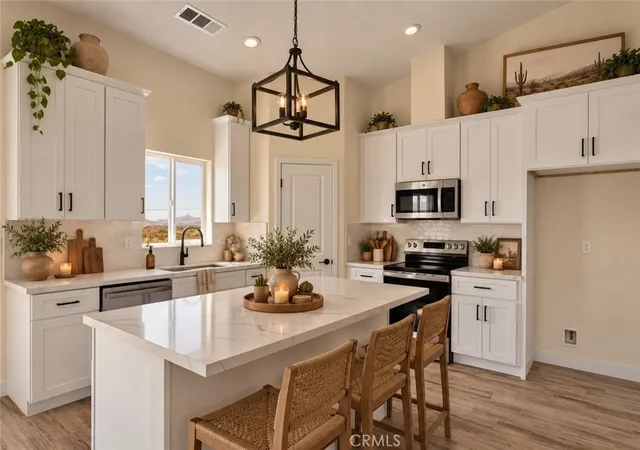
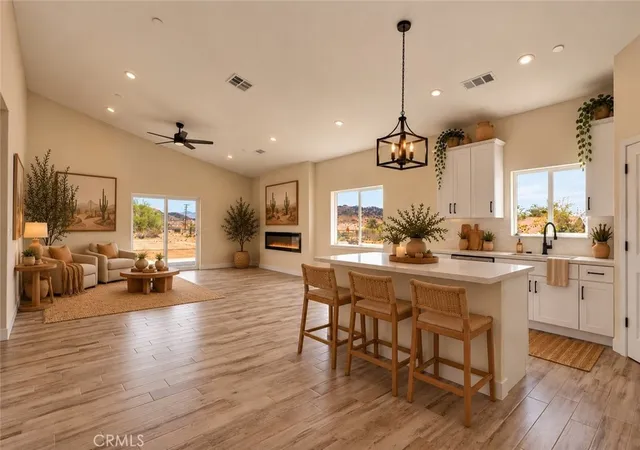
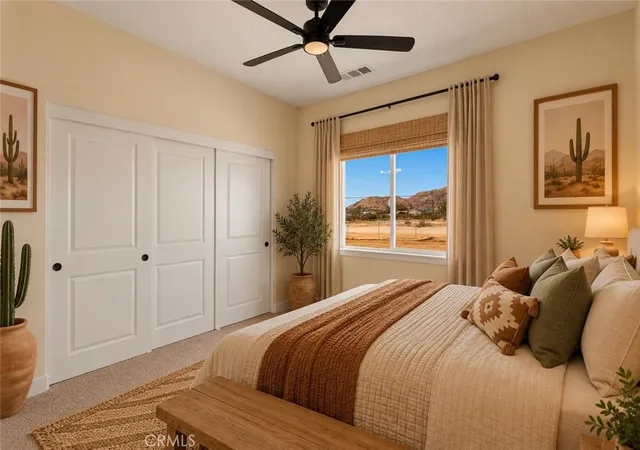
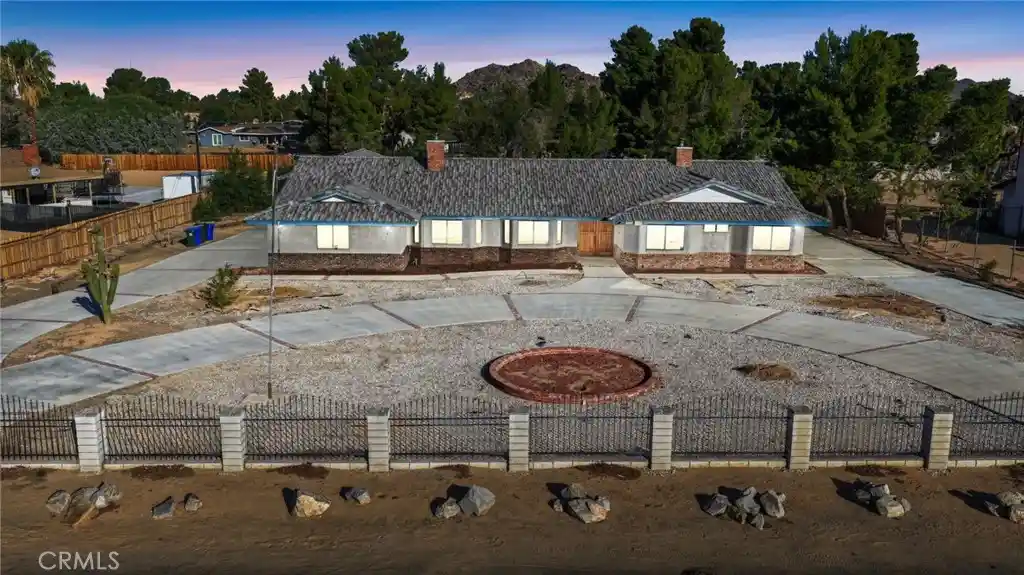
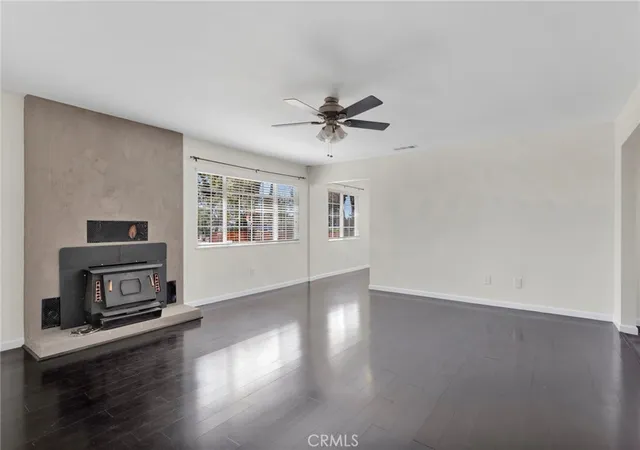
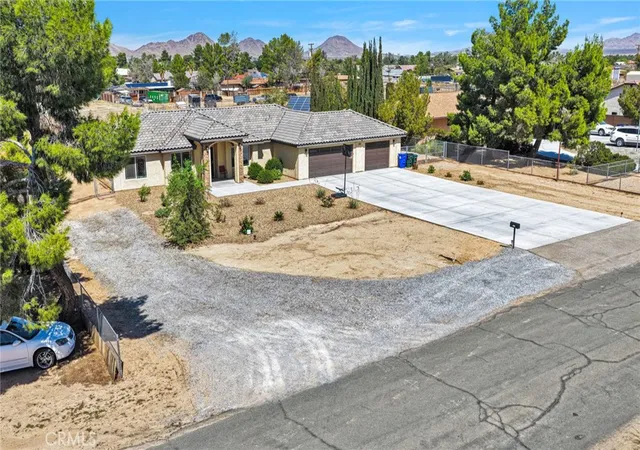
Welcome to this stunning newly built home, beautifully situated on 1 acre of fully fenced land. Offering 1,775 square feet of thoughtfully laid out living space, this home features 4 bedrooms, 3 bathrooms and completely paid off solar. The spacious lot offers potential RV/ SEMI truck parking, future shop building, room for a pool and so much more. This home brings together modern comfort, functionality, at an incredible value. An eye catching iron front door welcomes you inside, where an inviting open concept design connects the large living room and kitchen for an effortless flow. High ceilings give the home a spacious, inviting atmosphere, enhancing the open feel and allowing the living areas to feel bright, airy, and welcoming. The kitchen brings style and function together with gorgeous quartz countertops, soft closing cabinet doors, a large stainless steel sink, and a tasteful tile backsplash that beautifully complements the warm tones carried throughout the home’s tile flooring. A generously sized center island provides additional prep space while creating a natural gathering spot for meals, conversation, and everyday moments. Each of the three bedrooms features carpet for a warm and comfortable feel, while the primary suite offers a relaxing retreat of its own. The primary bathroom features dual sinks and a spacious walk-in tiled shower, creating a clean, modern space that’s both stylish and practical. Step outside to the covered back patio, where the generous lot creates a natural extension of the home’s living space. With 1 acre of fully fenced land, the possibilities for your dream backyard are endless. And circling back to the front of the home, the two-car garage adds to the charm of this beautifully designed property. Modern finishes, fresh construction, plenty of space, and a price that makes sense. *** THIS HOME USES VIRTUALLY STAGED PHOTOS TO GIVE A VISUAL DESIGN ASPECT TO BUYERS, ORIGINAL PHOTOS ARE ALSO LINKED***
- Houzeo last checked: 6 minutes ago
- Listing updated: October 29, 2026 at 4:27 pm
- Source: California Regional MLS-CA | MLS#: HD26199213

Property Details
Status
Active
Type
Single Family Residence
No. of Stories
1
County
City
Neighborhood
--
Year Built
2026
HOA Fees
-
Finished Area
1,775 sqft
Lot Size
1 acre lot
Basement Area
- sqft
MLS Name
California Regional MLS
MLS Number
HD26199213
MLS Status
Active
Days on Market
50
Cumulative Days on Market
48

Continue Your Journey in App
Find your dream home, receive real-time updates, and many more!
Continue Your Journey in App
Find your dream home, receive real-time updates, and many more!
Location
Facts & Features
Rooms
Bedrooms & bathrooms
Bedrooms: 4
Bathrooms: 3
Interior
Flooring
Tile
Sewer
Septic Tank
Interior Features
Ceiling Fans, High Ceilings, Open Floorplan, Pantry, Quartz Counters, Recessed Lighting
Cooling
Central Air
Construction
Year Built
Year Built: 2026
Home type
Single Family Residence
Architectural Style
Modern
Utilities & Energy
Laundry Features
Electric Dryer Hookup, Gas Dryer Hookup
Fireplace Features
Electric
Water Source
Public
Utilities
Natural Gas Connected, Water Connected
Pool Features
None
Other Features
Community Features
Mountainous
Patio And Porch Features
Concrete, Covered, Open, Patio
Lot Features
Corner Lot
Price History
| Date | Event | Price |
|---|---|---|
09/11/2026 Source: | Price Decreased | $500,000 -3.85% $282/sqft |
09/11/2026 Source: | Listed for Sale | $519,999 $293/sqft |

Nearby Homes
Find Homes by Property Features in Apple Valley, CA
Nearby New Homes For Sale


Based on information from California Regional Multiple Listing Service, Inc. as of Oct 31, 2026, 09:00PM and /or other sources. All data, including all measurements and calculations of area, is obtained from various sources and has not been, and will not be, verified by broker or MLS. All information should be independently reviewed and verified for accuracy. Properties may or may not be listed by the office/agent presenting the information. Information being provided is for consumers’ personal, non-commercial use and may not be used for any purpose other than to identify prospective properties consumers may be interested in purchasing. This website may not include listings or property addresses of sellers who have directed their listing brokers to withhold their listing or their property address from display on the Internet. © 2026 California Regional Multiple Listing Service. All Rights Reserved.
 Advertising Broker: William Johnson DRE #01463271 | William Johnson Brokerage
