Savvy Avenue
Powered by 
- 0
- 12
- Overview
- Description
- Property Details
- Location
- Facts & Features
- Getting Around
- Nearby Homes




$949,000
Monthly Est:$4,724
 4 Beds
 4 Baths
3 full baths
 4,213sqft
24920 Quinlan Ave N, Scandia, MN 55073
$949,000
$4,724/moEst:
Get Pre-Approved
Single Family Residence
Built in 2001
$-- HOA
4.05 acres lot
$225/sq.ft
Description
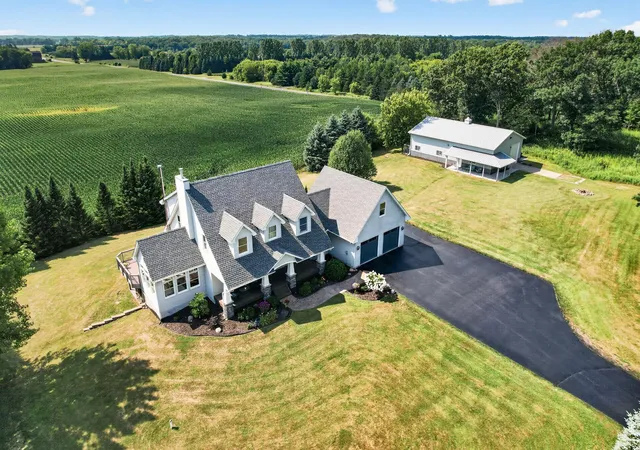
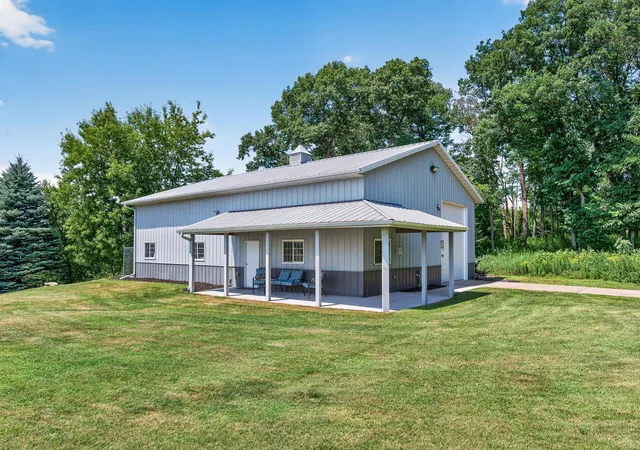
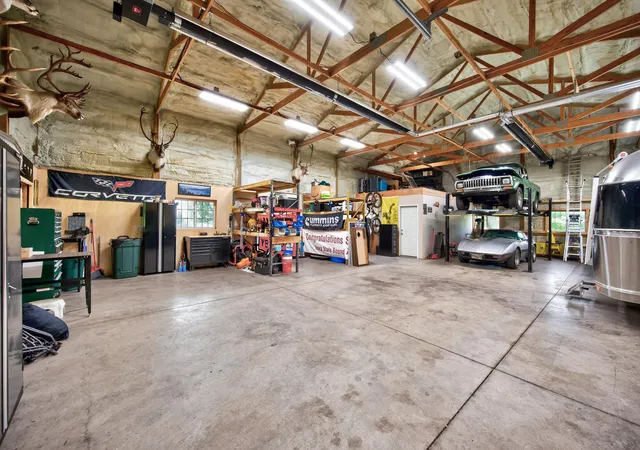
Explore this private Scandia estate on 4 acres, perfect for growing, playing, and finally having the space you’ve been missing. The heated 56' x 39' pole barn is built for real use—snowmobiles, RV storage, and a powered workshop—so your equipment stays protected, powered up and right where you need it.
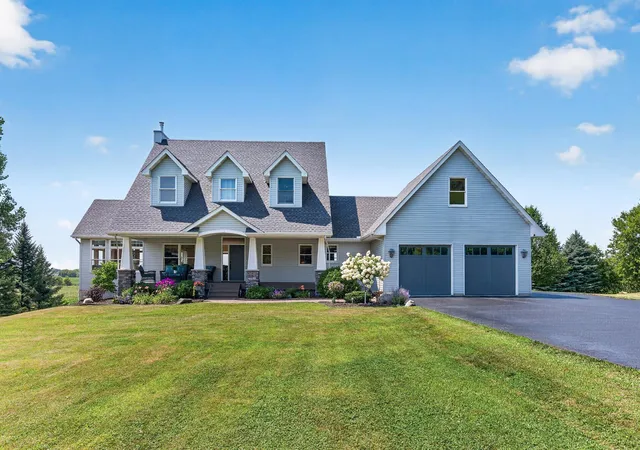
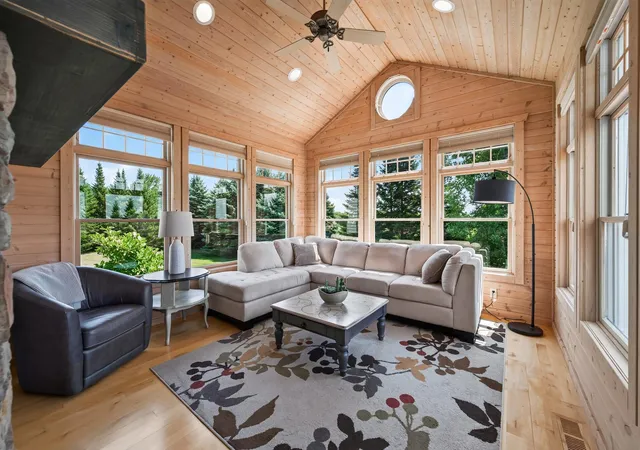
Quality craftsmanship starts inside the home with warm hardwoods, open main-level living, and a refined kitchen with granite countertops. The stone double-sided fireplace is the focal point as soon as you enter and a bright, wood-paneled sunroom with wall-to-wall windows will be your favorite spot to kick back. This is the type of home where all of your friends and family want to gather. The finished lower level offers a custom wet bar and spacious family room that walks out to a paved patio — ideal for summer dinners and fall bonfires. The bonus room above the garage flexes as an art studio, private gym, or playroom.
This home is built for self-reliance: well water (no iron or sulfur), certified septic, buried 1,000-gal LP tank, generator hookup at the meter, and Starlink-ready site. The whole home has been exceptionally insulated including the attic, walls, and main floor for quiet lower-level living. There are 40 years left on the transferable 50-year roof warranty. Level 2 EV charger on a separate low-cost meter. Need an outbuilding? The spray foam insulated pole barn has radiant heat, a concrete floor, 14-ft walls, a mezzanine, LED lighting, 200-amp service, and power for RV, welder, and compressor. The flat parcel could host other buildings, pending city/county approval.
Local snowmobile trails are just 1.5 miles away. Scandia offers tennis and pickleball, skating, an uncrowded sledding hill, plus a bike-trail link to the Gateway system underway. School-aged kids already in Forest Lake, Chisago, or Osceola can stay put— busses for all 3 districts service this area. Nature lovers will enjoy sharing the land with blue herons, deer, trumpeter swans, and soaring bald eagles. True Minnesota country living with the quality, recreation, and systems that you'll want to enjoy for years to come.
- Houzeo last checked: 12 hours ago
- Listing updated: September 24, 2026 at 10:20 am
- Listing Provided by: Jamie Rooney (651) 270-4002 | eXp Realty (320) 500-4397
- Source: Northstar MLS-MN | MLS#: 7117054

Property Details
Status
Active
Type
Single Family Residence
No. of Stories
-
County
City
Neighborhood
--
Year Built
2001
HOA Fees
-
Finished Area
4,213 sqft
Lot Size
4.05 acres lot
Basement Area
- sqft
MLS Name
Northstar MLS
MLS Number
7117054
Days on Market
77

Continue Your Journey in App
Find your dream home, receive real-time updates, and many more!
Download App
Continue Your Journey in App
Find your dream home, receive real-time updates, and many more!
Location
Facts & Features
Rooms
Bedrooms & bathrooms
Bedrooms: 4
Bathrooms: 4
Bonus Room
Level: Upper
Area: 300.81 Square Feet
Dimensions: 11.10x27.1
Deck
Level: Main
Area: 296.66 Square Feet
Dimensions: 16.3x18.2
Dining Room
Level: Main
Area: 179.82 Square Feet
Dimensions: 16.2x11.10
Family Room
Level: Lower
Area: 475.44 Square Feet
Dimensions: 16.8x28.3
Bedroom
Level: Upper
Area: 189.98 Square Feet
Dimensions: 11.8x16.1
Bedroom 4
Level: Lower
Area: 175.15 Square Feet
Dimensions: 15.5x11.3
Kitchen
Level: Main
Area: 306.46 Square Feet
Dimensions: 15.4x19.9
Laundry
Level: Main
Area: 128.38 Square Feet
Dimensions: 9.8x13.10
Living Room
Level: Main
Area: 322.38 Square Feet
Dimensions: 19.9x16.2
Office
Level: Lower
Area: 151.04 Square Feet
Dimensions: 12.8x11.8
Bedroom 2
Level: Upper
Area: 151.96 Square Feet
Dimensions: 13.10x11.6
Sun Room
Level: Main
Area: 163.35 Square Feet
Dimensions: 13.5x12.10
Bedroom 3
Level: Upper
Area: 208.15 Square Feet
Dimensions: 11.5x18.1
Workshop
Level: Main
Area: 2085.44 Square Feet
Dimensions: 53.2x39.2
Interior
Exterior Features
Stone, Vinyl
Appliances
Chandelier, Dishwasher, Dryer, Exhaust Fan, Gas Water Heater, Water Filtration System, Microwave, Range, Refrigerator, Washer, Water Softener Owned
Cooling
Central Air, Dual, Heat Pump
Sewer
Septic System Compliant Yes, Tank With Drainage Field
Heating
Baseboard, Forced Air, Fireplace(s), Heat Pump, Humidifier, In Floor Heating, Wood Stove
Construction
Year Built
Year Built: 2001
Home type
Single Family Residence
Construction Materials
Concrete
Roof
Age Over 8 Years, Asphalt
Foundation Details
Poured Concrete
Utilities & Energy
Basement
Daylight/lookout Windows, Drainage System, Egress Window(s), Finished, Full, In Floor Heat, Storage Space, Sump Basket, Walkout
Water Source
Private, Sand Point, Well
Fireplace Features
Two Sided, Brick, Decorative, Family Room, Gas, Living Room, Wood Burning Stove
Laundry Features
Gas Dryer Hookup, Laundry Room, Main Level, Sink, Washer Hookup
Electric
200+ Amp Service, Other
Pool Features
None
Parking Features
Attached Garage, Detached Garage, Asphalt, Electric, Electric Vehicle Charging Station(s), Finished Garage, Heated Garage, Insulated Garage, Multiple Garages, Storage
Other Features
Subdivision Name
Four Corner Hill
Lot Features
Corner Lot, Tree Coverage Medium
Price History
| Date | Event | Price |
|---|---|---|
09/24/2026 Source: | Listed for Sale | $949,000 $225/sqft |

Nearby Homes
Find Homes by Property Features in Scandia, MN

Based on information submitted to the MLS GRID from the REGIONAL MULTIPLE LISTING SERVICE OF MINNESOTA, INC through Oct 23, 2026, 01:31PM. IDX information is provided exclusively for consumers’ personal, non-commercial use. It may not be used for any purpose other than to identify prospective properties consumers may be interested in purchasing. The data is deemed reliable but is not guaranteed by MLS GRID. The use of the MLS GRID Data may be subject to an end-user license agreement prescribed by the Member Participant’s applicable MLS, if any and as amended from time to time. All data is obtained from various sources and may not have been verified by the broker or MLS GRID. Supplied Open House Information is subject to change without notice. All information should be independently reviewed and verified for accuracy. Properties may or may not be listed by the office/agent presenting the information.
Information deemed reliable but not guaranteed. The property data presented reflects information otherwise available from public records. The real estate broker participating in MLS and providing this information may not have represented the buyer or seller in some or all of the transactions. Listings courtesy of Northstar MLS as distributed by MLS GRID. © 2026 Regional Multiple Listing Service of Minnesota, Inc. All Rights Reserved.
 Advertising Broker: Moe Mossa (Savvy Avenue) (612) 490-1268 | Savvy Avenue, LLC
