Andover RE
Powered by 
- 0
- 1
- Overview
- Description
- Property Details
- Location
- HOA Management
- Facts & Features
- Getting Around
- Nearby Homes


Street View
$599,900
Monthly Est:$2,986
 4 Beds
 4 Baths
3 full baths + 1 half bath
 3,539sqft
24923 White Plains Dr, Novi, MI 48374
$599,900
$2,986/moEst:
Get Pre-Approved
Single Family Residence
Built in 1987
$10/mo HOA
0.3 acre lot
$170/sq.ft
Description
Welcome to this fully updated 4 bedroom/3.5 bath ranch home. The first floor features 3 spacious bedrooms, 2.5 baths, large living room with fireplace & custom blinds. The primary suite includes a walk in closet & ceramic tile shower. The 3rd bedroom has bevelled French doors & is perfect as a home office. Just off the kitchen is a 13’x16’ three season sun room with new mini-split Heating/Cooling. The perfect place for morning coffee or relaxing after a long day. Next to the sun room is the deck with a jacuzzi tub (new in 2024). The kitchen has granite counters & hardwood floors, there’s a 1st floor laundry & the garage is dry-walled & insulated. The lower level has the 4th bedroom with full egress, full bathroom, kitchen & large entertainment area. Perfect as an in-law suite or hosting out of town guests. Also on the lower level is an additional finished room that would make a great office, workshop or home gym. The list of upgrades is almost too long to list but includes new roof, new furnace, new AC, new H/W, new sump pump, new whole house water filtration system, whole house generator, additional attic insulation, continuous Radon monitor & more. All done in 2024 & 2025. See feature sheet for a complete list. There’s nothing left to do but move in & start enjoying a truly maintenance free life. And the location is unbeatable, with award winning Novi schools, easy access to I96 & I275 free-ways. Minutes from 12 Oaks Mall, Providence Hospital, parks & fine dining. Buyer or buyer's agent to verify all listing information.
- Houzeo last checked: 7 minutes ago
- Listing updated: October 11, 2026 at 4:03 am
- Listing Provided by: William Orlewicz (734) 288-8018 , Santina Burtraw | RE/MAX Dream Properties (248) 374-7700
- Source: Realcomp MLS-MI | MLS#: 20261080375

- Originating MLS: Realcomp II Ltd
Property Details
Status
Active
Type
Single Family Residence
No. of Stories
-
County
City
Neighborhood
--
Year Built
1987
HOA Fees
$10/mo
Finished Area
3,539 sqft
Lot Size
0.3 acre lot
Basement Area
- sqft
MLS Name
Realcomp MLS
MLS Number
20261080375
MLS Status
Active
Days on Market
5
Cumulative Days on Market
3

Continue Your Journey in App
Find your dream home, receive real-time updates, and many more!
Download App
Continue Your Journey in App
Find your dream home, receive real-time updates, and many more!
Location
HOA Management
N/A
HOA Fees
$120/ Annually
Disclaimer: Amenities are based on third-party information and may vary; buyers must independently verify all amenities, as information is deemed reliable but not guaranteed.
Facts & Features
Rooms
Bedrooms & bathrooms
Bedrooms: 4
Bathrooms: 4
Interior
Sewer
Public Sewer
Window Features
Egress Windows
Cooling
Ceiling Fans, Central Air
Heating
Forced Air, Natural Gas
Exterior Features
Spa Hottub
Appliances
Dishwasher, Disposal, Dryer, Free Standing Electric Oven, Free Standing Refrigerator, Microwave, Washer, Water Purifier Owned
Construction
Year Built
Year Built: 1987
Home type
Single Family Residence
Architectural Style
Ranch
Foundation Details
Basement, Poured, Sump Pump
Construction Materials
Brick
Utilities & Energy
Water Source
Public
Basement
Full, Partially Finished
Pool Features
None
Fireplace Features
Living Room
Parking Features
Two Car Garage, Attached
Other Features
Subdivision Name
Yorkshire Place 2
Disclosures
Taxes Homestead Exempt
Patio And Porch Features
Covered, Enclosed, Porch
Price History
| Date | Event | Price |
|---|---|---|
10/11/2026 Source: | Listed for Sale | $599,900 $170/sqft |
10/09/2026 Source: | Coming Soon | $599,900 $170/sqft |

Nearby Homes

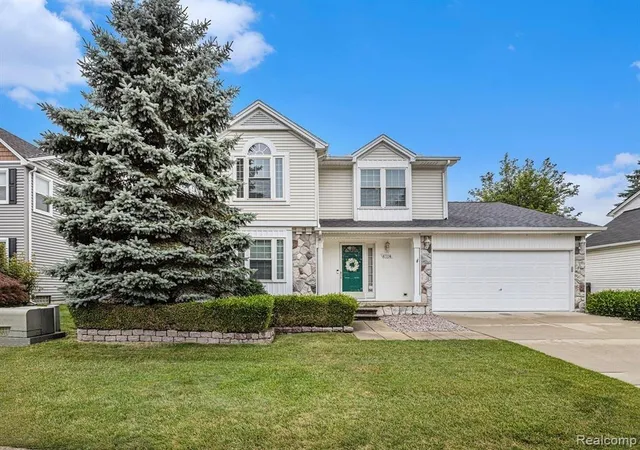
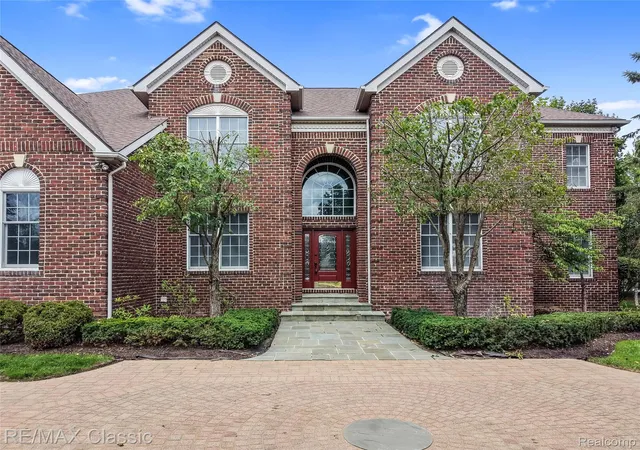
Find Homes by Property Features in Novi, MI
Nearby New Homes For Sale
Nearby Pre-Owned Homes For Sale


Based on information from the Board/Association of REALTORS® (alternatively, from the Realcomp II Ltd. MLS) through Oct 11, 2026, 06:15AM. All information provided is deemed reliable, but is not guaranteed to be accurate and should be independently verified. IDX provided courtesy of Realcomp II Ltd. via Andover Real Estate & Houzeo, Copyright 2026 Realcomp II Ltd. Shareholders Any use of search facilities of data on the site, other than by a consumer looking to purchase real estate, is prohibited. IDX information is provided exclusively for consumers' personal, noncommercial use and may not be used for any purpose other than to identify prospective properties consumers may be interested in purchasing. The accuracy of all information, regardless of source, is not guaranteed or warranted. All information should be independently verified. Listing Information presented by local MLS brokerage: Andover Real Estate, local REALTOR®- Scott Rubin - (248)206-3666 . Any use of search facilities of data on the site, other than by a consumer looking to purchase real estate, is prohibited. © 2024 Realcomp II Ltd. MLS. All Rights Reserved.
 Advertising Broker: Andover Real Estate | Andover Real Estate