- Overview
- Description
- Property Details
- Location
- Facts & Features
- Getting Around
- Nearby Homes

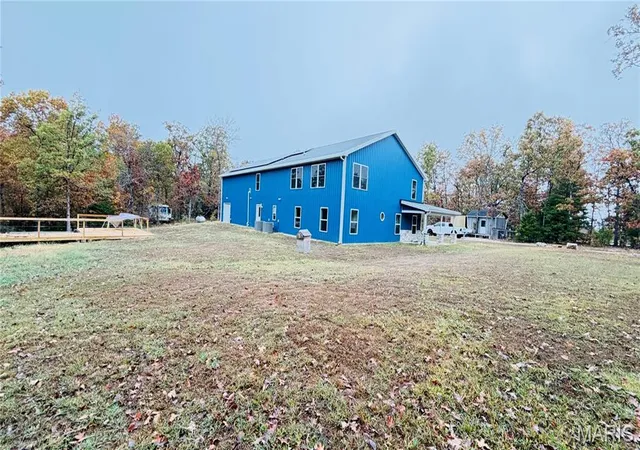

Street View
$786,000
Monthly Est:$3,912
 6 Beds
 5 Baths
4 full baths + 1 half bath
 4,530sqft
24939 Stormbreak Dr, Richland, MO 65556
$786,000
$3,912/moEst:
Get Pre-Approved
Single Family Residence
Built in 2023
$-- HOA
43.01 acres lot
$174/sq.ft
Description
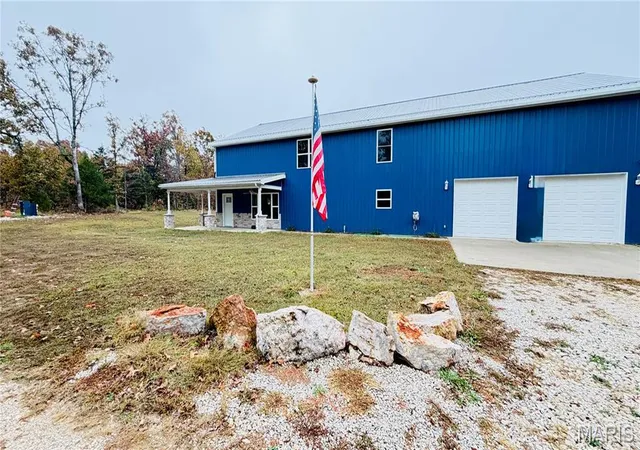
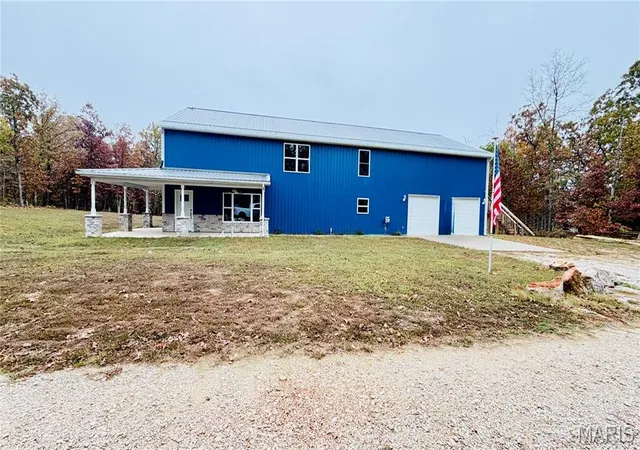
43 PRIVATE ACRES | 6 BEDROOMS | TWO PRIMARY SUITES | CUSTOM-BUILT LUXURY!
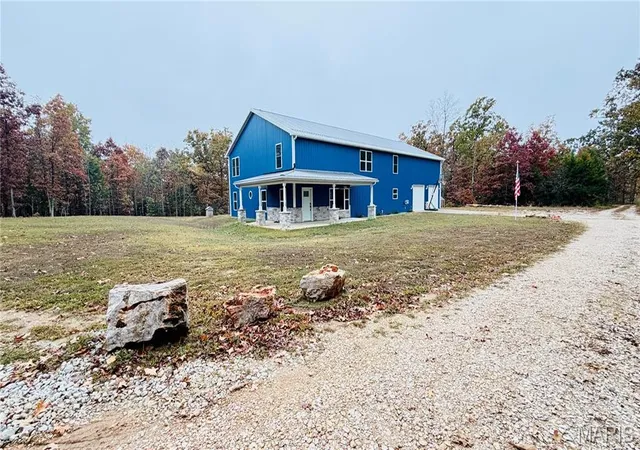
Looking for privacy, luxury, and room to live life your way? This stunning custom-built 6-bedroom home situated on 43 private acres offers the perfect blend of upscale living, country freedom, and endless possibilities! Whether you're dreaming of a private retreat, hunting property, or your very own homestead, this one checks all the boxes!
Step inside and prepare to be impressed! The open-concept design, sleek modern finishes, and thoughtfully designed living spaces make this home as functional as it is beautiful. The kitchen is an absolute SHOWSTOPPER, featuring TWO gorgeous islands, upscale finishes, and plenty of space for a large dining table and entertaining. And yes, there's even a CUSTOM DOG WASH STATION because your four-legged family members deserve a little luxury, too!
Need room to spread out? You've got it! With TWO PRIMARY BEDROOMS, including a second primary suite, plus a private mother-in-law suite, this home offers incredible flexibility for guests, extended family, or multigenerational living. A dedicated SAFE ROOM/TORNADO SHELTER adds another thoughtful feature, while SOLAR PANELS bring an energy-conscious upgrade to this already impressive property!
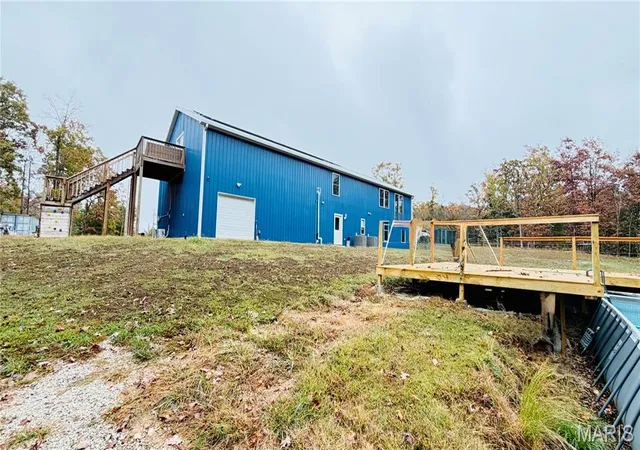
And just wait until you step outside! Enjoy your own backyard getaway with a large IN-GROUND POOL, a functional chicken house for those homesteading dreams, and metal Conex storage for equipment, tools, and more.
With 43 acres to explore, the possibilities are nearly endless! Hunting, gardening, livestock, trails, outdoor adventures, or simply enjoying the peace and quiet without neighbors right next door. There's room to create the lifestyle you've always wanted!
LUXURY MEETS COUNTRY LIVING, AND THIS PROPERTY DELIVERS BOTH! From the incredible interior upgrades to the privacy and versatility of the land, this is so much more than just a house. It's a lifestyle! Schedule your private showing and come see what makes this one truly special!
- Houzeo last checked: 4 minutes ago
- Listing updated: November 2, 2026 at 12:37 am
- Listing Provided by: Misty MacDonald (573) 586-7992 | NextHome Team Ellis (573) 774-4101
- Source: MARIS MLS-MO as distributed by MLS GRID | MLS#: MIS26069916

Property Details
Status
Pending
Type
Single Family Residence
No. of Stories
-
County
City
Neighborhood
--
Year Built
2023
HOA Fees
-
Finished Area
4,530 sqft
Lot Size
43.01 acres lot
Basement Area
- sqft
MLS Name
MARIS MLS
MLS Number
MIS26069916
MLS Status
Pending
Days on Market
3

Continue Your Journey in App
Find your dream home, receive real-time updates, and many more!
Continue Your Journey in App
Find your dream home, receive real-time updates, and many more!
Location
Facts & Features
Rooms
Bedrooms & bathrooms
Bedrooms: 6
Bathrooms: 5
Interior
Exterior Features
Lighting, No Step Entry, Rv Hookup, Storage
Appliances
Stainless Steel Appliance(s), Gas Cooktop, Dishwasher, Disposal, Exhaust Fan, Instant Hot Water, Microwave, Other, Built In Electric Oven, Double Oven, Range Hood, Built In Range, Built In Refrigerator, Vented Exhaust Fan, Wall Oven, Warming Drawer, Gas Water Heater, Tankless Water Heater, Water Softener
Cooling
Ceiling Fan(s), Central Air, Electric, Heat Pump, Varies By Unit
Heating
Electric, Propane, Solar
Window Features
Double Pane Windows, Screens, Tilt In Windows
Sewer
Lagoon
Flooring
Luxury Vinyl, Plank
Interior Features
Bar, Breakfast Bar, Built In Features, Cathedral Ceiling(s), Ceiling Fan(s), Custom Cabinetry, Dining/living Room Combo, Double Vanity, Eat In Kitchen, Granite Counters, High Ceilings, In Law Floorplan, Kitchen Island, Kitchen/dining Room Combo, Open Floorplan, Pantry, Master Downstairs, Recessed Lighting, Separate Shower, Smart Thermostat, Soaking Tub, Storage, Walk In Closet(s), Walk In Pantry, Workshop/hobby Area
Construction
Year Built
Year Built: 2023
Home type
Single Family Residence
Construction Materials
Aluminum Siding, Foam Insulation, Other, Stone Veneer, Vertical Siding
Roof
Metal
Architectural Style
Modern, Other
Foundation Details
Slab
Utilities & Energy
Utilities
Electricity Connected, Propane, Sewer Connected, Underground Utilities, Water Connected
Parking Features
Additional Parking
Fireplace Features
Electric, Living Room
Security Features
Carbon Monoxide Detector(s), Security System, Smoke Detector(s)
Water Source
Well
Laundry Features
Inside, Laundry Room, Main Level
Pool Features
Above Ground, Liner, Outdoor Pool
Electric
Other
Other Features
Patio And Porch Features
Covered, Deck, Porch
Disclosures
None
Lot Features
Adjoins Government Land, Back Yard, Front Yard, Heavy Woods, Other, Private, Scattered Woods, Suitable For Horses
Subdivision Name
N/a
Price History
| Date | Event | Price |
|---|---|---|
11/01/2026 Source: | Pending | $786,000 +2.21% $174/sqft |
07/02/2026 Source: | Listing Removed | $769,000 -1.28% $170/sqft |
07/02/2026 Source: | Price Increased | $779,000 +1.30% $172/sqft |
03/18/2026 Source: | Listed for Sale | $769,000 -1.28% $170/sqft |
02/26/2026 Source: | Listing Removed | $779,000 $172/sqft |

Show more
Nearby Homes
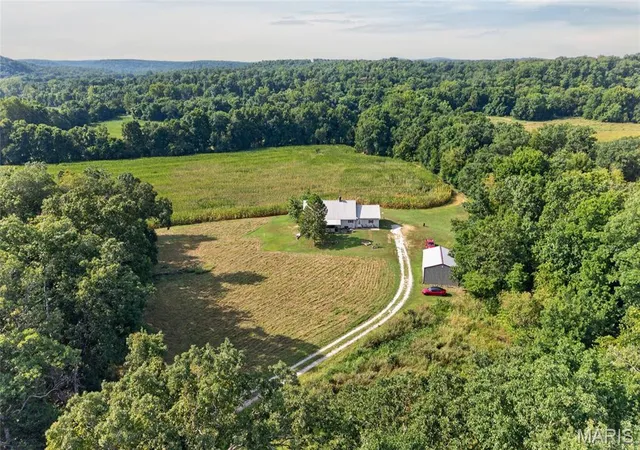
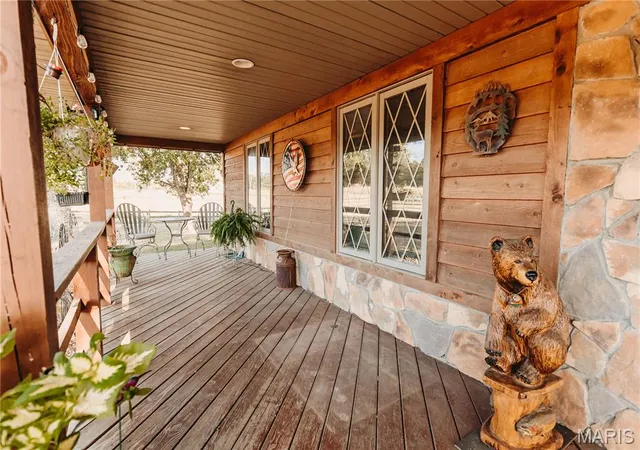

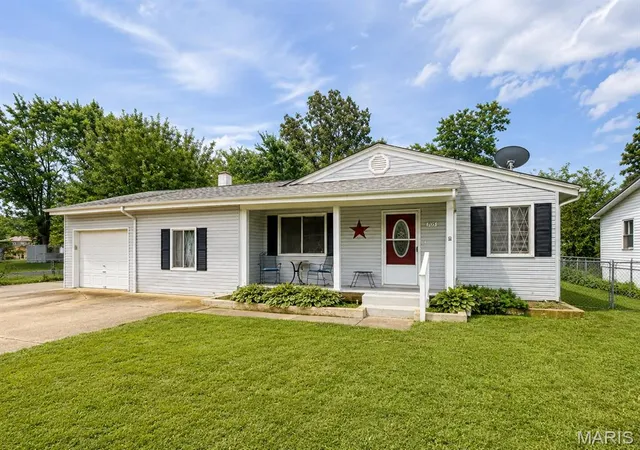
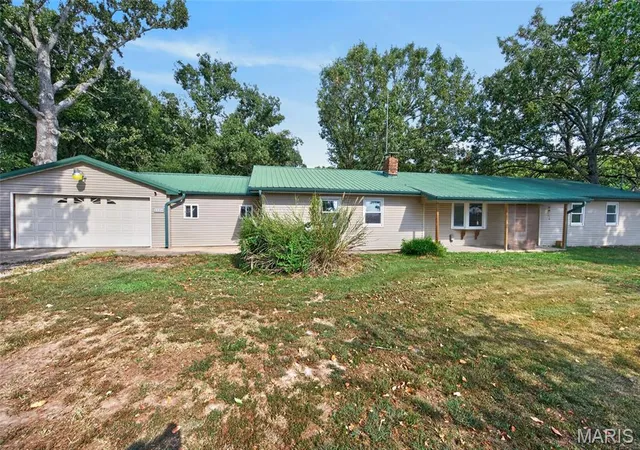
Find Homes by Property Features in Richland, MO


Based on information from Mid America Regional Information Systems, Inc. through Nov 05, 2026, 08:02PM as submitted to and distributed by MLS GRID. All data is obtained from various sources and may not have been verified by broker or MLS GRID. Supplied Open House Information is
subject to change without notice. All information should be independently reviewed and verified for accuracy. Properties may or may not be listed by the office/agent presenting the information. Some IDX listings have been excluded from this website.
Properties displayed may be listed or sold by various participants in the MLS. Property data presented reflect information otherwise available from public records. The REALTOR® providing this information may not have represented the buyer or seller
in some or all of the transactions.
IDX information is provided exclusively for consumers’ personal noncommercial use, that it may not be used for any purpose other than to identify prospective properties consumers may be interested in purchasing, that the data is deemed reliable but is not guaranteed by MLS GRID, and that the use of the MLS GRID Data may be subject to an end user license agreement prescribed by the Member Participant’s applicable MLS if any and as amended from time to time. © 2026 Mid America Regional Information Systems, Inc. All Rights Reserved.
 Advertising Broker: Nicholas Huscroft | Chosen Realty
