Realty Solution
Powered by 
- 20
- Overview
- Description
- Property Details
- Location
- HOA Management
- Facts & Features
- Getting Around
- Nearby Homes



Listed by: Kym De Lorenzo (661) 505-5771 DRE #02105393 | RE/MAX Gateway (661) 702-4900
$1,825,000
Monthly Est:$9,084
 5 Beds
 5 Baths
5 full baths
 4,333sqft
24949 Old Stone Way, Stevenson Ranch, CA 91381
$1,825,000
$9,084/moEst:
Get Pre-Approved
Single Family Residence
Built in 2015
$279/mo HOA
19,568 sqft lot
$421/sq.ft
Description
Welcome to Southern Oaks Estates, a hidden enclave of just 17 homes that rarely, if ever, come to market.
This is not the original Southern Oaks. The Estates is its own private street with its own HOA, dramatically larger pads than the surrounding neighborhood, and unlike the newer construction nearby, NO Mello Roos tax. Built in 2015 and zoned for award-winning Pico Canyon Elementary, Rancho Pico Junior High, and West Ranch High School, this location delivers privacy, top schools, and an easy commute to Los Angeles, all roughly 1.5 miles from the 5 Freeway.
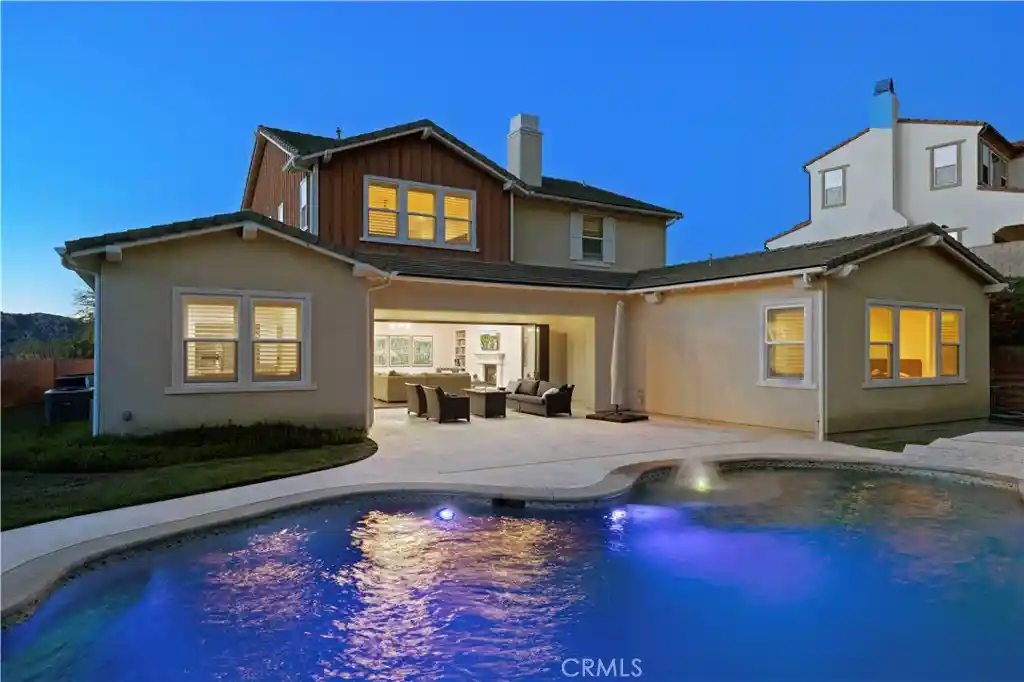
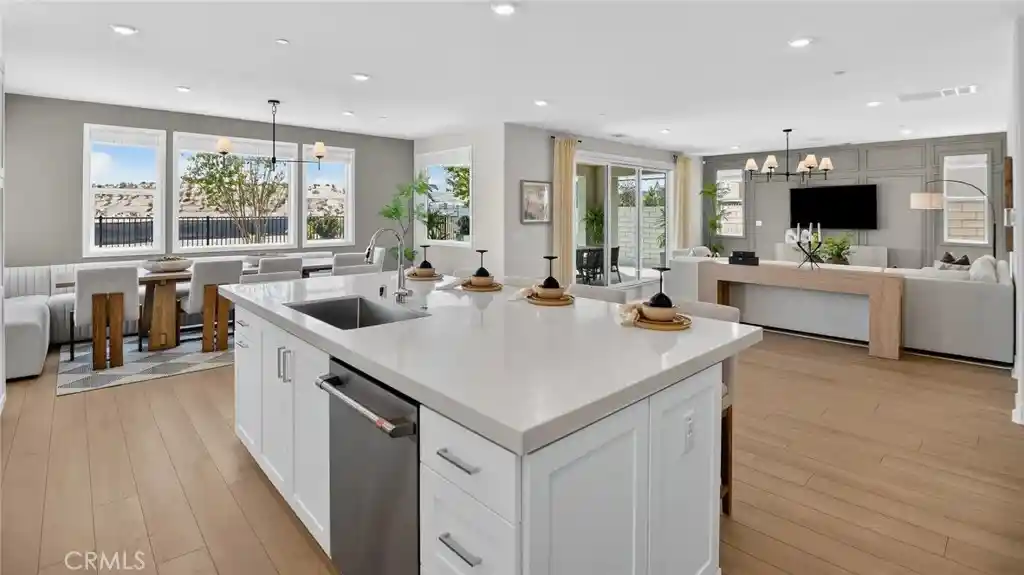
Inside, you'll find what many consider the best floor plan in the entire community. A grand foyer, soaring ceilings, and a layout with zero wasted space. Every square foot works. The main level offers an expansive primary suite with soaking tub, separate shower, and oversized walk-in closet, plus a secondary ensuite bedroom perfect for guests or multi-generational living, and a convenient powder room. The chef's kitchen stuns with built-in Viking appliances, an oversized island with abundant storage, engineered hardwood flooring, a breakfast nook, butler's pantry, and formal dining room made for entertaining. And then the moment that defines the home: a massive accordion door that opens completely, erasing the line between indoors and out and delivering true California living every single day.
Upstairs, brand-new carpet was just installed in September on the stairs and throughout the entire second level, making it move-in ready from day one. You'll also find a spacious loft, a laundry room with sink, and three additional oversized bedrooms, two with large walk-in closets, served by three full bathrooms.
The backyard is the showstopper: an approximately 20,000 sq ft lot with no rear neighbors, centered around a $170,000 top-of-the-line saltwater pool and spa (completed 2018) with custom tile work and two cascading waterfalls. Add a grass area, plantation shutters throughout, a 4-car garage, and a low homeowner-managed HOA of just $279/month.
With a recent model match closing at $2,050,000, this home represents exceptional value in one of Santa Clarita's most coveted addresses. Private showings available seven days a week.
- Houzeo last checked: 1 hour ago
- Listing updated: October 17, 2026 at 9:15 pm
- Source: California Regional MLS-CA | MLS#: SR26197264

Property Details
Status
Active
Type
Single Family Residence
No. of Stories
2
County
City
Neighborhood
--
Year Built
2015
HOA Fees
$279/mo
Finished Area
4,333 sqft
Lot Size
19,568 sqft lot
Basement Area
- sqft
MLS Name
California Regional MLS
MLS Number
SR26197264
MLS Status
Active
Days on Market
55
Cumulative Days on Market
160

Continue Your Journey in App
Find your dream home, receive real-time updates, and many more!
Continue Your Journey in App
Find your dream home, receive real-time updates, and many more!
Location
HOA Management
Bartlein &Co
HOA Fees
$279/ Monthly
Amenities
 Amenities and services may be covered by one or multiple associations and service providers.
 Pool
 Spa
 Management
Disclaimer: Amenities are based on third-party information and may vary; buyers must independently verify all amenities, as information is deemed reliable but not guaranteed.
Facts & Features
Rooms
Bedrooms & bathrooms
Bedrooms: 5
Bathrooms: 5
Interior
Interior Features
Main Level Primary
Sewer
Public Sewer
Cooling
Central Air
Heating
Central
Utilities & Energy
Laundry Features
Upper Level
Association Amenities
Management, Pool, Spa Hot Tub
Pool Features
Private, Association
Water Source
Public
Fireplace Features
Family Room
Parking Features
Garage
Other Features
Community Features
Suburban
Lot Features
Zero To One Unit Acre
Subdivision Name
Southern Oaks Estates (soes)
Price History
| Date | Event | Price |
|---|---|---|
09/09/2026 Source: | Price Decreased | $1,825,000 -8.75% $421/sqft |
06/26/2026 Source: | Price Increased | $1,999,999 +3.90% $462/sqft |
06/26/2026 Source: | Off Market | $1,925,000 -3.75% $444/sqft |
06/26/2026 Source: | Listed for Sale | $1,999,999 +3.90% $462/sqft |
06/26/2026 Source: | Price Decreased | $1,925,000 -6.10% $444/sqft |

Show more
Nearby Homes
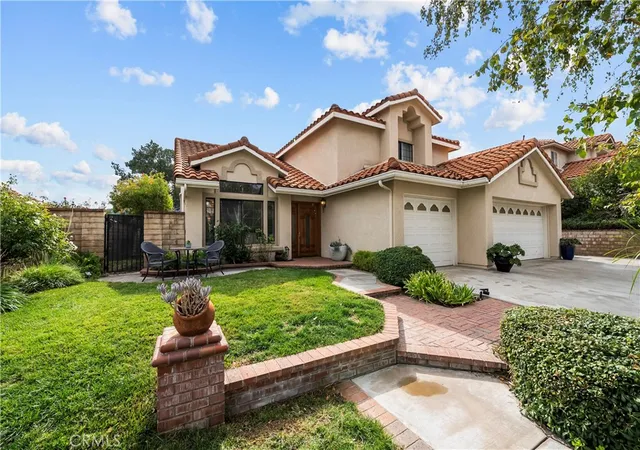
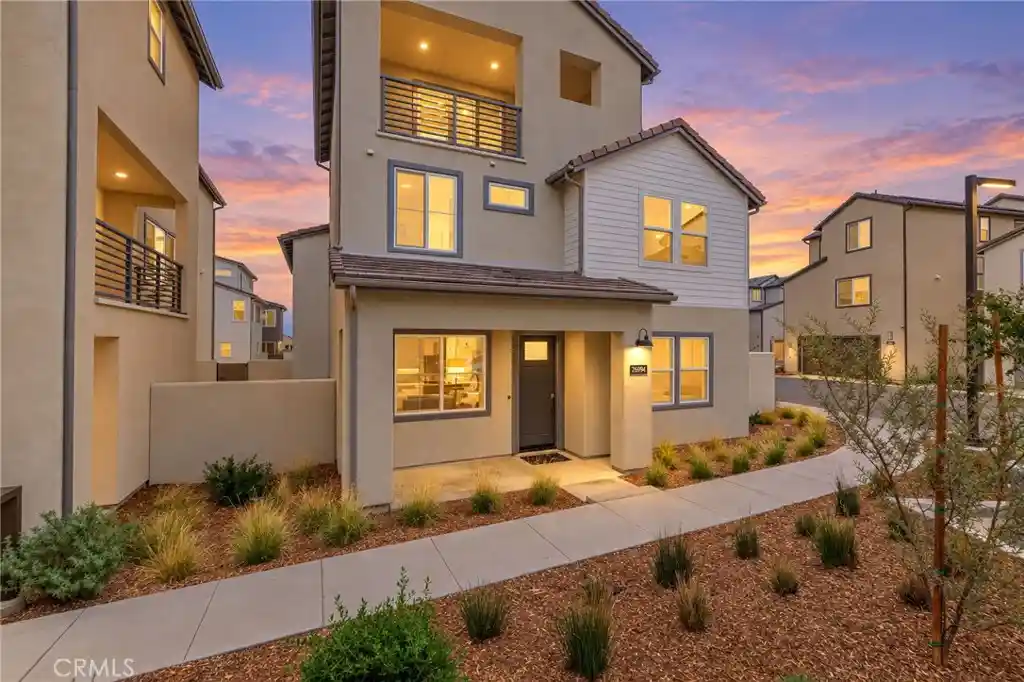
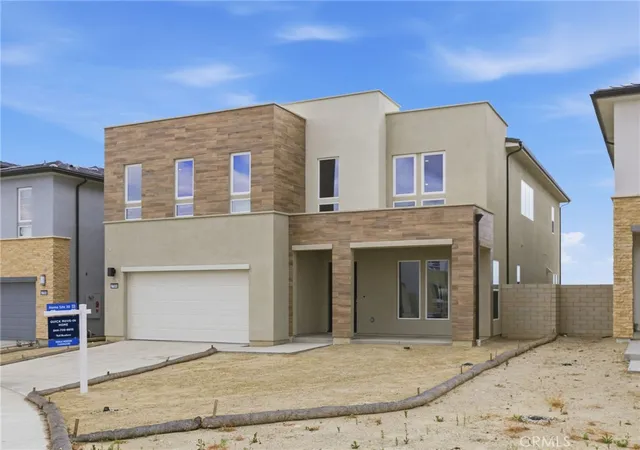
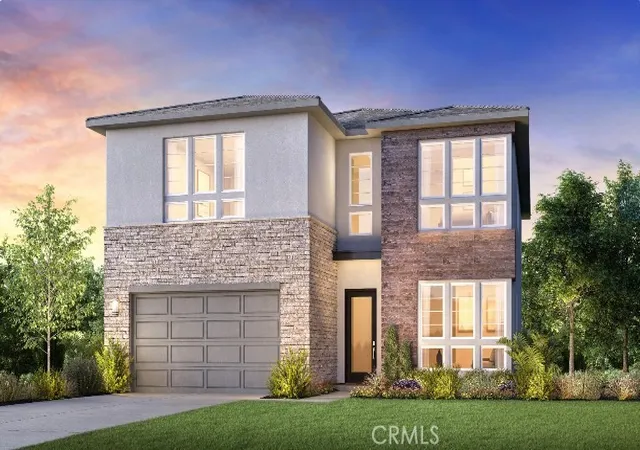
Find Homes by Property Features in Stevenson Ranch, CA
Nearby New Homes For Sale


Based on information from California Regional Multiple Listing Service, Inc. as of Nov 04, 2026, 12:45PM and /or other sources. All data, including all measurements and calculations of area, is obtained from various sources and has not been, and will not be, verified by broker or MLS. All information should be independently reviewed and verified for accuracy. Properties may or may not be listed by the office/agent presenting the information. Information being provided is for consumers’ personal, non-commercial use and may not be used for any purpose other than to identify prospective properties consumers may be interested in purchasing. This website may not include listings or property addresses of sellers who have directed their listing brokers to withhold their listing or their property address from display on the Internet. © 2026 California Regional Multiple Listing Service. All Rights Reserved.
 Advertising Broker: William Johnson DRE #01463271 | William Johnson Brokerage
