- Overview
- Description
- Property Details
- Location
- HOA Management
- Facts & Features
- Getting Around
- Nearby Homes


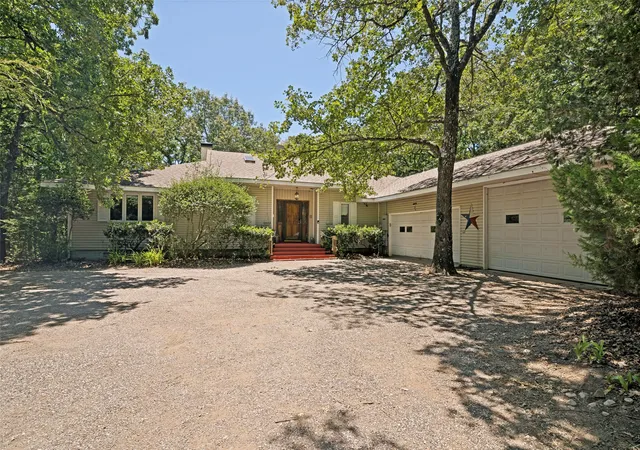


$499,000
Monthly Est:$2,484
 3 Beds
 2 Baths
2 full baths
 2,670sqft
2495 Fox Point Cir, Quinlan, TX 75474
$499,000
$2,484/moEst:
Get Pre-Approved
Single Family Residence
Built in 1994
$48/mo HOA
2.3 acres lot
$187/sq.ft
Description
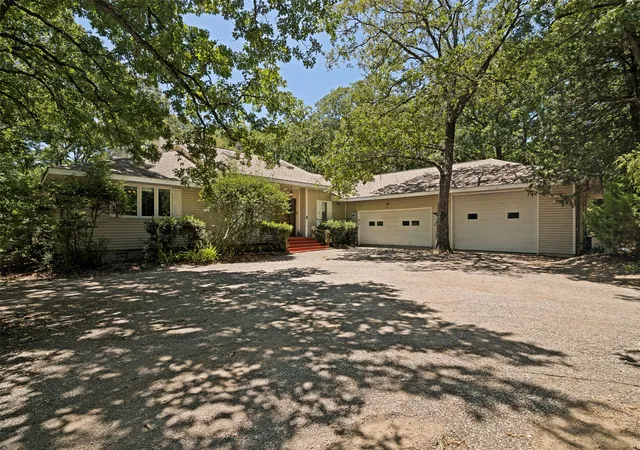
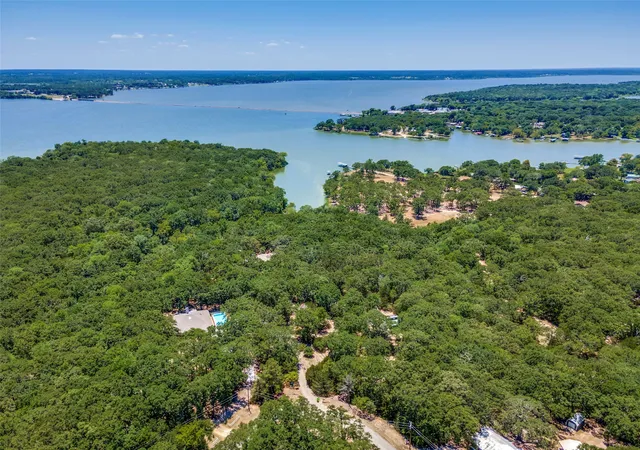
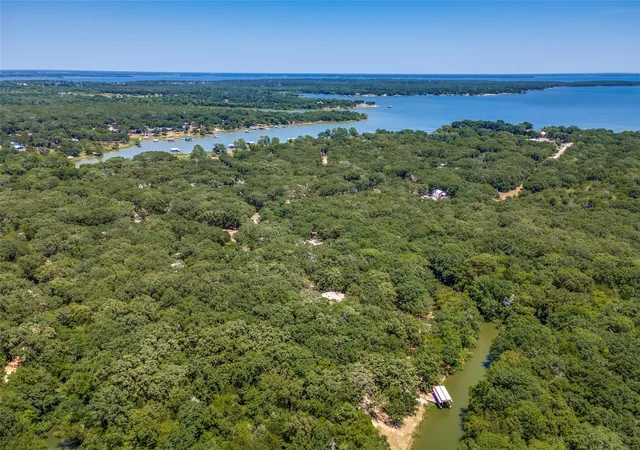
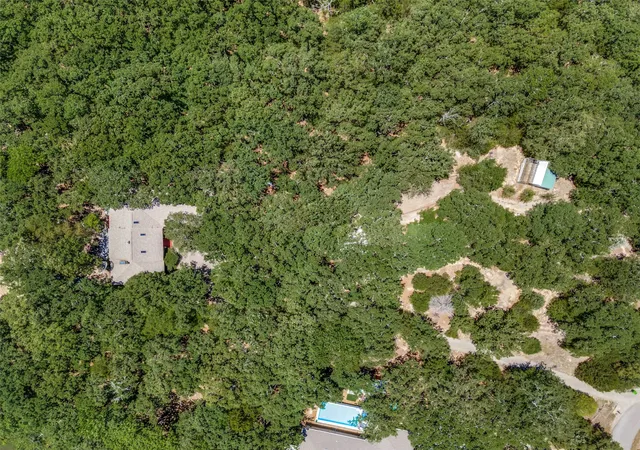
Situated on 2.3 private, heavily wooded waterfront acres, this single-story Quinlan home offers exceptional seclusion and direct water access to a quiet lake cove. The property features a private covered boat dock, a long gravel driveway with ample parking, a multi-car attached garage, and a separate detached workshop outbuilding. The back yard is designed for outdoor living, highlighted by an expansive brick-paved patio terrace and multiple tiers of wide wooden decks stepping down from the house. Inside, the expansive open floor plan is defined by durable slate tile flooring and extensive custom oak woodwork, trim, and wainscoting. The massive central family room serves as a spacious hub for gathering, anchored by a large stone-faced fireplace with a raised hearth and flanked by built-in media cabinetry. The room features a full-sized, wrap-around built-in wooden wet bar equipped with an overhead glass rack and dedicated storage. Adjacent to the living area, the dining nook showcases a custom-built, wrap-around wooden booth banquette positioned under large windows overlooking the mature trees. The kitchen is outfitted with solid wood cabinetry, a center prep island with a built-in cooktop, a hanging pot rack, and stainless steel appliances, including a refrigerator and a built-in wall oven and microwave combo. The entire workspace sits beneath a decorative stained-glass ceiling panel element. Tucked away for privacy, the primary bedroom features warm wood flooring and a highly distinct, custom-built elevated wooden platform bed structure with integrated storage drawers and a matching heavy wood canopy overhead, positioned next to deep picture windows facing the scenic property.
- Houzeo last checked: 12 hours ago
- Listing updated: July 28, 2026 at 2:54 pm
- Listing Provided by: Ryan Cave , Sherry Clifton | Keller Williams Realty Allen (972) 747-5100
- Source: NTREIS MLS-TX | MLS#: 21334507

Property Details
Status
Pending
Type
Single Family Residence
No. of Stories
1
County
City
Neighborhood
--
Year Built
1994
HOA Fees
$48/mo
Finished Area
2,670 sqft
Lot Size
2.3 acres lot
Basement Area
- sqft
MLS Name
NTREIS MLS
MLS Number
21334507
MLS Status
Pending
Cumulative Days on Market
4

Continue Your Journey in App
Find your dream home, receive real-time updates, and many more!
Download App
Continue Your Journey in App
Find your dream home, receive real-time updates, and many more!
Location
HOA Management
Fox Point Land Owners Association
HOA Fees
$144/ Quarterly
Amenities
 Amenities and services may be covered by one or multiple associations and service providers.
 AssociationManagement
Disclaimer: Amenities are based on third-party information and may vary; buyers must independently verify all amenities, as information is deemed reliable but not guaranteed.
Facts & Features
Rooms
Bedrooms & bathrooms
Bedrooms: 3
Bathrooms: 2
LivingRoom
Level: First
Area: 850.00 Square Feet
Dimensions: 25 x 34
BreakfastRoomNook
Level: First
Area: 108.00 Square Feet
Dimensions: 9 x 12
Sunroom
Level: First
Area: 180.00 Square Feet
Dimensions: 20 x 9
UtilityRoom
Level: First
Area: 77.00 Square Feet
Dimensions: 11 x 7
Kitchen
Level: First
Area: 156.00 Square Feet
Dimensions: 12 x 13
FullBath
Level: First
Area: 110.00 Square Feet
Dimensions: 11 x 10
Bedroom
Level: First
Area: 195.00 Square Feet
Dimensions: 15 x 13
Bedroom
Level: First
Area: 168.00 Square Feet
Dimensions: 14 x 12
PrimaryBathroom
Level: First
Area: 110.00 Square Feet
Dimensions: 11 x 10
PrimaryBedroom
Level: First
Area: 500.00 Square Feet
Dimensions: 20 x 25
Interior
Window Features
Skylights, Window Coverings
Interior Features
Wet Bar, Built In Features, Double Vanity, High Speed Internet, Kitchen Island, Pantry, Natural Woodwork, Walk In Closets, Wired For Sound
Appliances
Dishwasher, Electric Cooktop, Electric Oven
Sewer
Septic Tank
Heating
Geothermal, Passive Solar
Flooring
Tile, Wood
Cooling
Central Air, Ceiling Fans, Geothermal
Exterior Features
Boat Slip, Dock, Garden, Private Yard
Construction
Year Built
Year Built: 1994
Home type
Single Family Residence
Architectural Style
Ranch, Traditional, Detached
Foundation Details
Pillar Post Pier
Construction Materials
Vinyl Siding, Wood Siding
Roof
Composition
Utilities & Energy
Pool Features
None
Laundry Features
Washer Hookup, Electric Dryer Hookup, Laundry In Utility Room
Fireplace Features
Insert, Living Room, Raised Hearth, Wood Burning
Parking Features
Additional Parking, Boat, Concrete, Direct Access, Driveway, Garage Faces Front, Garage, Garage Door Opener
Security Features
Smoke Detectors
Utilities
Propane, Septic Available, Underground Utilities
Water Source
Rural
Other Features
Subdivision Name
A0595 Levins James
Vegetation
Wooded
Lot Features
Acreage, Hardwood Trees
Patio And Porch Features
Rear Porch, Deck, Patio
Price History
| Date | Event | Price |
|---|---|---|
07/28/2026 Source: | Pending | $499,000 $187/sqft |
07/23/2026 Source: | Contingent (Active Under Contract) | $499,000 $187/sqft |
07/17/2026 Source: | Listed for Sale | $499,000 $187/sqft |

Nearby Homes



Find Homes by Property Features in Quinlan, TX
Nearby New Homes For Sale

Based on information from the North Texas Real Estate Information Systems, Inc., through Oct 09, 2026, 02:30PM. Information is provided exclusively for consumers’ personal, non-commercial use. It may not be used for any purpose other than to identify prospective properties consumers may be interested in purchasing. Data is deemed reliable but is not guaranteed accurate. This website may not include listings or property addresses of sellers who have directed their listing brokers to withhold their listing or their property address from display on the Internet. ©2026 North Texas Real Estate Information Systems, Inc. All Rights Reserved.
 Advertising Broker: Michelle Brecker | Pathway To Home Realty