- Overview
- Description
- Property Details
- Location
- Facts & Features
- Getting Around
- Nearby Homes

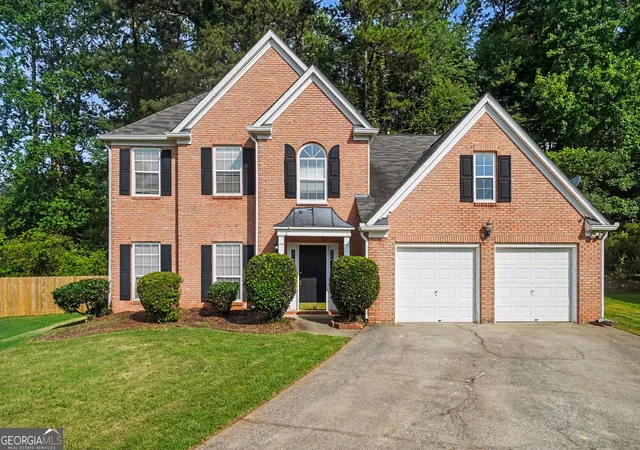
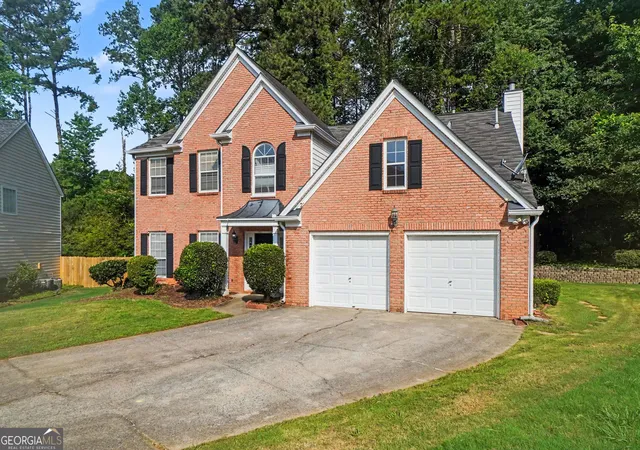


$350,000
Monthly Est:$1,742
 4 Beds
 3 Baths
2 full baths + 1 half bath
 2,516sqft
2498 Insdale Tr NW, Acworth, GA 30101
$350,000
$1,742/moEst:
Get Pre-Approved
Single Family Residence
Built in 1996
$-- HOA
11,325.6 sqft lot
$139/sq.ft
Description
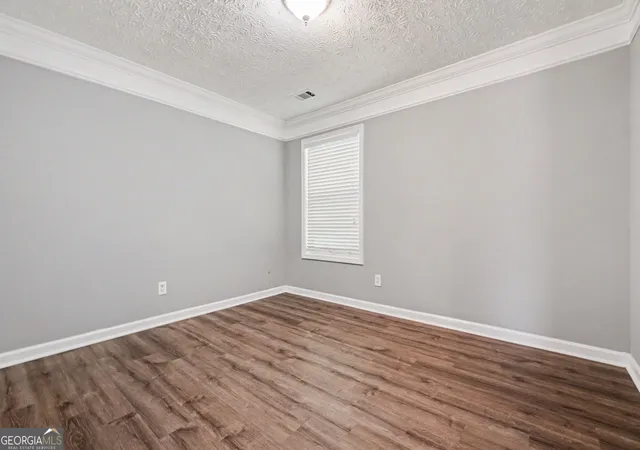
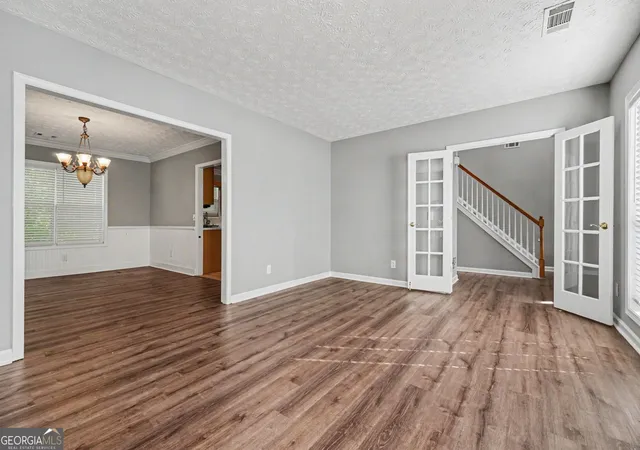
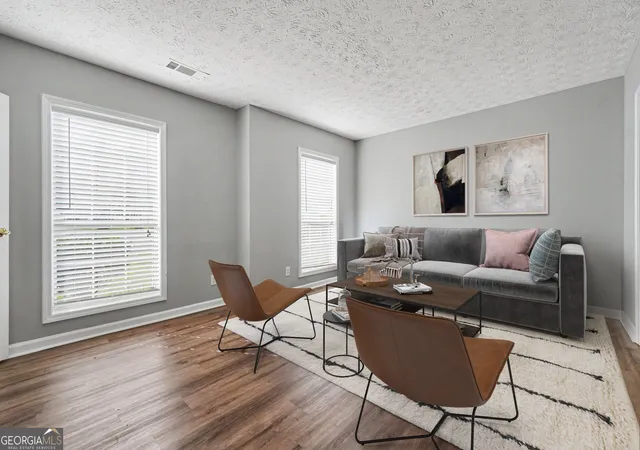
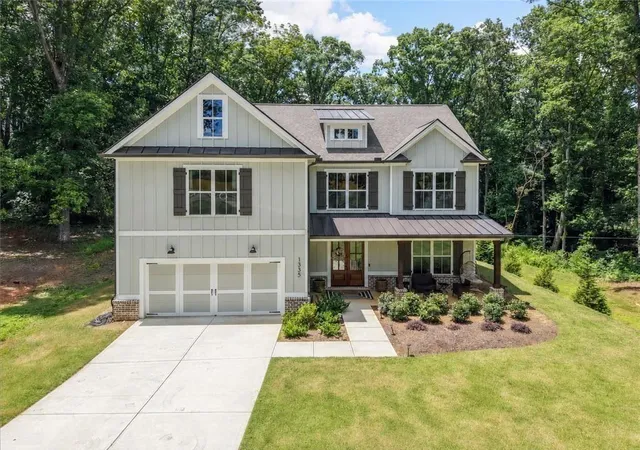
A two-story foyer sets an open, welcoming tone from the moment you step inside. The main level gives everyday life room to flex, with a French-door room for work or quiet retreat, a formal dining space for shared meals, and a fireside family room that keeps everyone connected to the kitchen and sunny breakfast area. Upstairs, the primary suite creates a calm place to recharge with a tray ceiling, dual vanity, soaking tub, and separate shower, while three additional bedrooms and an upstairs laundry keep routines organized. Outside, the patio and private backyard offer an easy setting for grilling, play, or an unhurried evening at home. LVP flooring, neutral finishes, and a practical two-car garage complete a home designed for comfortable living in Acworth. Some images in this listing have been virtually staged.
- Houzeo last checked: 5 minutes ago
- Listing updated: October 28, 2026 at 5:52 pm
- Listing Provided by: | eXp Realty (888) 959-9461
- Source: Georgia MLS-GA | MLS#: 10785569

Property Details
Status
Pending
Type
Single Family Residence
No. of Stories
-
County
City
Neighborhood
--
Year Built
1996
HOA Fees
-
Finished Area
2,516 sqft
Lot Size
11,325.6 sqft lot
Basement Area
- sqft
MLS Name
Georgia MLS
MLS Number
10785569
MLS Status
Under Contract
Days on Market
135
Cumulative Days on Market
133

Continue Your Journey in App
Find your dream home, receive real-time updates, and many more!
Continue Your Journey in App
Find your dream home, receive real-time updates, and many more!
Location
Facts & Features
Rooms
Bedrooms & bathrooms
Bedrooms: 4
Bathrooms: 3
Interior
Flooring
Carpet, Hardwood, Tile
Appliances
Dryer, Washer, Dishwasher, Microwave, Range, Refrigerator
Interior Features
Tray Ceiling(s), High Ceilings, Tile Bath, Walk In Closet(s)
Heating
Other, Forced Air
Sewer
Public Sewer
Exterior Features
Other
Cooling
Electric, Central Air
Construction
Year Built
Year Built: 1996
Home type
Single Family Residence
Architectural Style
Brick/frame, Traditional
Foundation Details
Slab
Construction Materials
Brick
Property Condition
Resale
Roof
Composition
Utilities & Energy
Laundry Features
In Hall
Parking Features
None
Water Source
Public
Fireplace Features
Family Room
Basement
None
Utilities
Sewer Connected
Other Features
Lot Features
Level, Private
Vegetation
Wooded
Community Features
None
Subdivision Name
Ashley Glenn
Price History
| Date | Event | Price |
|---|---|---|
10/28/2026 Source: | Pending | $350,000 $139/sqft |
10/22/2026 Source: | Price Decreased | $350,000 -2.78% $139/sqft |
09/30/2026 Source: | Price Decreased | $360,000 -5.26% $143/sqft |
09/10/2026 Source: | Price Decreased | $380,000 -2.54% $151/sqft |
08/18/2026 Source: | Price Decreased | $389,900 -4.88% $155/sqft |

Show more
Getting Around 2498 Insdale Tr NW
Bike Score®

Somewhat Bikeable
31/100
Walk Score®

Car-Dependent
29/100
Data provided by Redfin
Nearby Homes






Find Homes by Property Features in Acworth, GA
Nearby New Homes For Sale


Information Deemed Reliable But Not Guaranteed. © 2026 Georgia Multiple Listing Service. All Rights Reserved.
 Advertising Broker: Fred McGill | Simple Showing, Inc
