- Overview
- Description
- Property Details
- Location
- Facts & Features
- Getting Around
- Nearby Homes




$725,000
Monthly Est:$3,609
 3 Beds
 3 Baths
2 full baths + 1 half bath
 1,743sqft
2498 Sapodilla Ln, Saint James City, FL 33956
$725,000
$3,609/moEst:
Get Pre-Approved
Single Family Residence
Built in 1986
$-- HOA
0.21 acre lot
$416/sq.ft
Description
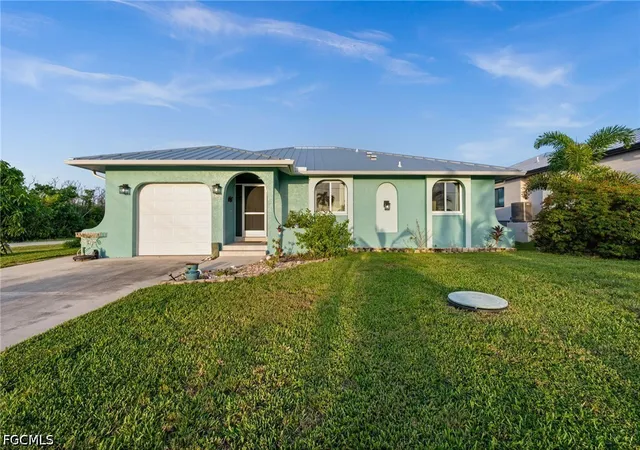
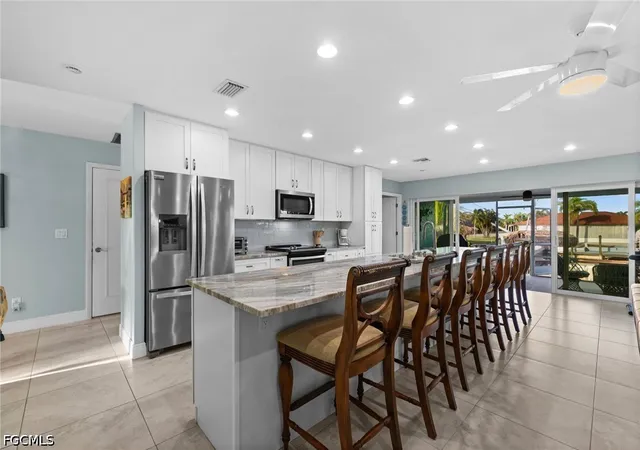
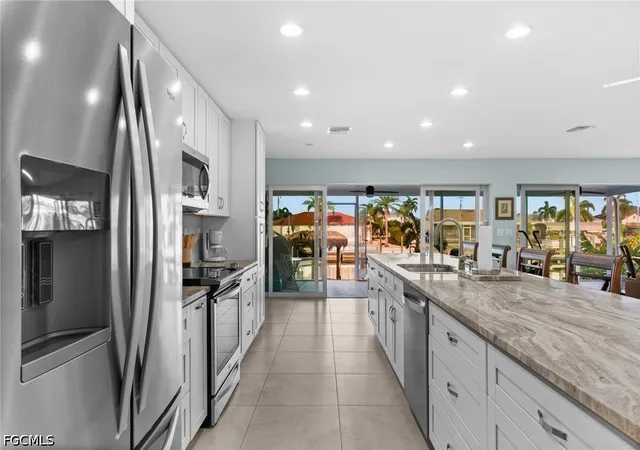
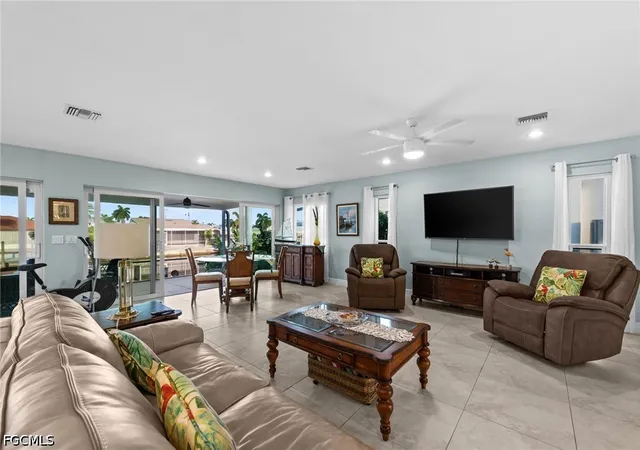
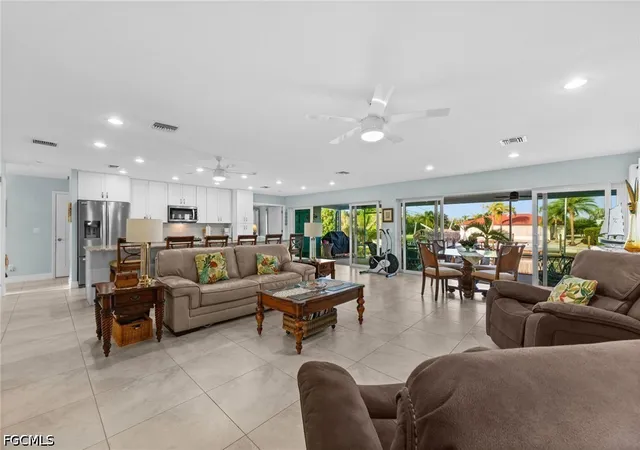
Welcome to waterfront living in St. James City! Situated on a spacious oversized corner lot, this beautifully remodeled waterfront home combines an open, inviting floor plan with expansive water views and the indoor/outdoor lifestyle Southwest Florida is known for. Remodeled in 2017, the home features tile flooring throughout, creating a clean, cohesive feel ideal for waterfront living. The heart of the home is the open-concept great room and kitchen, featuring white raised-panel wood cabinetry, marble countertops, stainless steel appliances, a large center island and pantry with convenient pull-out shelving. An entire wall of sliders opens the great room to an incredibly spacious screened lanai that extends nearly the full length of the home, seamlessly expanding the living and entertaining space outdoors while overlooking the water. The primary suite offers a double-door entry and private en suite bath featuring marble countertops, a remodeled walk-in shower, dual-sink vanity, linen closet and walk-in closet. Two additional guest bedrooms share a convenient Jack-and-Jill bath with a walk-in shower and marble countertop, while an additional half bath located off the kitchen is perfect for guests. Outside, the oversized corner lot provides plenty of room to enjoy the Florida sunshine, room to add a pool and a separate outdoor storage shed for all your boating, fishing and island gear. A large waterfront tiki overlooking the length of the canal creates the perfect setting for entertaining, sunset cocktails or simply relaxing by the water. The seawall has been reinforced, adding another valuable waterfront improvement. Additional peace-of-mind features include a new metal roof installed in 2023 and impact windows and doors throughout, with the exception of the front entry door, which is protected by an accordion hurricane shutter. No floodwater from any storm has entered the living area of the home. For the boater and angler, this is where the St. James City lifestyle truly comes alive, complete with a fish-cleaning station for the day's catch. Spend your days cruising the surrounding waterways, heading out to Pine Island Sound and the Gulf, fishing some of Southwest Florida's renowned waters, or island hopping to Sanibel, Captiva, North Captiva, Cayo Costa and Boca Grande. Whether your perfect day means chasing snook and redfish, pulling up to a waterfront restaurant or dropping anchor at a secluded beach, it's all within reach. With its 3-bedroom layout, multiple baths, expansive indoor/outdoor entertaining areas, waterfront tiki and desirable boating location, the property also offers exciting vacation rental or investment potential, providing flexibility to enjoy it as your own island retreat, an income-producing property, or a combination of both.
- Houzeo last checked: 10 minutes ago
- Listing updated: August 18, 2026 at 4:01 pm
- Listing Provided by: Monica Fowlds (239) 243-7540 DRE #258023530 | Century 21 Selling Paradise (239) 542-5777
- Source: Florida Gulf Coast MLS, Fort Myers-FL | MLS#: 2026034614

Property Details
Status
Active
Type
Single Family Residence
No. of Stories
1
County
City
Neighborhood
--
Year Built
1986
HOA Fees
-
Finished Area
1,743 sqft
Lot Size
0.21 acre lot
Basement Area
- sqft
MLS Name
Florida Gulf Coast MLS, Fort Myers
MLS Number
2026034614
MLS Status
Active
Days on Market
53

Continue Your Journey in App
Find your dream home, receive real-time updates, and many more!
Download App
Continue Your Journey in App
Find your dream home, receive real-time updates, and many more!
Location
Facts & Features
Rooms
Bedrooms & bathrooms
Bedrooms: 3
Bathrooms: 3
Interior
Sewer
Septic Tank
Interior Features
Breakfast Bar, Dual Sinks, Entrance Foyer, Kitchen Island, Living Dining Room, Multiple Shower Heads, Pantry, Sitting Area In Primary, Shower Only, Separate Shower, Window Treatments, Split Bedrooms
Window Features
Sliding, Impact Glass, Window Coverings
Cooling
Central Air, Ceiling Fans, Electric
Flooring
Tile
Heating
Central, Electric
Exterior Features
Security High Impact Doors, Sprinkler Irrigation, Outdoor Shower, Shutters Manual
Appliances
Dryer, Dishwasher, Freezer, Ice Maker, Microwave, Refrigerator, Refrigerator With Ice Maker, Washer
Construction
Year Built
Year Built: 1986
Home type
Single Family Residence
Property Condition
Resale
Roof
Metal
Architectural Style
Ranch, One Story, See Remarks
Construction Materials
Block, Concrete, Stucco
Utilities & Energy
Laundry Features
In Garage, Laundry Tub
Water Source
Public
Utilities
Cable Not Available
Security Features
None
Association Amenities
None
Parking Features
Attached, Garage, Paved, Rv Access Parking, Garage Door Opener
Other Features
Subdivision Name
Pine Island Shores Unit 8
Lot Features
Irregular Lot, Oversized Lot, Sprinklers Automatic
Patio And Porch Features
Lanai, Porch, Screened
Community Features
Boat Facilities, Non Gated
Price History
| Date | Event | Price |
|---|---|---|
08/18/2026 Source: | Listed for Sale | $725,000 +150.00% $416/sqft |
02/08/2017 Source: | Sold | $290,000 $166/sqft |

Nearby Homes


Find Homes by Property Features in Saint James City, FL
Nearby New Homes For Sale


Based on information from the Florida Gulf Coast Multiple Listing Service, Inc. through Oct 10, 2026, 08:00PM. IDX information is provided exclusively for consumers’ personal, non-commercial use, that it may not be used for any purpose other than to identify prospective properties consumers may be interested in purchasing. All information provided is deemed reliable but is not guaranteed and should be independently verified. Some IDX listings have been excluded from this website. © 2026 Florida Gulf Coast Multiple Listing Service - All Rights Reserved.
 Advertising Broker: Moe Mossa (Savvy Avenue) | Savvy Avenue, LLC