- Overview
- Description
- Property Details
- Location
- Facts & Features
- Getting Around
- Nearby Homes
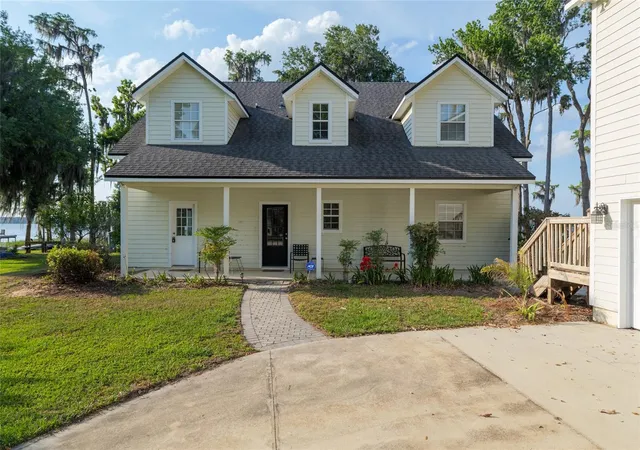

Street View
$995,000
Monthly Est:$4,952
 4 Beds
 5 Baths
4 full baths + 1 half bath
 3,058sqft
2499 SE 30th Street, Melrose, FL 32666
$995,000
$4,952/moEst:
Get Pre-Approved
Single Family Residence
Built in 2009
$-- HOA
30,000 sqft lot
$325/sq.ft
Description
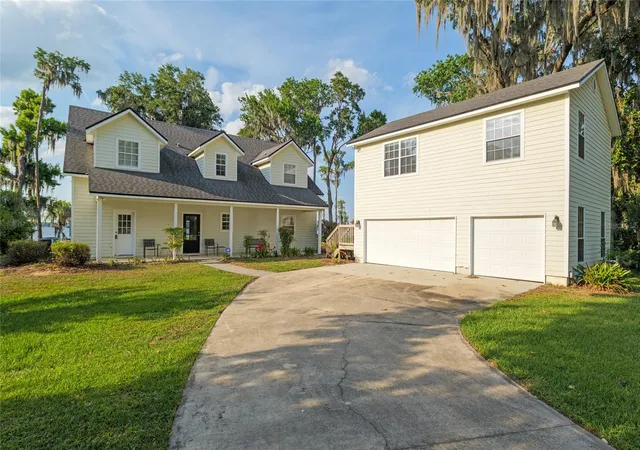
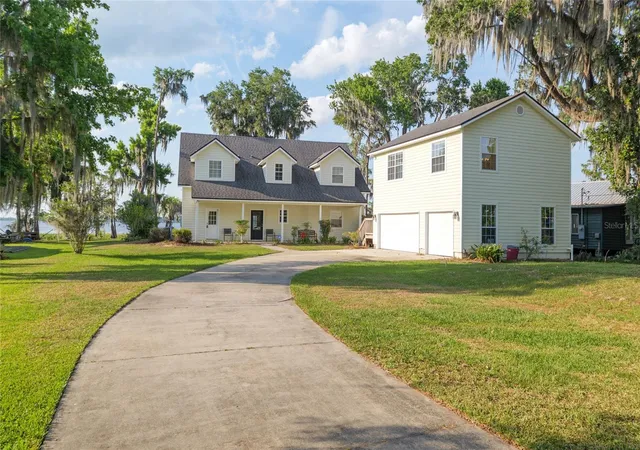
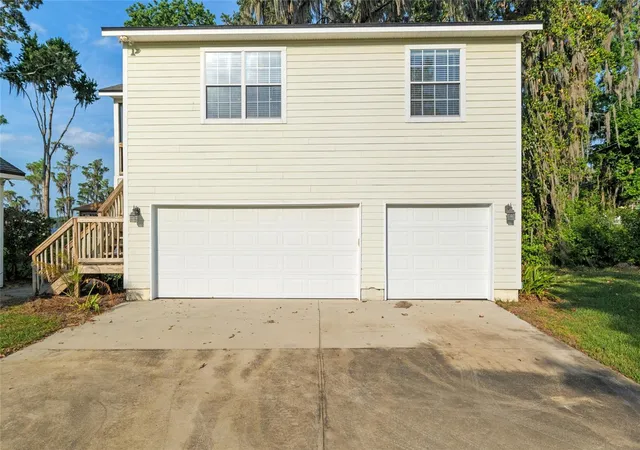
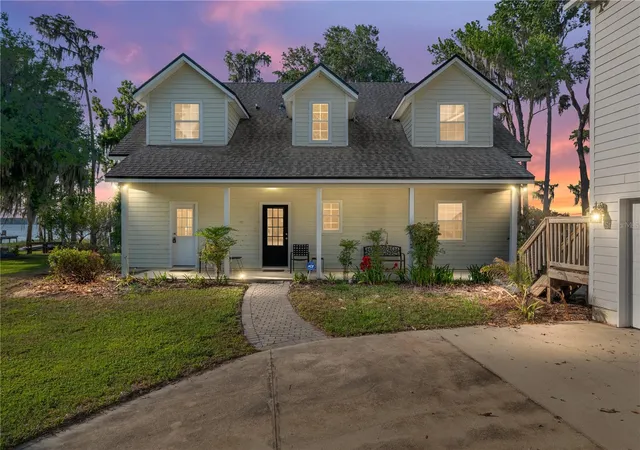
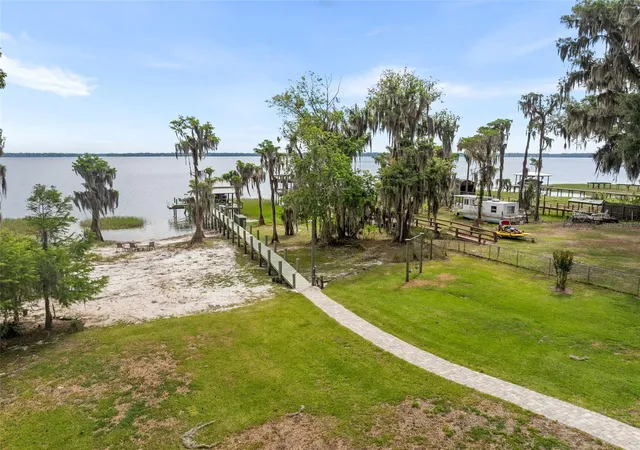
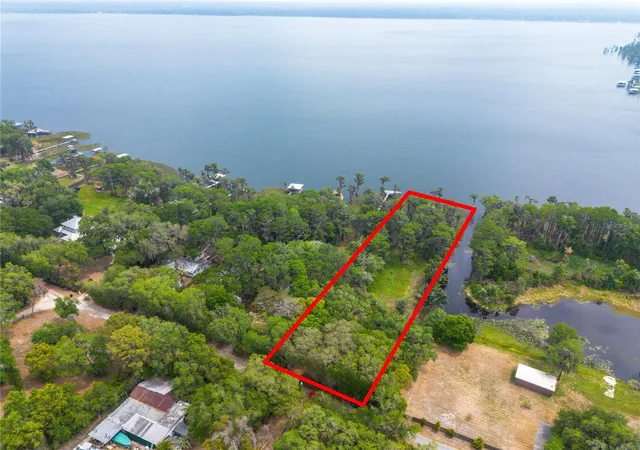
DIRECT LAKEFRONT- Lake Santa Fe, is rated one of the BEST natural spring fed lakes in Florida. Welcome Home to your dream family lake house! Nestled on a tranquil lot with panoramic water views, this stunning lakefront home is designed for both relaxation and entertaining. With its spacious living areas, it’s the perfect place to create unforgettable memories. The fully furnished main home features 3 generous bedrooms and 3.5 bathrooms, an open-concept kitchen and living room flowing onto a screened-in porch with stunning lake views. Upstairs you will find 2 large bedrooms, each with ensuite bathrooms along with a cozy second living area- ideal for guests. This property also features an oversized 3-car garage with ample storage for boats and lake gear. Above the garage you will find a fully finished 1-bedroom, 1-bathroom guest apartment with a full kitchen and living room- perfect for extended family, visitors, or Airbnb potential. This beautiful home sits on 0.69 areas, designed for outdoor enjoyment and easy lake access, less than a mile from the boat ramp with plenty of space to park a boat or RV. Enjoy your days on the lake or enjoying the two screened-in porches to soak in the lake breeze. This home isn’t just a property—it’s a lifestyle. Enjoy sun-soaked days by the water, evenings under the stars, and every special moment in between. Whether you're looking for a full-time residence or a weekend escape, this lakefront gem offers everything you need and more. This Amazing location is only 25 minutes to Gainesville, 5 minutes to downtown Melrose and 15 minutes to Keystone Heights. Big Lake Santa Fe is a 5800 acre, aquifer fed stable lake with amazing fishing, recreation and water sports. Come for the views and stay for the peace and relaxation in this turnkey lakefront home! While all information is believed to be accurate, measurements should be verified by potential buyers
- Houzeo last checked: 12 hours ago
- Listing updated: March 25, 2026 at 10:53 am
- Listing Provided by: Skye Chapman (904) 234-2755 | MG REAL ESTATE GROUP (386) 314-9502
- Source: Stellar MLS-FL | MLS#: NS1087706

Property Details
Status
Active
Type
Single Family Residence
No. of Stories
-
County
City
Neighborhood
--
Year Built
2009
HOA Fees
-
Finished Area
3,058 sqft
Lot Size
30,000 sqft lot
Basement Area
- sqft
MLS Name
Stellar MLS
MLS Number
NS1087706
MLS Status
Active
Days on Market
199
Cumulative Days on Market
1

Continue Your Journey in App
Find your dream home, receive real-time updates, and many more!
Download App
Continue Your Journey in App
Find your dream home, receive real-time updates, and many more!
Location
Facts & Features
Rooms
Bedrooms & bathrooms
Bedrooms: 4
Bathrooms: 5
Primary Bedroom
Level: First
Area: 210.00 Square Feet
Dimensions: 15x14
Bedroom 2
Level: Second
Area: 228.00 Square Feet
Dimensions: 19x12
Bedroom 3
Level: Second
Area: 216.00 Square Feet
Dimensions: 18x12
Living Room
Level: First
Area: 352.00 Square Feet
Dimensions: 22x16
Kitchen
Level: First
Area: 156.00 Square Feet
Dimensions: 13x12
Bonus Room
Level: Second
Area: 294.00 Square Feet
Dimensions: 21x14
Garage Apartment
Level: Second
Area: 660.00 Square Feet
Dimensions: 30x22
Balcony/Porch/Lanai
Level: First
Area: 440.00 Square Feet
Dimensions: 44x10
Balcony/Porch/Lanai
Level: Second
Area: 420.00 Square Feet
Dimensions: 42x10
Dining Room
Level: First
Area: 168.00 Square Feet
Dimensions: 14x12
Interior
Cooling
Central Air
Appliances
Dishwasher, Microwave, Range, Refrigerator
Interior Features
Eat In Kitchen, Kitchen/family Room Combo, Living Room/dining Room Combo, Open Floorplan, Primary Bedroom Main Floor, Split Bedroom, Walk In Closet(s), Wet Bar, Window Treatments
Flooring
Carpet, Ceramic Tile, Wood
Exterior Features
Private Mailbox
Sewer
Septic Tank
Heating
Central
Construction
Year Built
Year Built: 2009
Home type
Single Family Residence
Foundation Details
Slab
Construction Materials
Wood Siding
Roof
Shingle
Utilities & Energy
Laundry Features
Inside, Laundry Room
Utilities
Bb/hs Internet Available, Cable Available, Cable Connected, Electricity Available, Electricity Connected
Security Features
Smoke Detector(s)
Parking Features
Boat, Covered, Driveway, Guest, Oversized
Water Source
Well
Other Features
Lot Features
Landscaped, Oversized Lot
Patio And Porch Features
Covered, Front Porch, Patio, Porch, Rear Porch, Screened
Vegetation
Mature Landscaping
Subdivision Name
Pumpkin Patch
Price History
| Date | Event | Price |
|---|---|---|
03/24/2026 Source: #MFRNS1087706 | Listed for Sale | $995,000 $325/sqft |
Nearby Homes






Find Homes by Property Features in Melrose, FL
Nearby New Homes For Sale

Based on information from Stellar MLS® through Oct 09, 2026, 02:30PM as submitted to and distributed by MLS GRID. All data is obtained from various sources and may not have been verified by the broker or MLS GRID. Supplied Open House Information is subject to change without notice. All information should be independently reviewed and verified for accuracy. Properties may or may not be listed by the office/agent presenting the information. IDX information is provided exclusively for consumers’ personal non-commercial use. It may not be used for any purpose other than to identify prospective properties consumers may be interested in purchasing. The data is deemed reliable but is not guaranteed by MLS GRID. The use of the MLS GRID Data may be subject to an end-user license agreement prescribed by the Member Participant’s applicable MLS, if any, and as amended from time to time. © 2026 Stellar MLS. All Rights Reserved.
 Advertising Broker: Fred McGill | Simple Showing, Inc